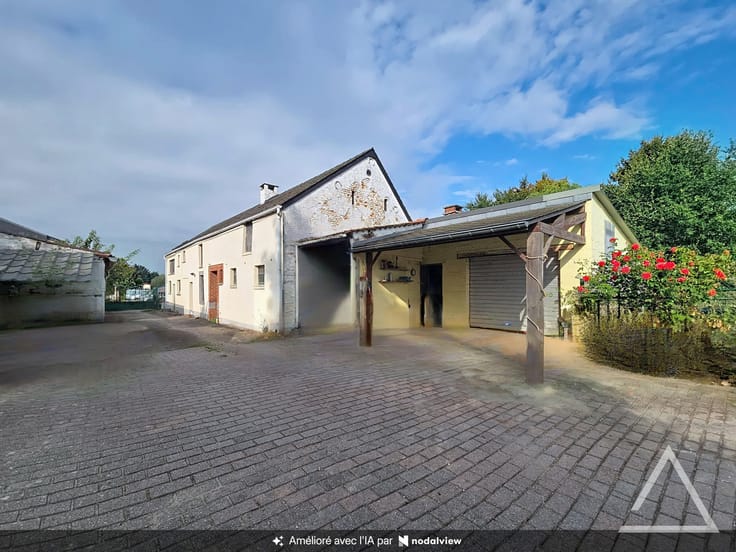



299000€
3 bedrooms 170 square meters

3-bedroom house with garden and garage
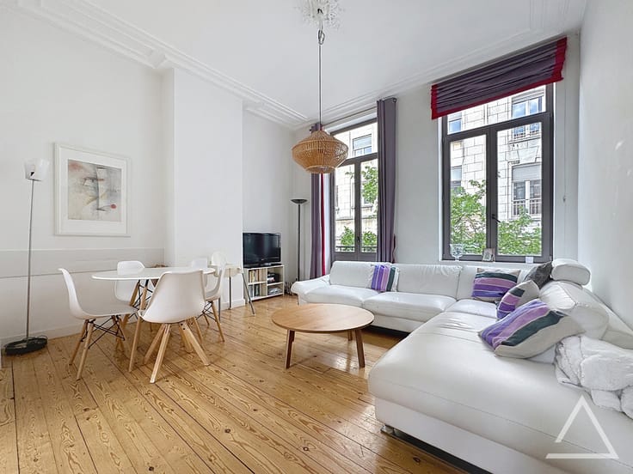
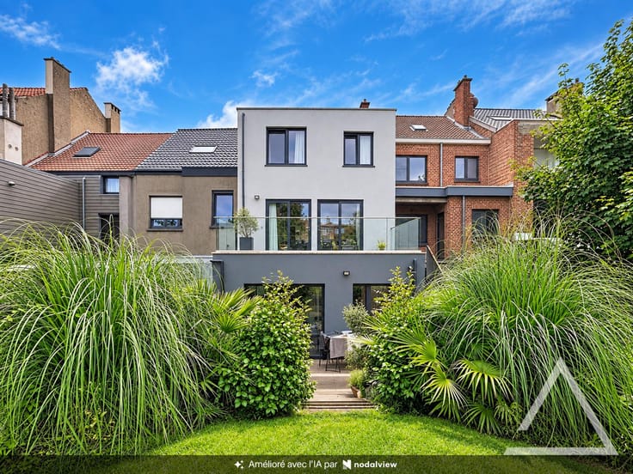
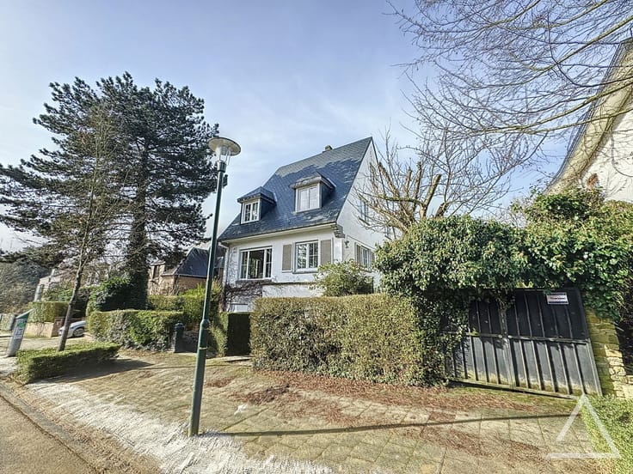
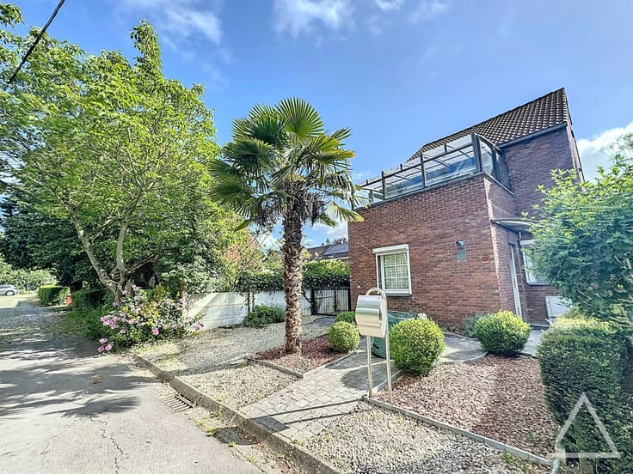
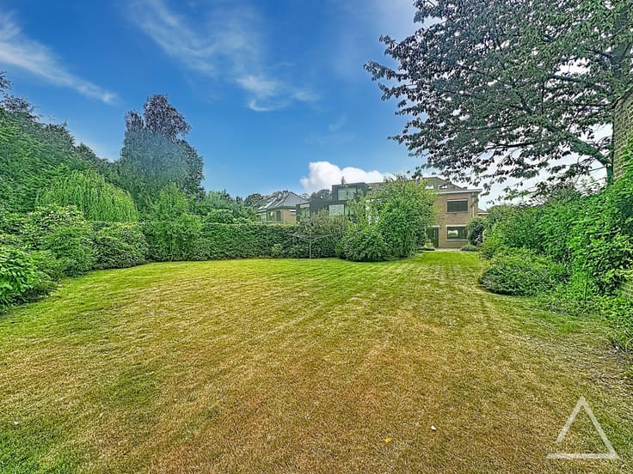
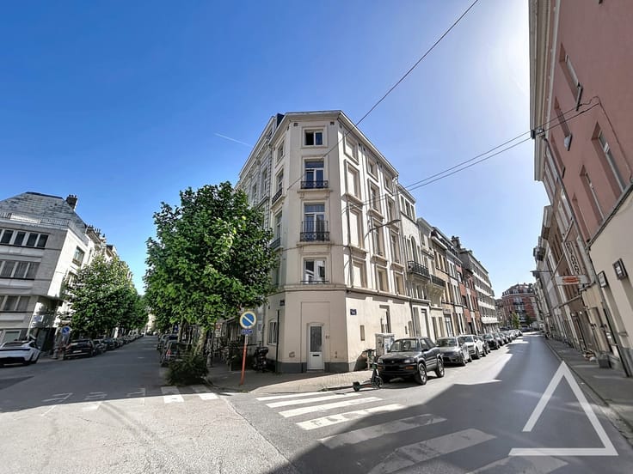
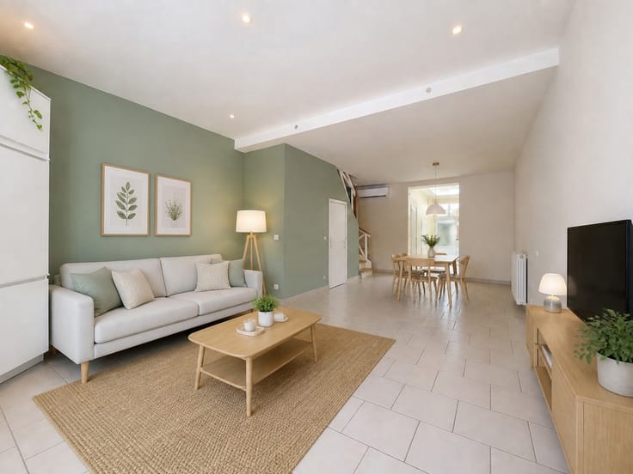
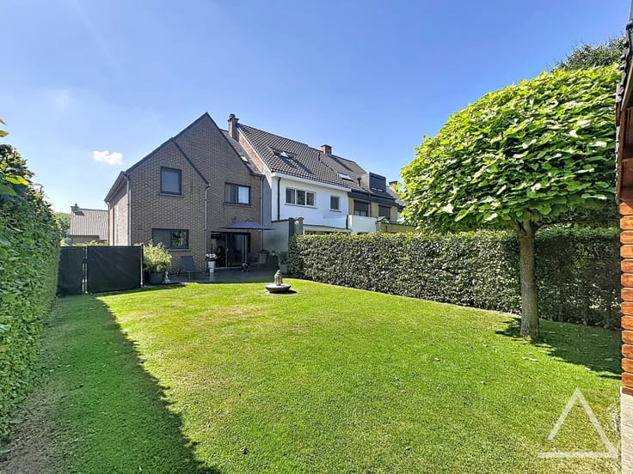
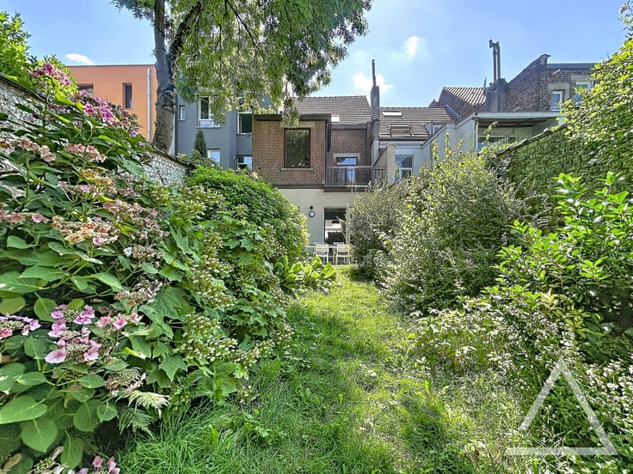
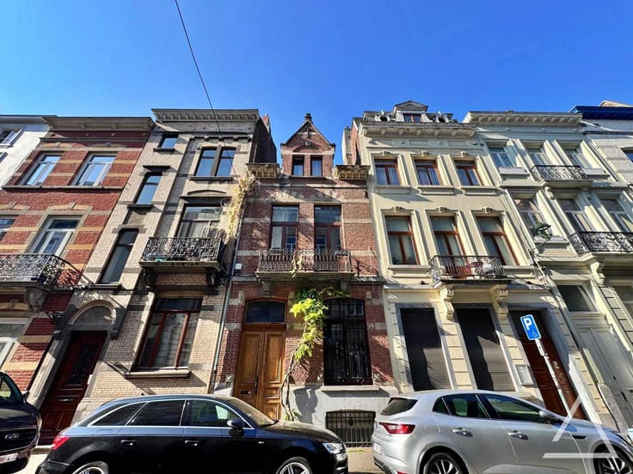
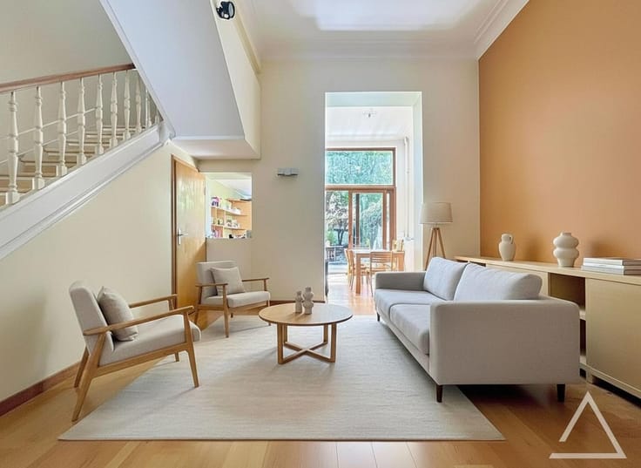
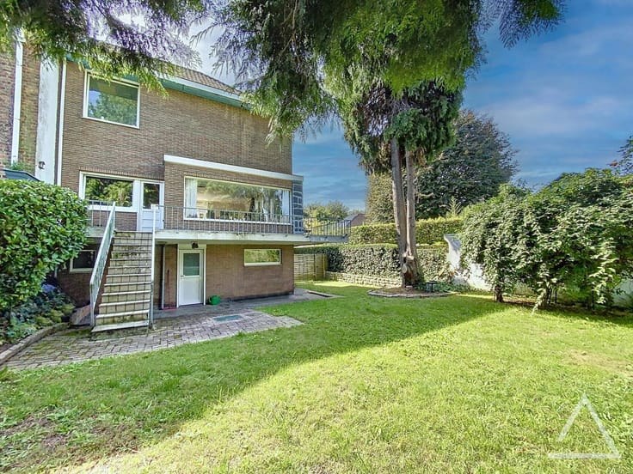
Caron Real Estate is pleased to present, exclusively, this charming three-fronted house with a garden, veranda and garage, ideally located on Rue de la Platinerie in La Louvière, in a residential area close to amenities, schools and major road connections. The house comprises a ground floor, a first floor and a fully converted attic, offering an additional bedroom with a shower room and WC, for a total living area of approximately 170 m². It features a pleasant living space, three bedrooms, as well as several areas offering excellent possibilities for further development. Outside, you will enjoy a pleasant garden and a veranda, ideal for making the most of sunny days. The property is available upon execution of the deed.
Features: air-to-air heat pump, PVC window frames, electric garage doors and PEB energy rating C. A property offering great potential, ideal for a family looking for a spacious home with outdoor space and a garage. For further information or to arrange a viewing, please contact Caron Real Estate on 0473 30 00 31 or by email at [email protected].
| Construction year | 1976 |
|---|---|
| Number of floors | 2 |
| Building condition | As new |
| Immovable heritage | Not specified |
| Number of frontages | 3 |
| Covered parking spaces | 1 |
| Virtual visit |
|
| Asbestos certificate is available | Not specified |
| Usable floor area | 170 square meters |
|---|---|
| Living room surface | 40 square meters |
| Dining room surface | 12 square meters |
| Kitchen type | Semi equipped |
| Kitchen surface | 15 square meters |
| Bedrooms | 3 |
| Bedroom 1 surface | 10 square meters |
| Bedroom 2 surface | 16 square meters |
| Bedroom 3 surface | 16 square meters |
| Bathrooms | 2 |
| Shower rooms | 2 |
| Toilets | 2 |
| Laundry room | Yes |
| Office | No |
| Basement | Yes |
| Attic | Yes |
| Furnished | No |
| Armored door | No |
| Gas, water & electricity | No |
|---|---|
| Garden surface | 100 square meters |
| Terrace surface | 15 square meters |
| Caretaker | No |
|---|---|
| Elevator | No |
| Accessible for disabled people | No |
| Intercom | Yes |
| Secure access / alarm | No |
| Armored door | No |
| Visio phone | No |
| Primary energy consumption | 191 kilowatt hour per square meters |
|---|---|
| EPC/EPC label | C |
| Renovation works mandatory | Not specified |
| Unique code EPB certificate | 20260612013082 |
| CO₂ emission | 49 kg CO₂/m² |
| Yearly theoretical total energy consumption | 32501 kWh/year |
| Valid electricity inspection certificate | Yes |
| Summons: No judicial remedy or administrative measure imposed | Not specified |
| Valid flood certificate | Not specified |
| Heat pump | Yes |
| Thermic solar panels | No |
| Double glazing | Yes |
| Building permit | Not specified |
|---|---|
| Cadastral Plan | Not specified |
| Right of first refusal for the tenant | Not specified |
| Allotment permit | Not specified |
| Preemption right | Not specified |
| Most recent urban development zoning | Not specified |
|
P-score
|
Not specified |
|
G-score
|
Not specified |
| Latest land use designation | Living area (residential, urban or rural) |
Asked price excluding notary fees (excluding eventual registration fees)
| Price | 299000 € |
|---|---|
| Cadastral income | 575 € |
| Tenement building | No |
|
|
|









| Address |
rue du Prévôt 8
1050 - Bruxelles-Quartier Louise |
|---|---|
| Website |
|
| External reference | 7802552 |
Get in touch