


499000€
3 bedrooms 231 square meters

House de Brem - protected modernist masterpiece by architec
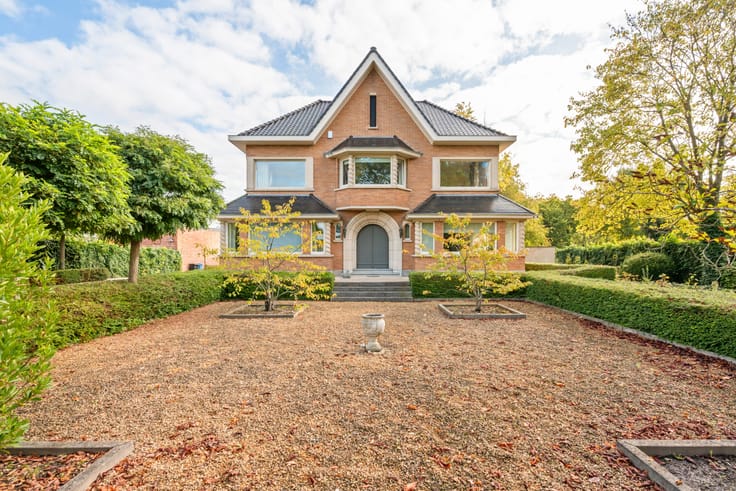
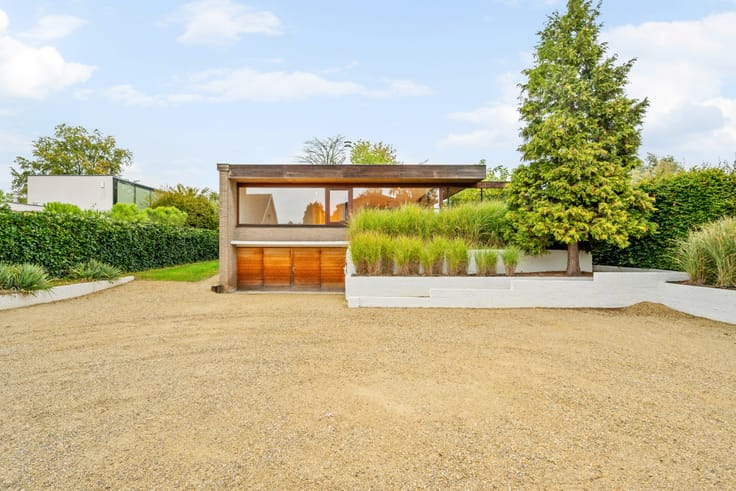
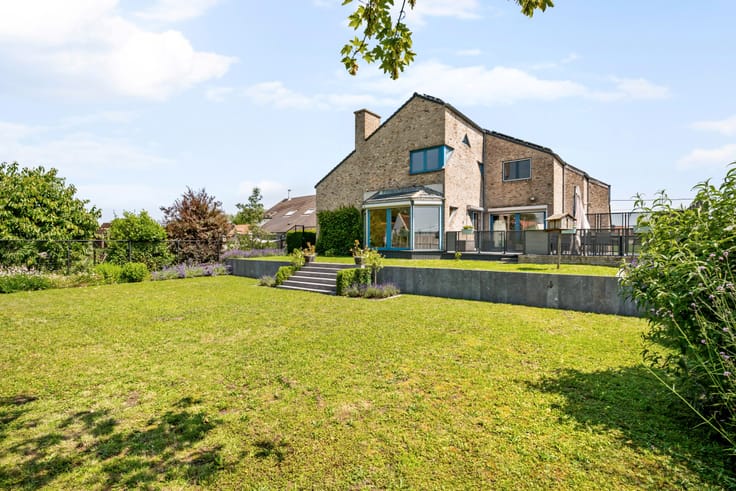
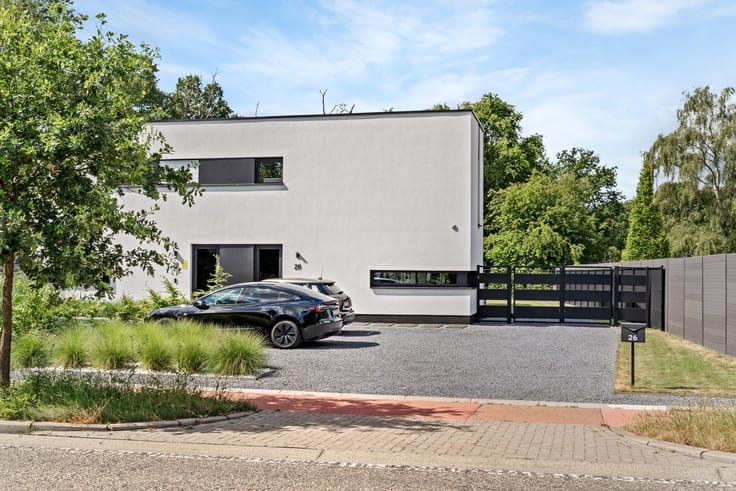
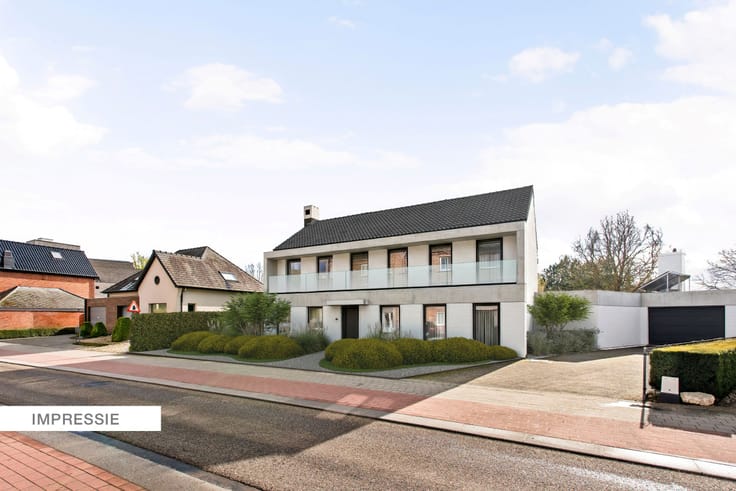
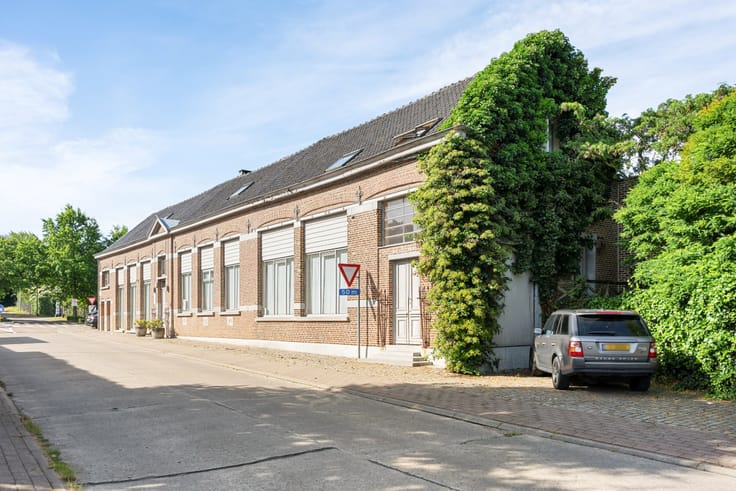
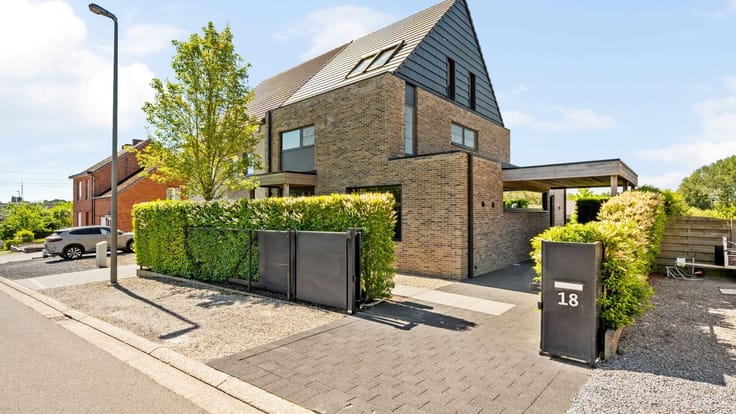
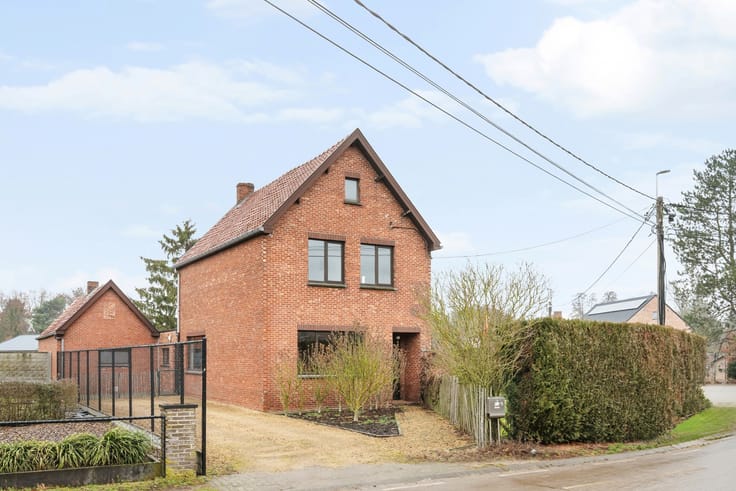
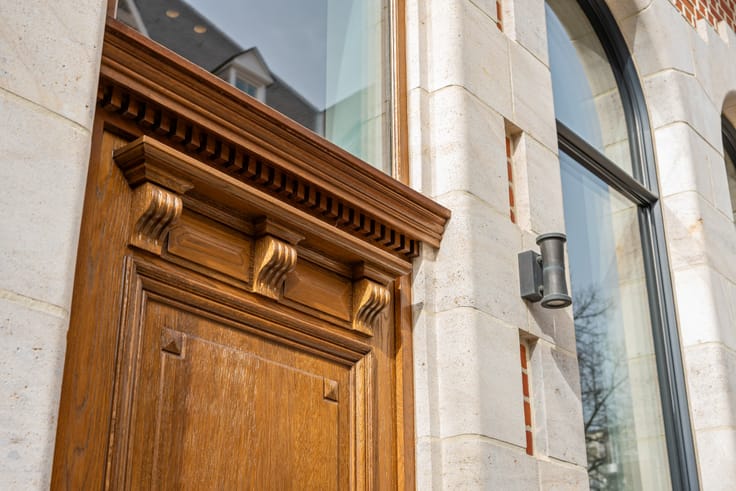
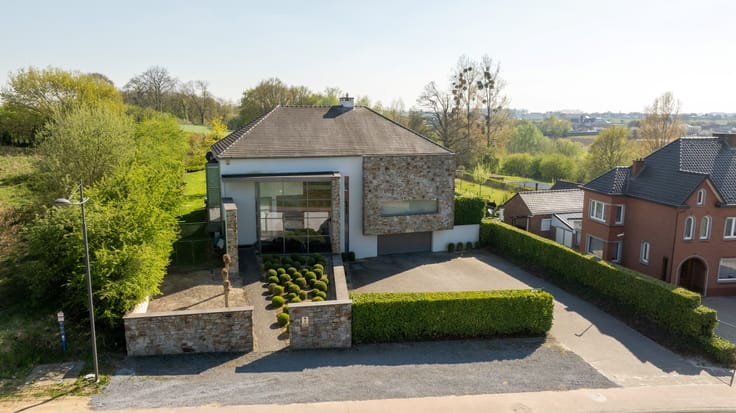
An exceptional opportunity for architecture enthusiasts: Huize de Brem, designed by architect Brauns, is a characterful modernist house from 1933 with the status of a protected monument.
The house stands out for its clean lines, large windows, unique volumes, and authentic modernist appearance. With a usable floor area of 213 m² according to the EPC, the property also offers interesting possibilities for a combination of living and working – ideal for a liberal profession, practice, office, or creative activity.
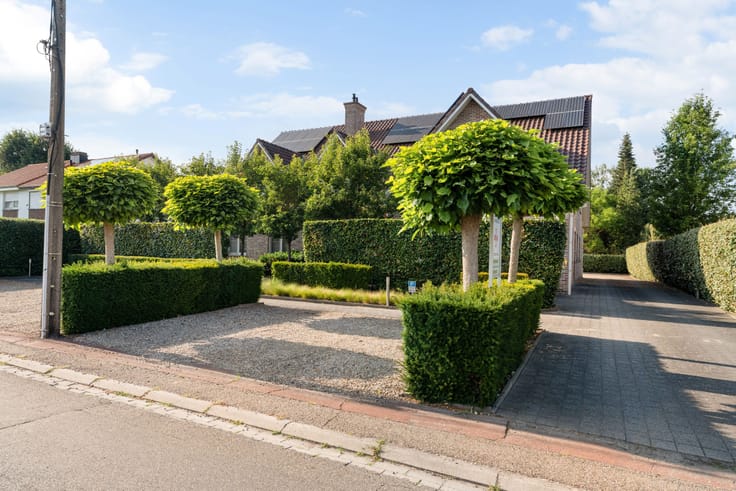
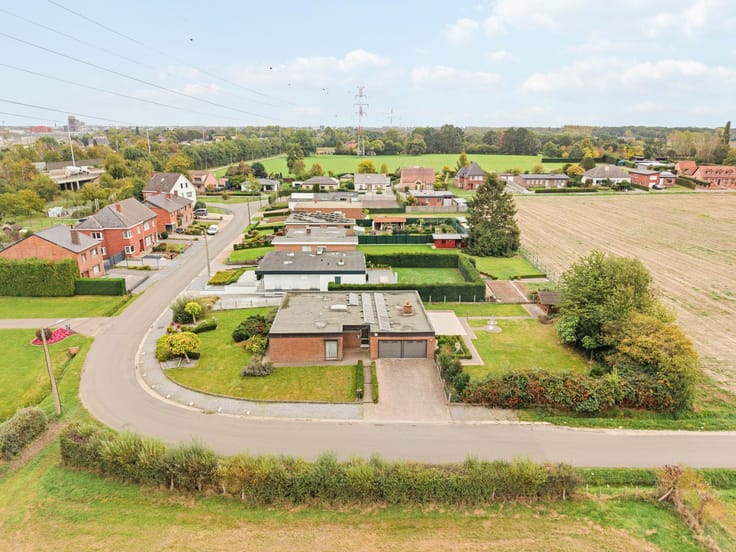
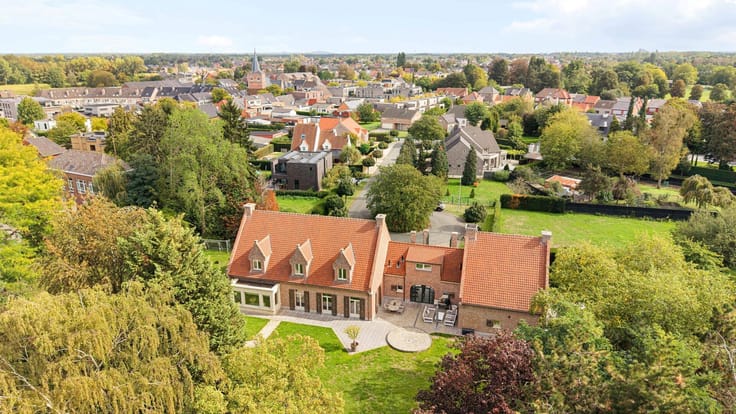
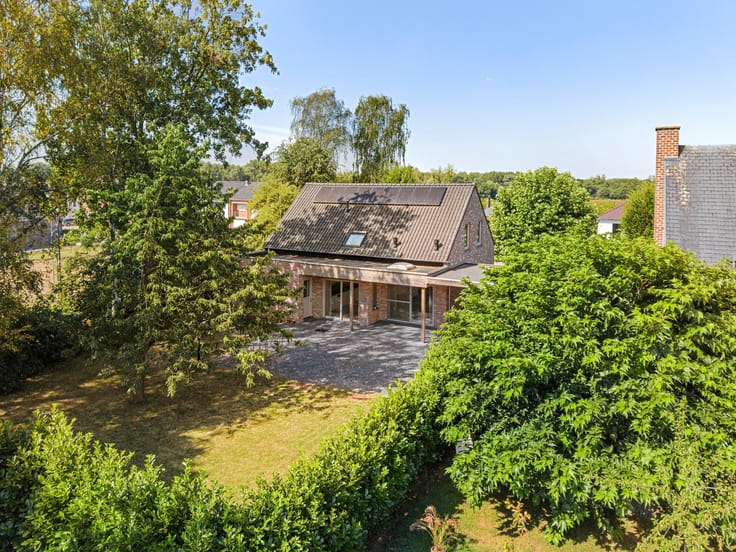
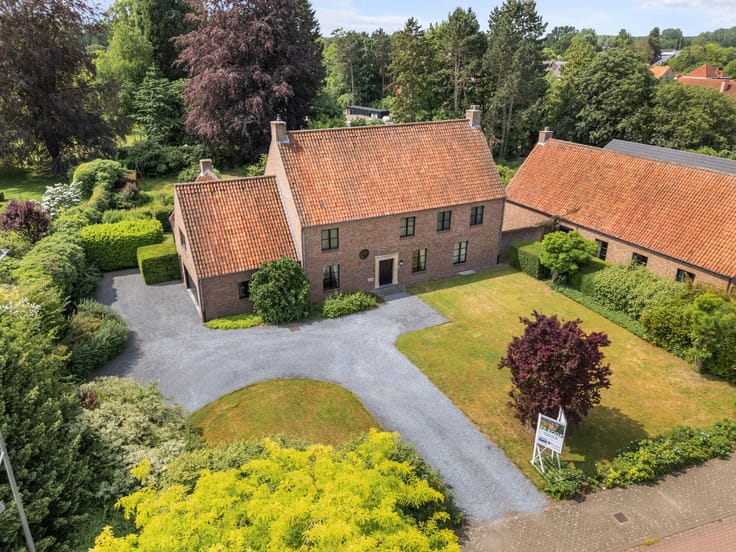
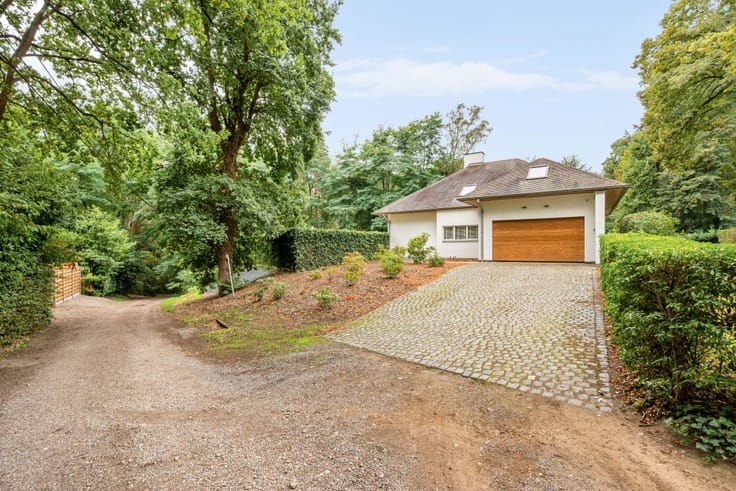
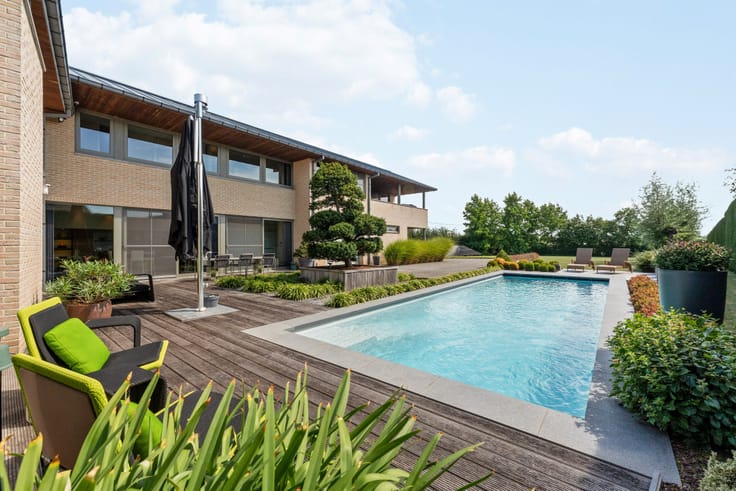
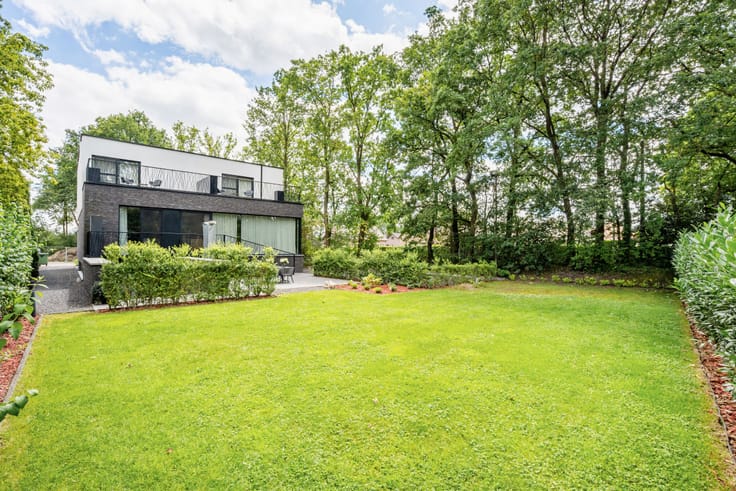
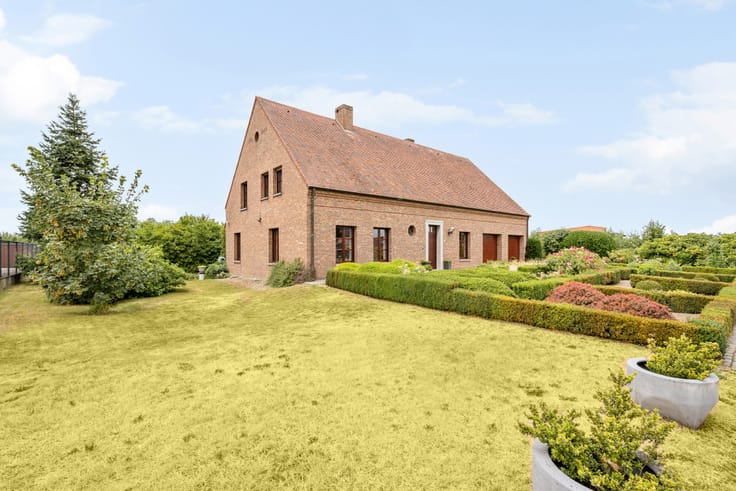
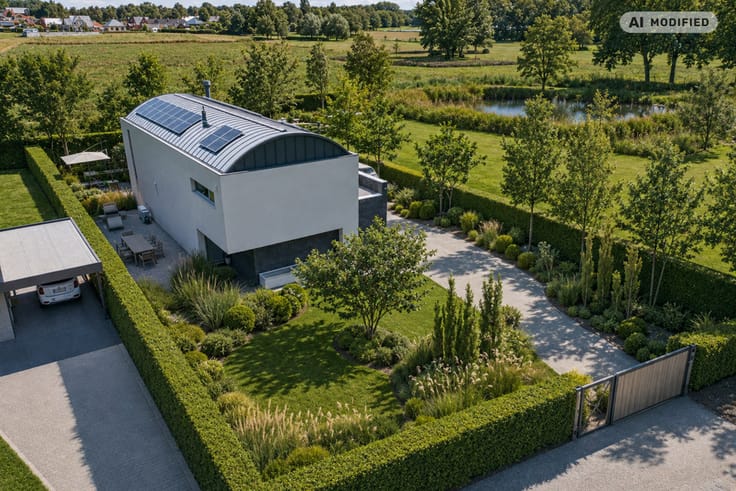
Outside, Huize de Brem also has a lot to offer: an elevated garden, two rooftop terraces, and a double garage make the whole property particularly complete.
The protected status gives the house a unique architectural and cultural-historical value. At the same time, the property offers opportunities to optimize living comfort and energy performance in a future-oriented manner, always with respect for heritage values.
EPC: 605 kWh/(m² year) – label F. When carrying out energy renovations, the protected status must be taken into account; the EPC explicitly states that standard recommendations for protected monuments are not directly applicable.
Huize de Brem combines modernist architecture, heritage, space, greenery, and the possibility of living and working at one remarkable address in Hasselt.
Professional use and renovations are subject to the applicable urban planning and heritage regulations.
| Construction year | 1934 |
|---|---|
| Building condition | To renovate |
| Immovable heritage | Yes |
| Number of frontages | 4 |
| Covered parking spaces | 2 |
| Surroundings type | Urban |
| Virtual visit |
|
| Asbestos certificate is available | No |
| Usable floor area | 231 square meters |
|---|---|
| Living room | Yes |
| Bedrooms | 3 |
| Dressing room | No |
| Toilets | 2 |
| Armored door | No |
| Land is facing street | No |
|---|---|
| Wooded land | No |
| Plot at rear | Yes |
| Flat land | Yes |
| Connection to sewer network | Connected |
| Gas, water & electricity | Yes |
| Terrace | Yes |
| Primary energy consumption | 605 kilowatt hour per square meters |
|---|---|
| EPC/EPC label | F |
| Renovation works mandatory | Yes |
| Unique code EPB certificate | 20260908-0003950020-RES-1 |
| CO₂ emission | Not specified |
| Yearly theoretical total energy consumption | 605 kWh/year |
| Valid electricity inspection certificate | Not specified |
| As built plan | No |
| Summons: No judicial remedy or administrative measure imposed | Not specified |
|
Flemish register of measures consulted
|
No |
| Valid flood certificate | Not specified |
| Double glazing | Yes |
| Building permit | Yes |
|---|---|
| Type of building | All kind |
| Cadastral Plan | No |
| Right of first refusal for the tenant | Not specified |
| Obligation to build | No |
| Allotment permit | No |
| Preemption right | No |
| Proceedings for breach of planning regulations | No |
| Most recent urban development zoning | Not specified |
| Flood zone type | Non flood zone |
|
P-score
|
A |
|
G-score
|
A |
| Latest land use designation | Living area (residential, urban or rural) |
Asked price excluding notary fees (excluding eventual registration fees)
| Price | 499000 € |
|---|---|
| Cadastral income | 1581 € |
| Tenement building | No |
|
|
|






| Address |
Thonissenlaan 82
3500 - Hasselt |
|---|---|
| Website |
|
| External reference | 10/2249 |
Get in touch