


975000€
3 bedrooms 368 square meters

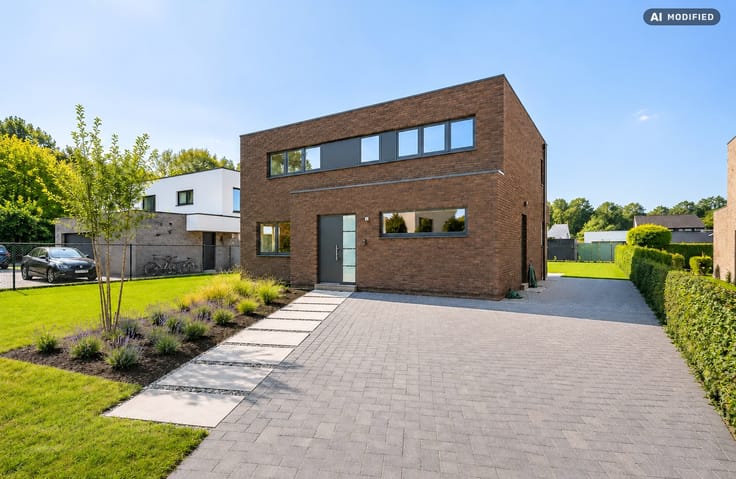
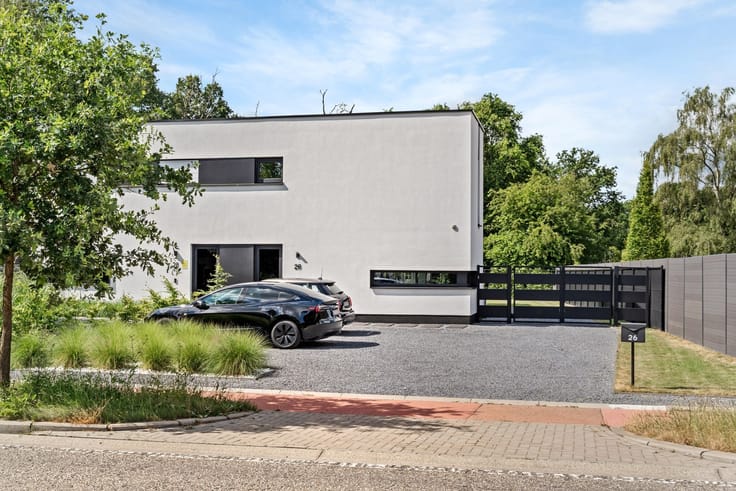
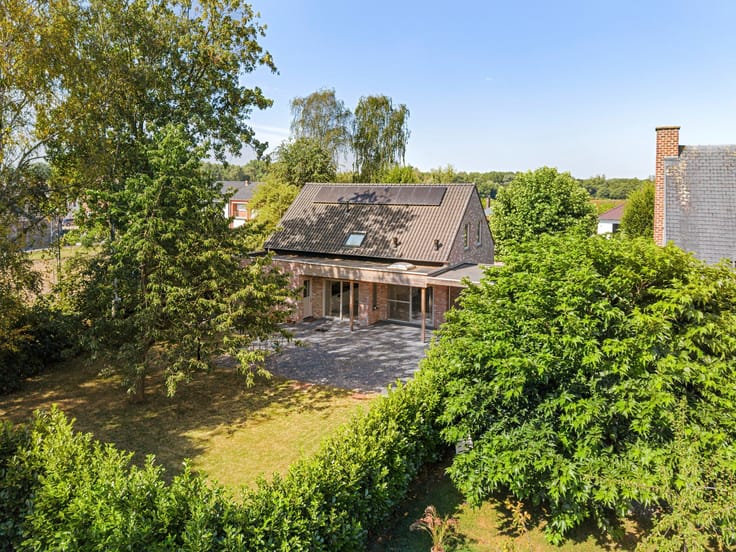
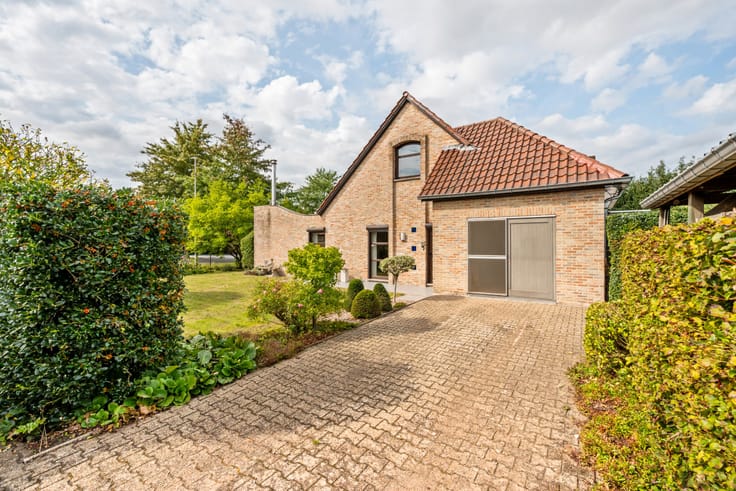
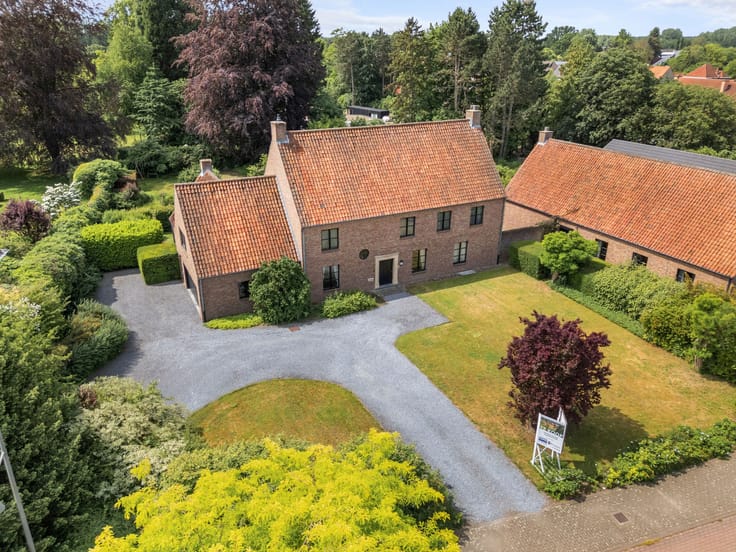
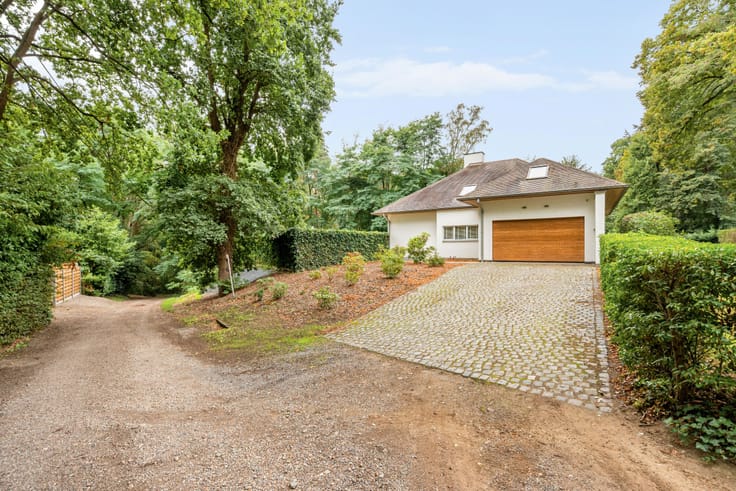
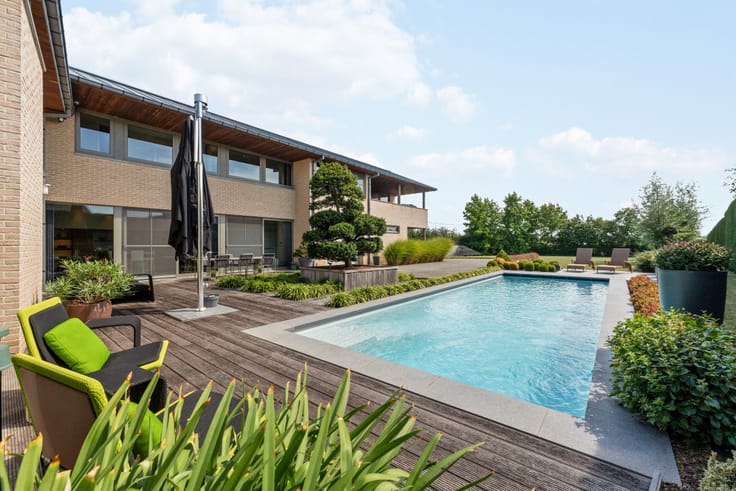
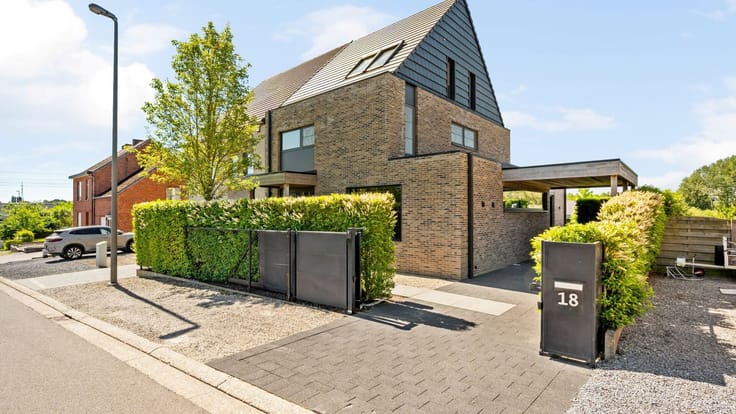
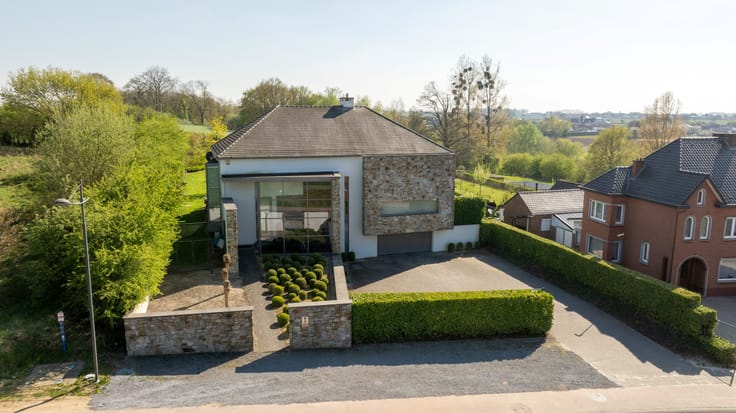
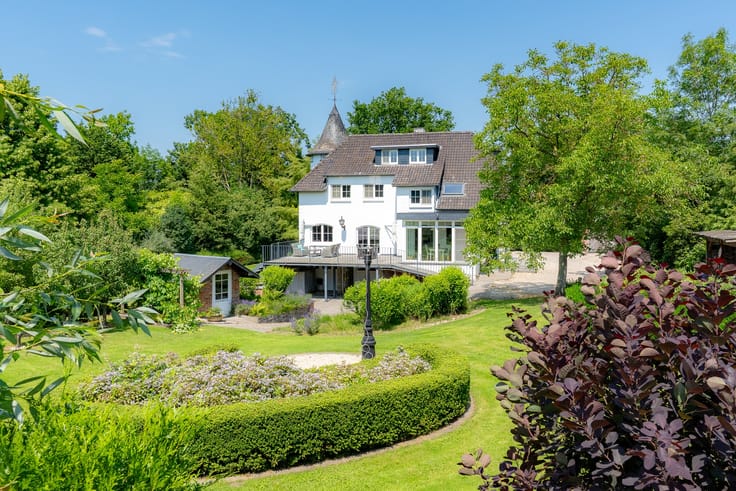
Move-in ready dream villa with swimming pool.
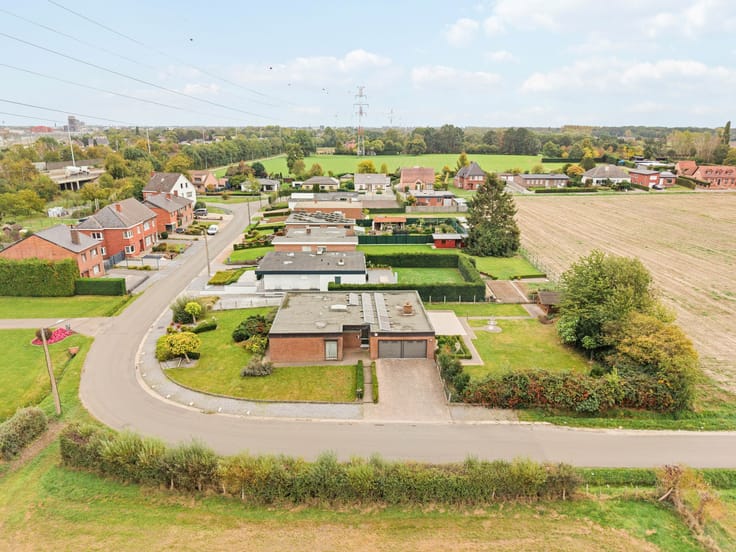
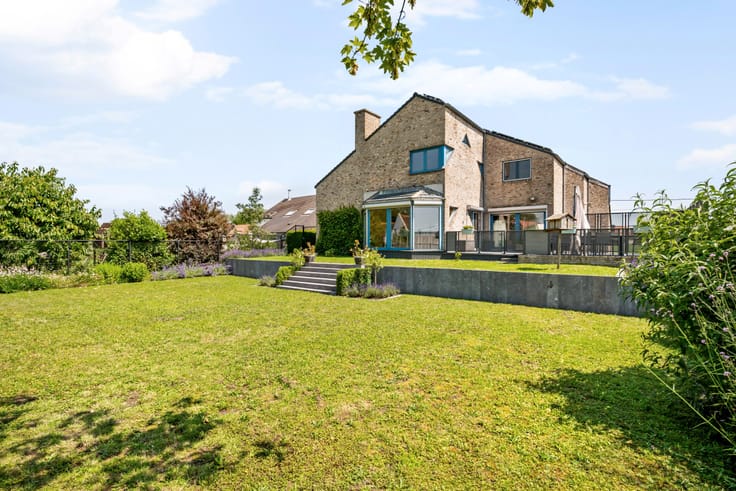
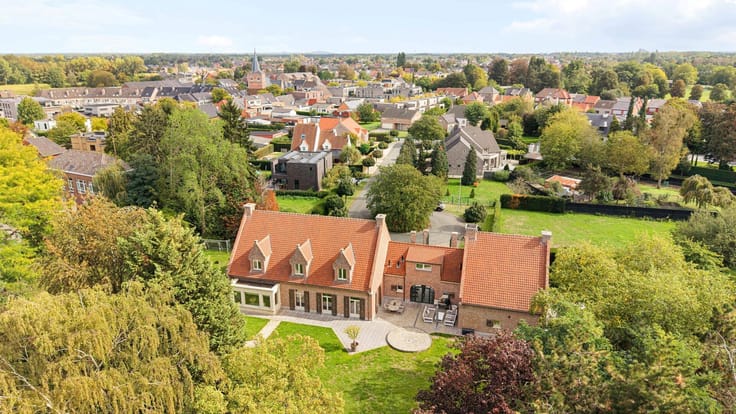
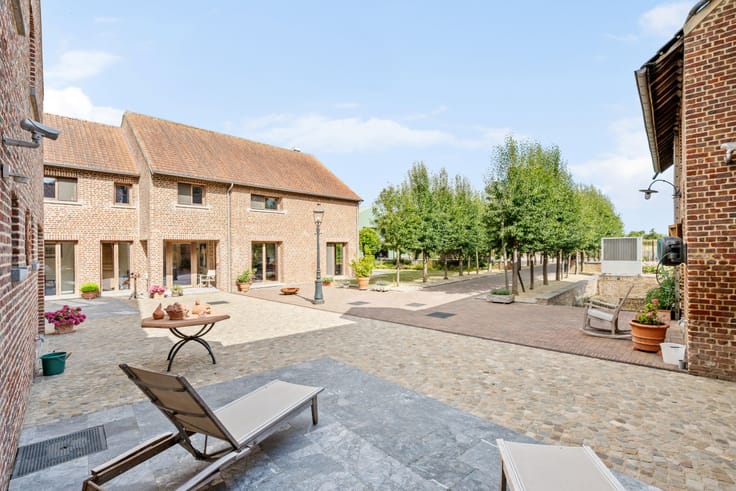
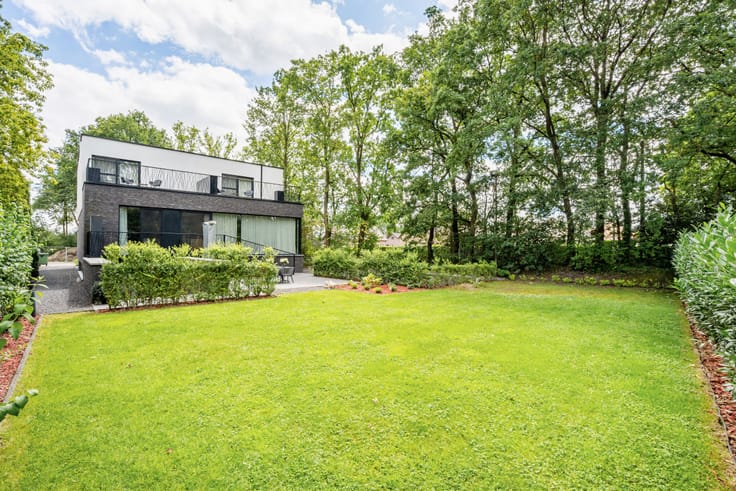
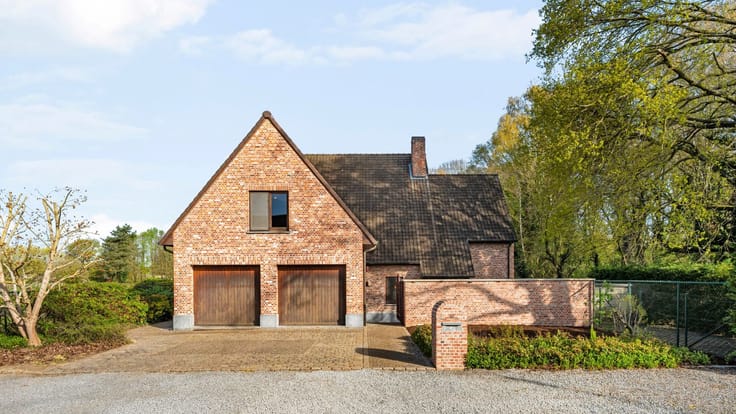
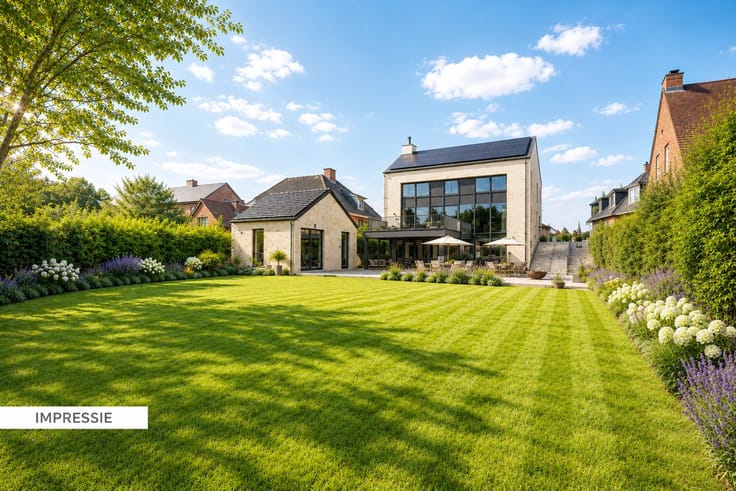
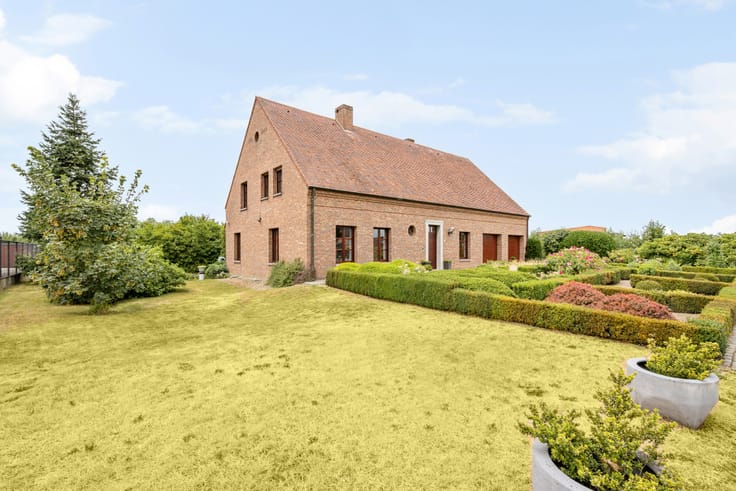

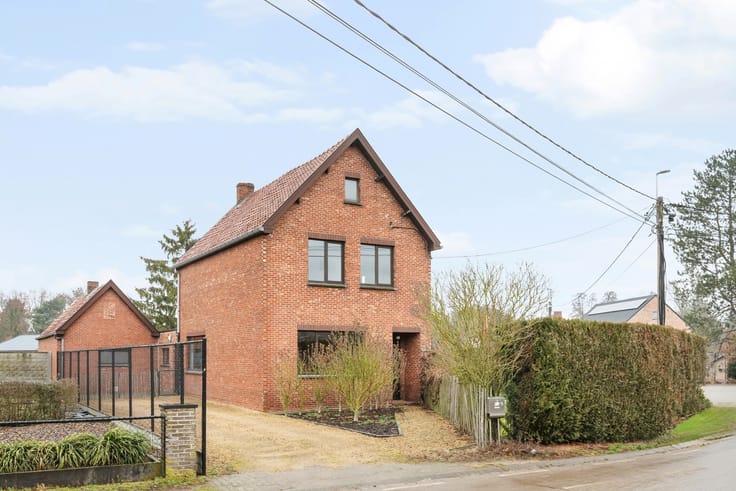
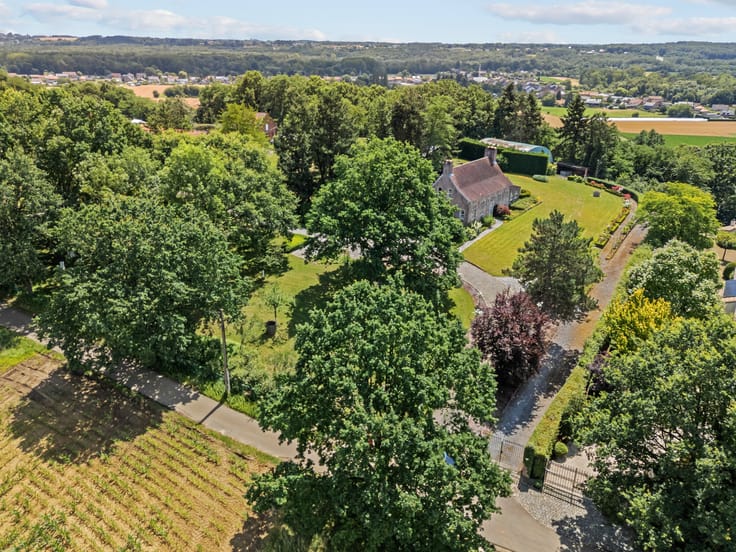
In the sought-after Sint-Lambrechts-Herk, this beautiful and unique villa combines comfort, luxury, and energy-efficient living. With a plot area of 900 m² and a living area of 368 m², this property offers exceptional living comfort for the whole family.
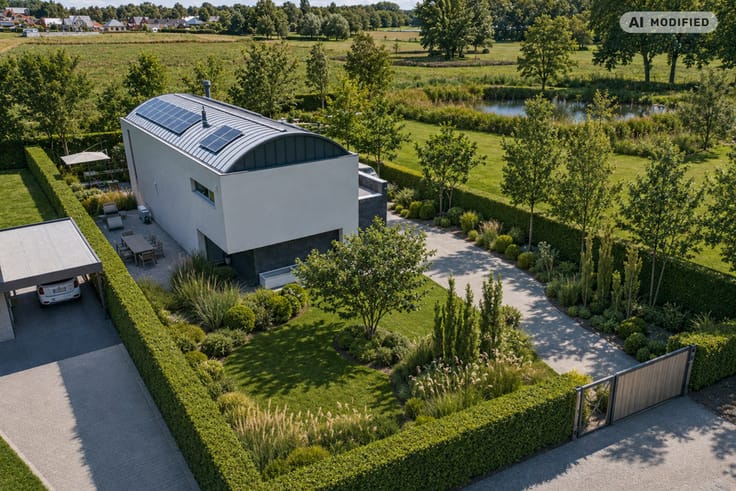
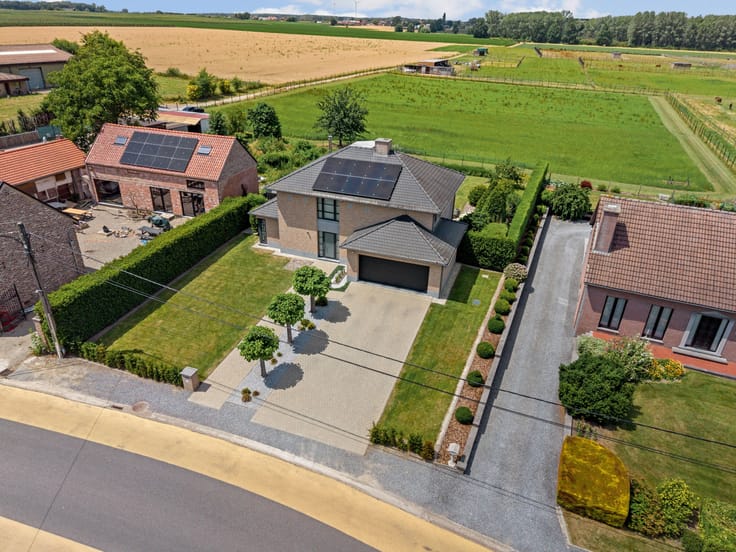
In terms of energy efficiency, this home scores particularly well with an EPC label A. Solar panels, a home battery, a charging station for electric cars, and a type D ventilation system contribute to an energy-efficient and future-oriented living experience.
Source of living area: EPC
Extraordinary features:
- Bright living area
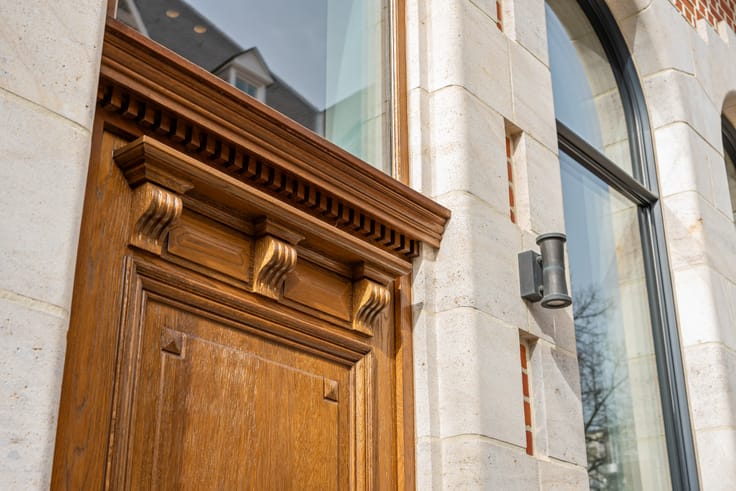
- High-quality finishes
- Luxurious kitchen with La Cornue stove
- Finished attic floor
- Southeast-facing garden
- Heated swimming pool
- EPC label A
- Solar panels, home battery, and charging station
- Rainwater tank
- Type D ventilation system
- Alarm system
| Construction year | 2014 |
|---|---|
| Building condition | As new |
| Immovable heritage | No |
| Number of frontages | 4 |
| Surroundings type | Fitted out |
| Virtual visit |
|
| Asbestos certificate is available | No |
| Usable floor area | 368 square meters |
|---|---|
| How many fireplaces? | 1 |
| Bedrooms | 3 |
| Dressing room | No |
| Bathrooms | 2 |
| Toilets | 2 |
| Armored door | No |
| Surface of the plot | 900 square meters |
|---|---|
| Land is facing street | No |
| Wooded land | No |
| Plot at rear | Yes |
| Flat land | Yes |
| Connection to sewer network | Connected |
| Gas, water & electricity | Yes |
| Terrace | Yes |
| Caretaker | No |
|---|---|
| Elevator | No |
| Accessible for disabled people | No |
| Intercom | No |
| Secure access / alarm | Yes |
| Armored door | No |
| Air conditioning | No |
| TV cable | No |
| Visio phone | Yes |
| Jacuzzi | No |
| Sauna | No |
| Swimming pool | Yes |
| Internet | No |
| Primary energy consumption | 35 kilowatt hour per square meters |
|---|---|
| EPC/EPC label | A |
| Renovation works mandatory | No |
| Unique code EPB certificate | 20261012-0003974636-RES-1 |
| CO₂ emission | Not specified |
| Yearly theoretical total energy consumption | 35 kWh/year |
| Valid electricity inspection certificate | Not specified |
| As built plan | No |
| Summons: No judicial remedy or administrative measure imposed | Not specified |
|
Flemish register of measures consulted
|
No |
| Valid flood certificate | Not specified |
| Heating type | Gas |
| Photovoltaic solar panels | Yes |
| Thermic solar panels | No |
| Common water heater | No |
| Double glazing | Yes |
| Building permit | Yes |
|---|---|
| Type of building | All kind |
| Cadastral Plan | No |
| Right of first refusal for the tenant | Not specified |
| Obligation to build | No |
| Allotment permit | No |
| Preemption right | No |
| Proceedings for breach of planning regulations | No |
| Most recent urban development zoning | Not specified |
| Flood zone type | Non flood zone |
|
P-score
|
A |
|
G-score
|
A |
| Latest land use designation | Living area (residential, urban or rural) |
Asked price excluding notary fees (excluding eventual registration fees)
| Price | 975000 € |
|---|---|
| Cadastral income | 1731 € |
| Tenement building | No |
|
|
|






| Address |
Thonissenlaan 82
3500 - Hasselt |
|---|---|
| Website |
|
| External reference | 10/2267 |
Get in touch
