


Price on demand
4 bedrooms 557 square meters

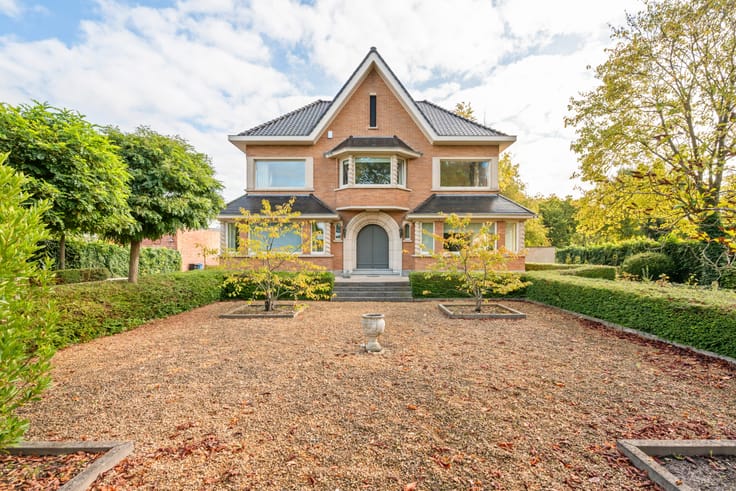
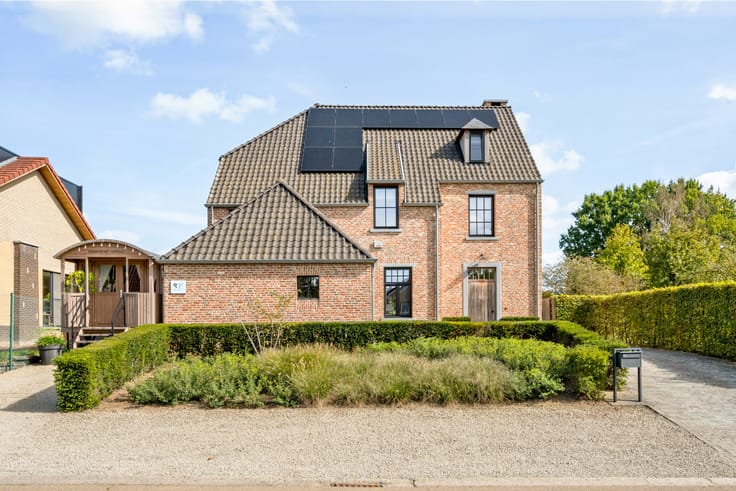
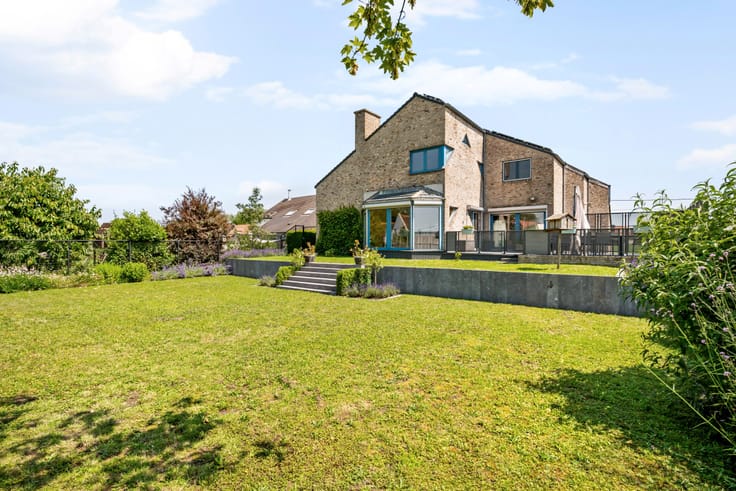
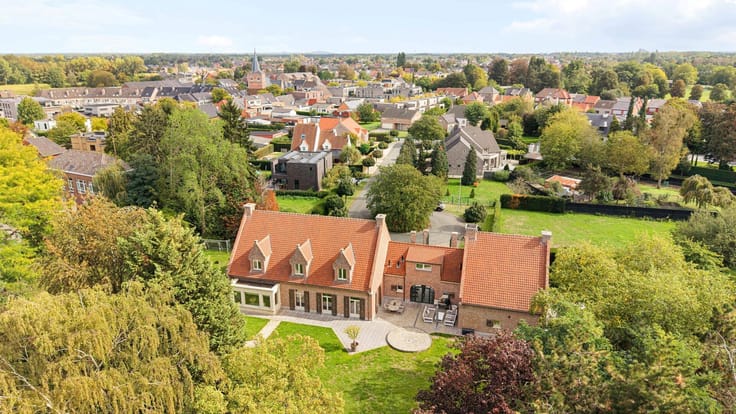
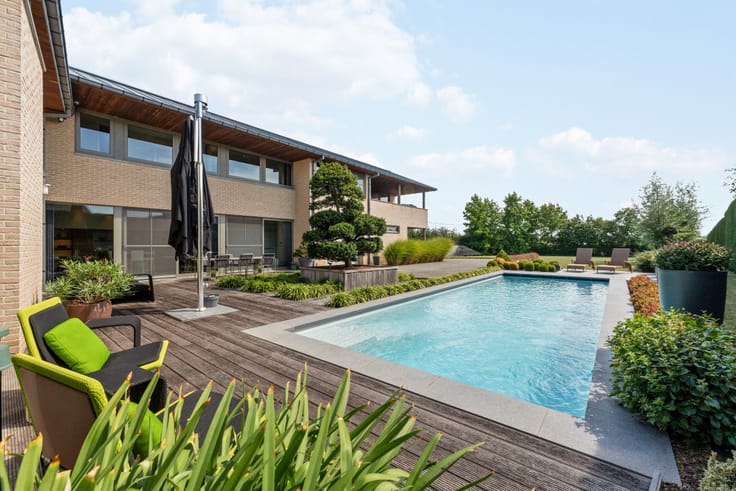
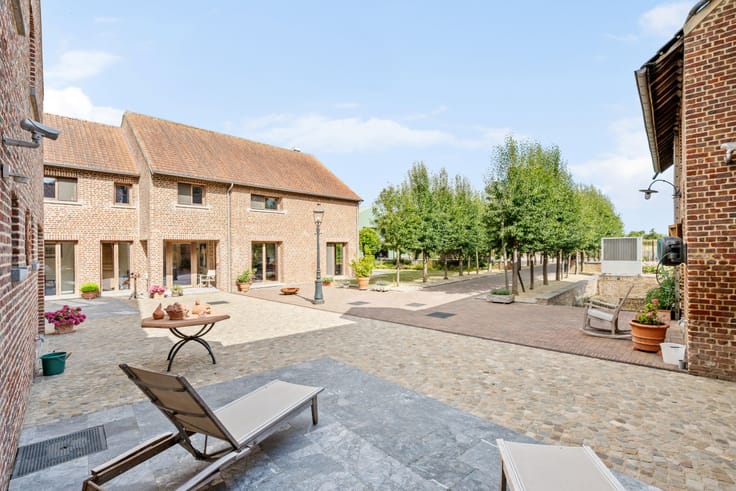
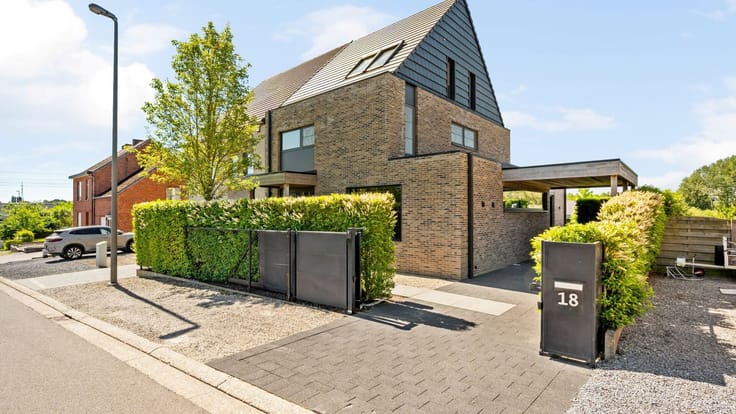
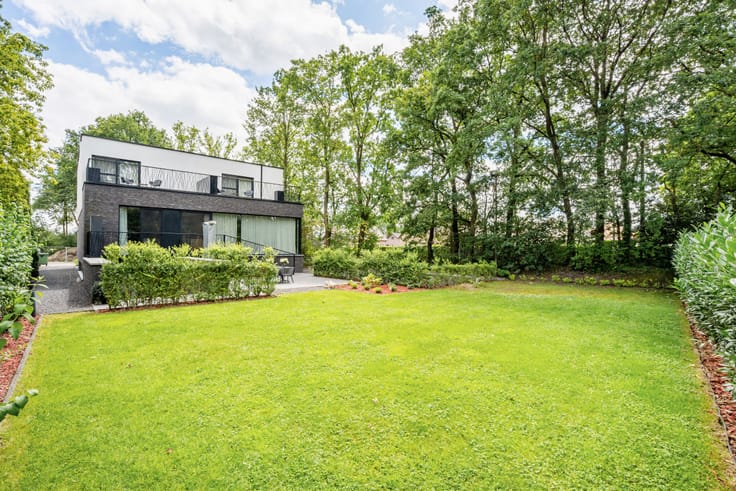
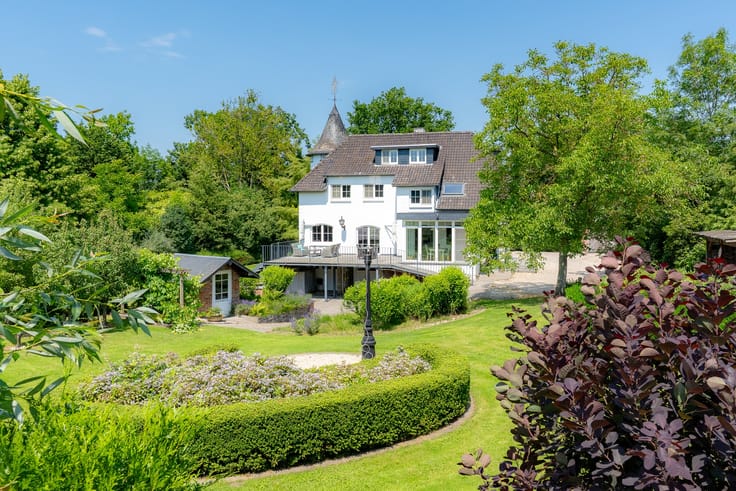
Luxurious villa with pool on spacious plot of 1.5 hectares
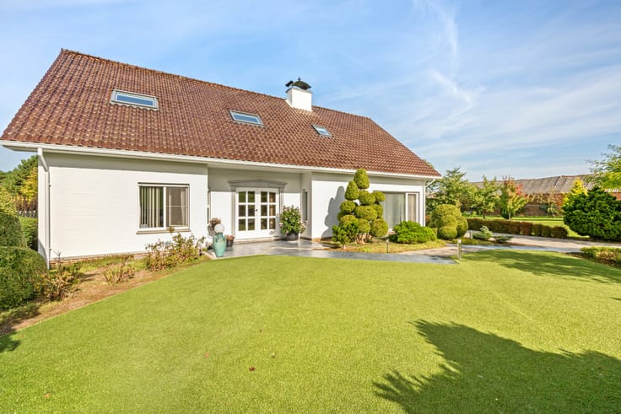
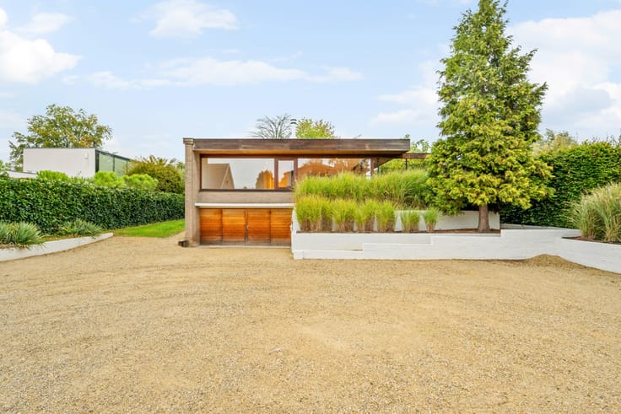
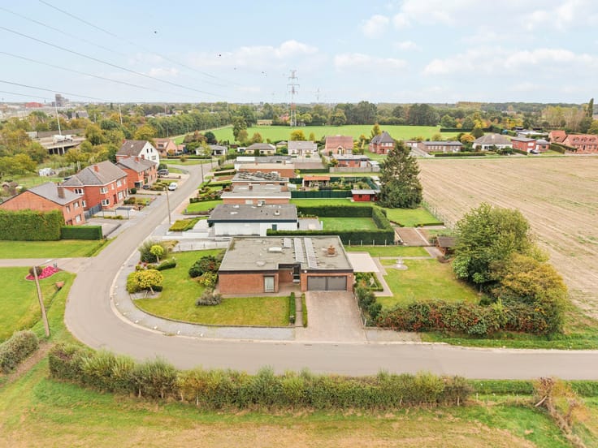
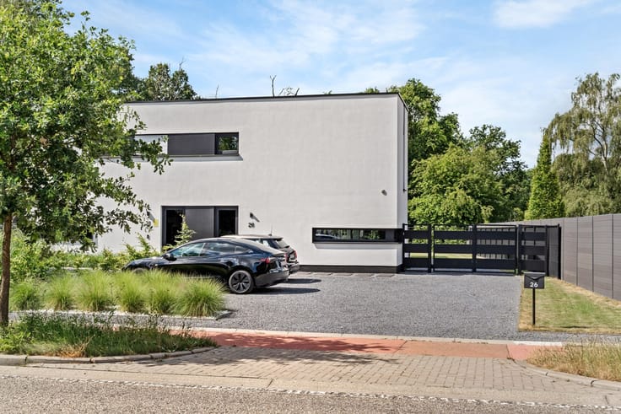
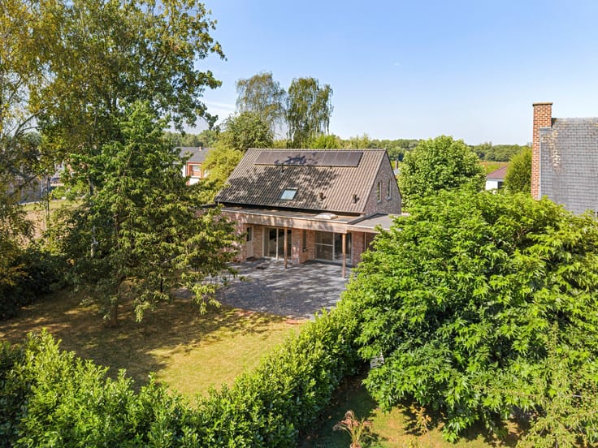
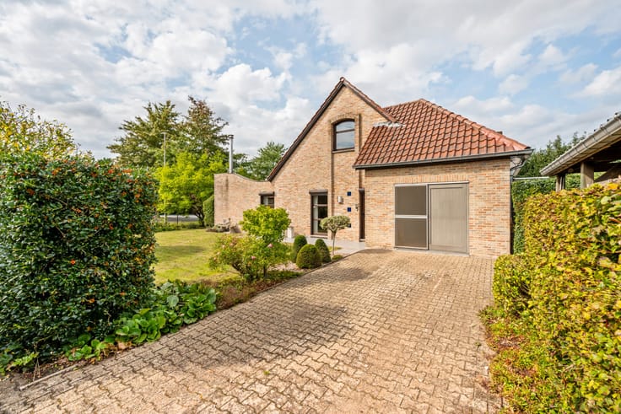
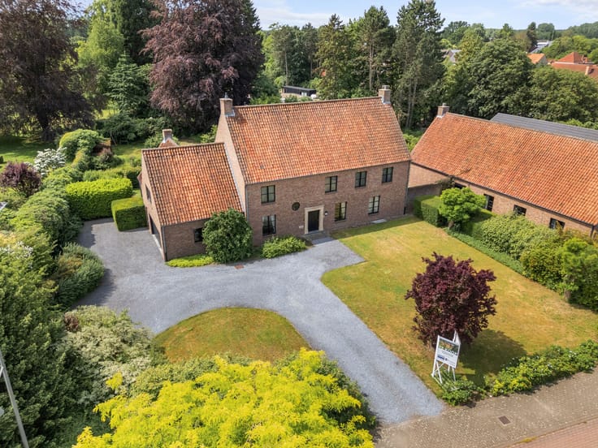
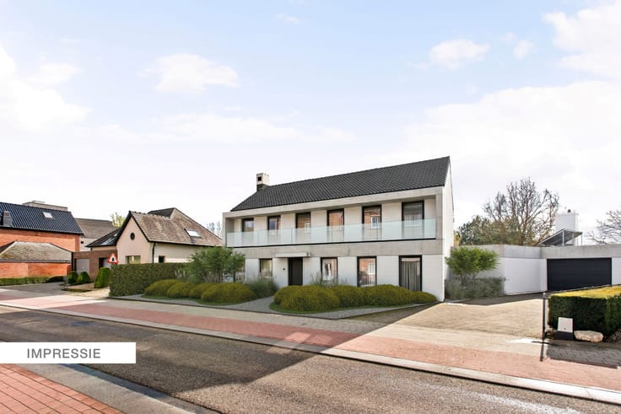
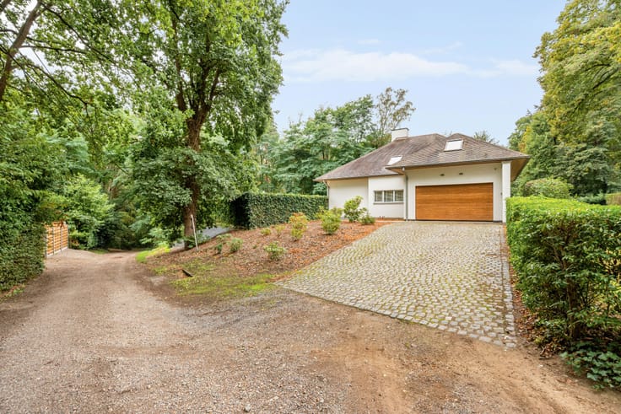
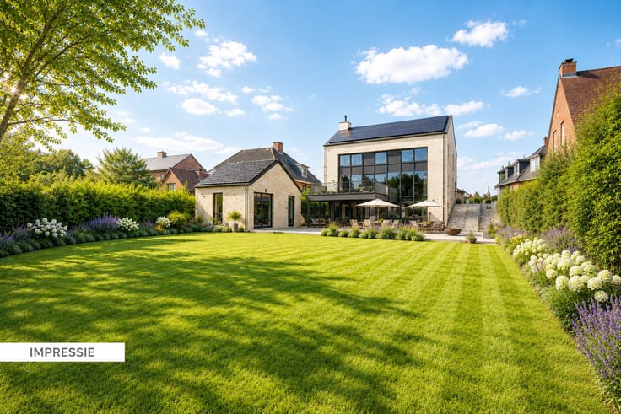
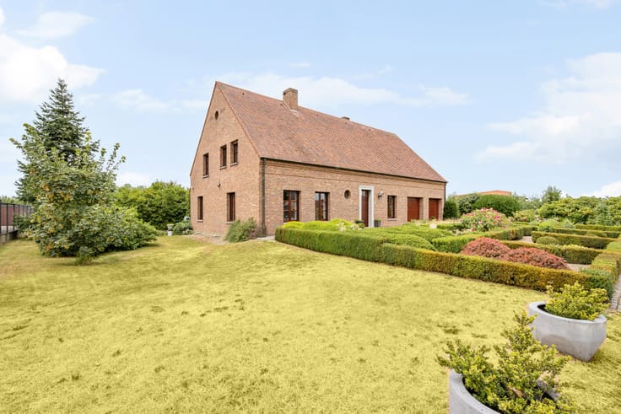
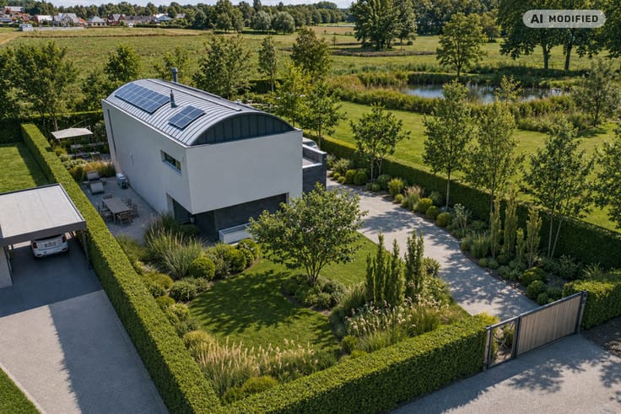
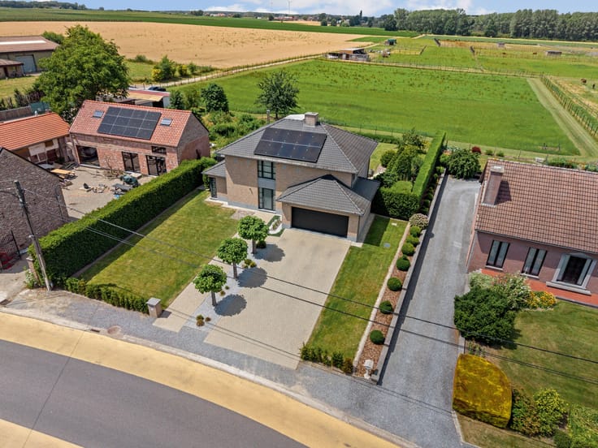
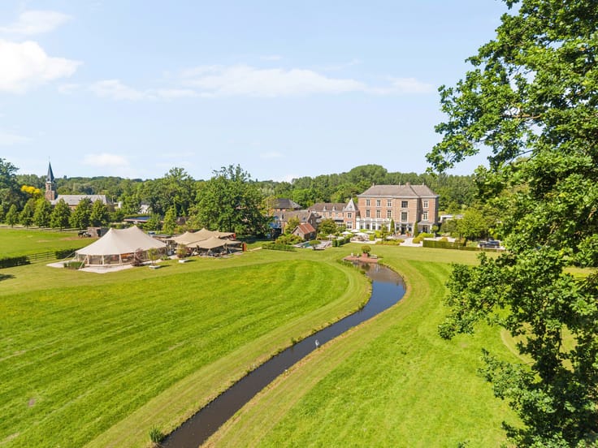
Exclusive villa on 15,000 m² with beautifully landscaped garden and swimming pool. The property offers a hypermodern open kitchen, spacious living areas with lots of natural light, 4 bedrooms + furnished 2nd floor, 3 bathrooms, and a luxury master suite. In the basement: garage, bar area, additional kitchen, bathroom, and storage. Complete privacy in a prime location, close to the center of Bilzen and easy connections. More information and 3D tour at www.hillewaere-vastgoed.be.
| Construction year | 2003 |
|---|---|
| Building condition | As new |
| Immovable heritage | No |
| Number of frontages | 4 |
| Surroundings type | Countryside |
| Asbestos certificate is available | No |
| Usable floor area | 557 square meters |
|---|---|
| Living room | Yes |
| Bedrooms | 4 |
| Dressing room | No |
| Bathrooms | 3 |
| Toilets | 4 |
| Armored door | No |
| Surface of the plot | 15023 square meters |
|---|---|
| Land is facing street | No |
| Wooded land | No |
| Plot at rear | Yes |
| Flat land | Yes |
| Width of the lot on the street | meters |
| Connection to sewer network | Connected |
| Gas, water & electricity | Yes |
| Terrace | Yes |
| Caretaker | No |
|---|---|
| Elevator | No |
| Accessible for disabled people | No |
| Intercom | No |
| Secure access / alarm | Yes |
| Armored door | No |
| Air conditioning | Yes |
| TV cable | No |
| Visio phone | No |
| Jacuzzi | No |
| Sauna | No |
| Swimming pool | Yes |
| Internet | No |
| Primary energy consumption | 199 kilowatt hour per square meters |
|---|---|
| EPC/EPC label | B |
| Renovation works mandatory | No |
| Unique code EPB certificate | 20230423-0002873080-RES-1 |
| CO₂ emission | Not specified |
| Yearly theoretical total energy consumption | Not specified |
| Valid electricity inspection certificate | Not specified |
| As built plan | No |
| Summons: No judicial remedy or administrative measure imposed | Not specified |
|
Flemish register of measures consulted
|
No |
| Valid flood certificate | Not specified |
| Heat pump | Yes |
| Double glazing | Yes |
| Building permit | No |
|---|---|
| Type of building | All kind |
| Cadastral Plan | No |
| Right of first refusal for the tenant | Not specified |
| Obligation to build | No |
| Allotment permit | No |
| Preemption right | No |
| Proceedings for breach of planning regulations | No |
| Most recent urban development zoning | Not specified |
| Flood zone type | Non flood zone |
|
P-score
|
A |
|
G-score
|
A |
| Latest land use designation | Living area (residential, urban or rural) |






| Address |
Thonissenlaan 82
3500 - Hasselt |
|---|---|
| Website |
|
| External reference | 10/1922 |
Get in touch