


495000€

Unfortunately we did not receive an English translation for this text.
Fr :
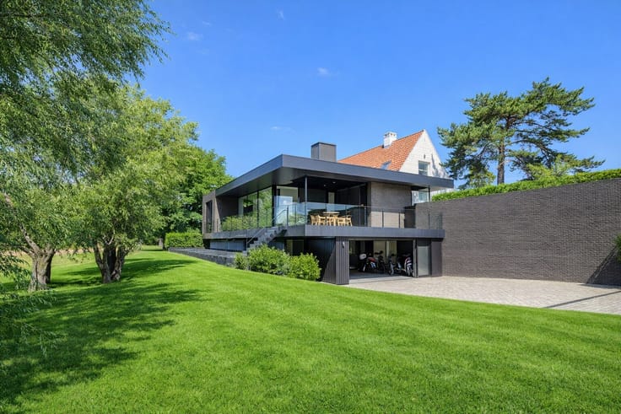
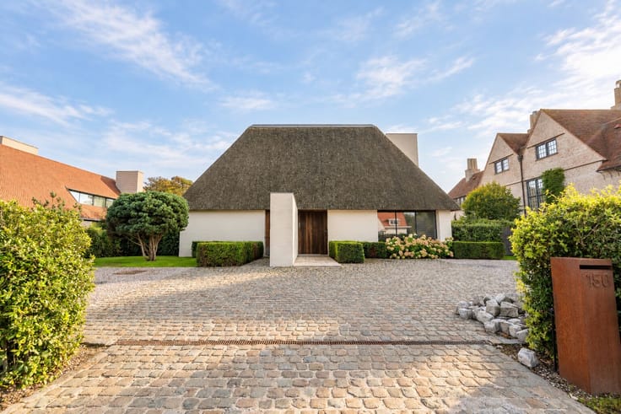
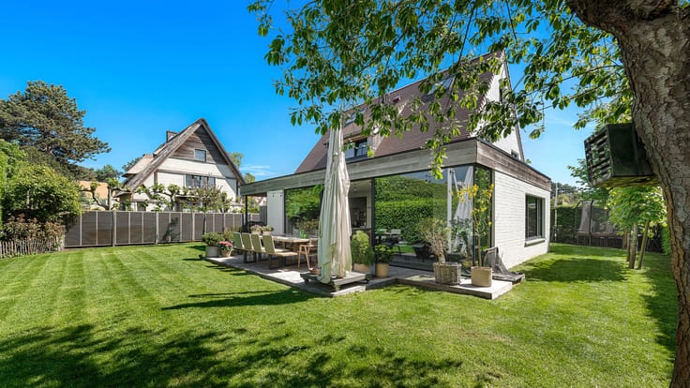
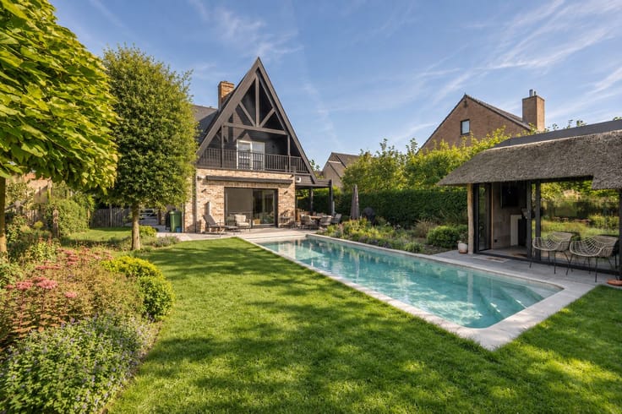
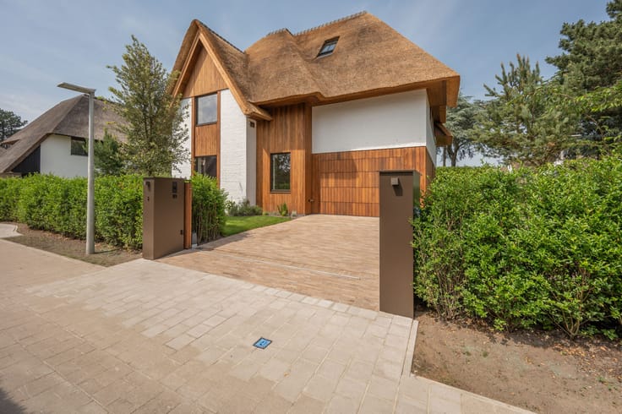
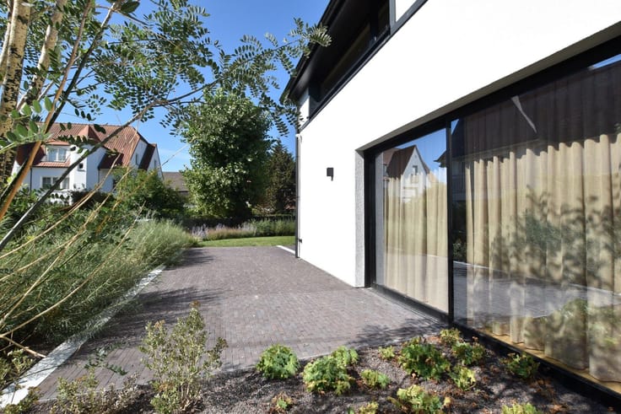
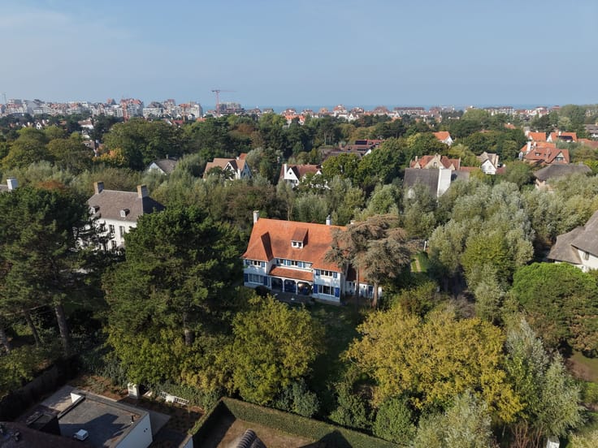
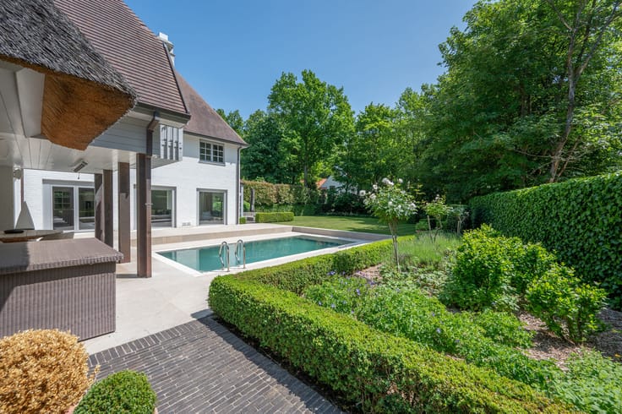
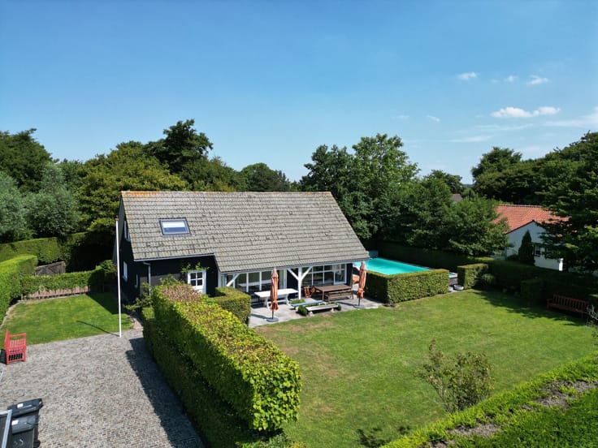
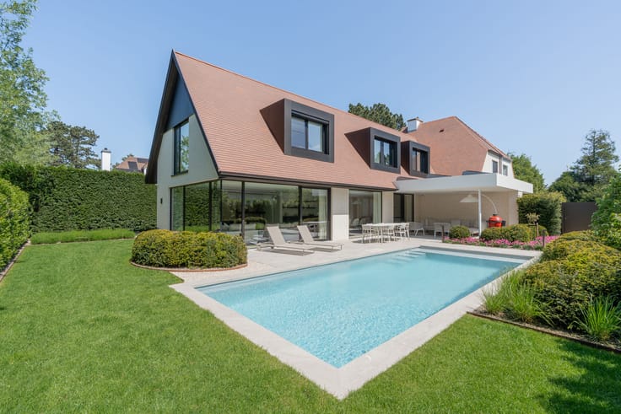
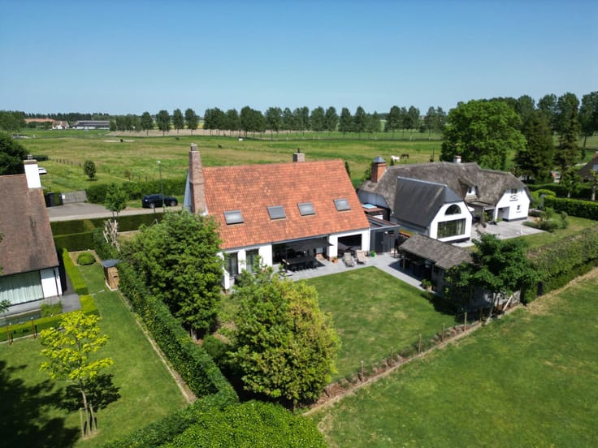
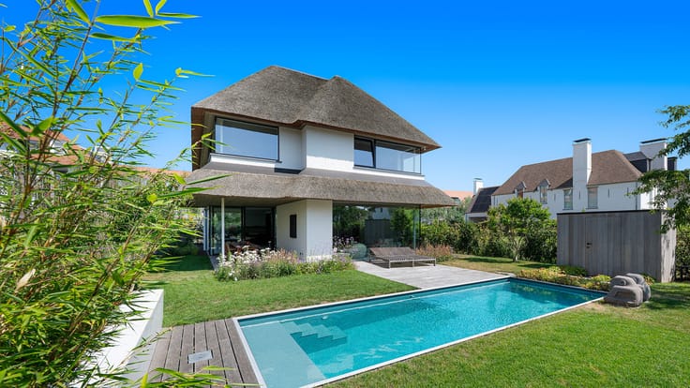
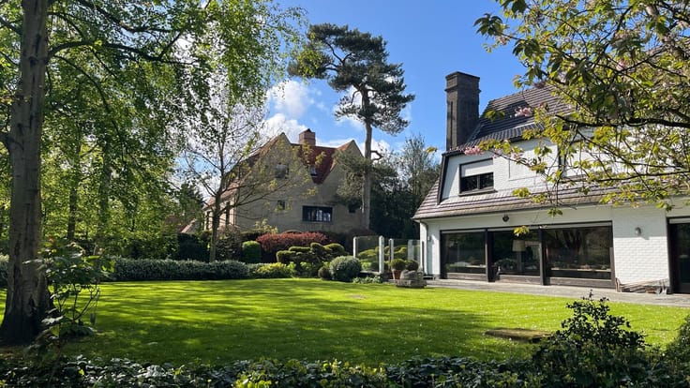
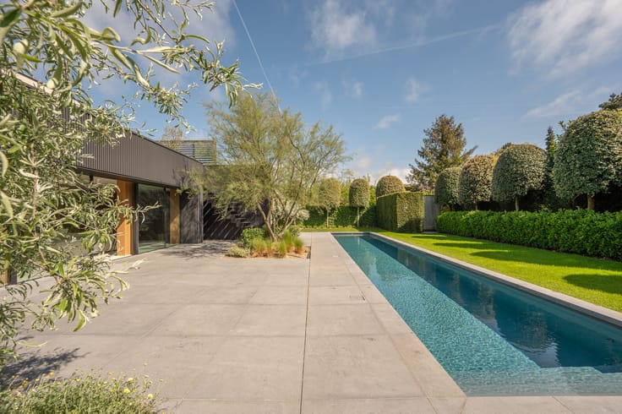
Terrain constructible avec un permis exceptionnel pour une villa avec une grange champêtre sur un terrain d'environ 5.100 m².
Situé à seulement 15 minutes en voiture de la dynamique Knokke et bénéficiant d'un accès facile à Bruges via l'A11, cet emplacement idyllique offre de nombreuses possibilités.
Plan magnifique avec un bâtiment principal et un bâtiment annexe indépendant, offrant un large éventail d’aménagements possibles.
Plans disponibles au bureau.
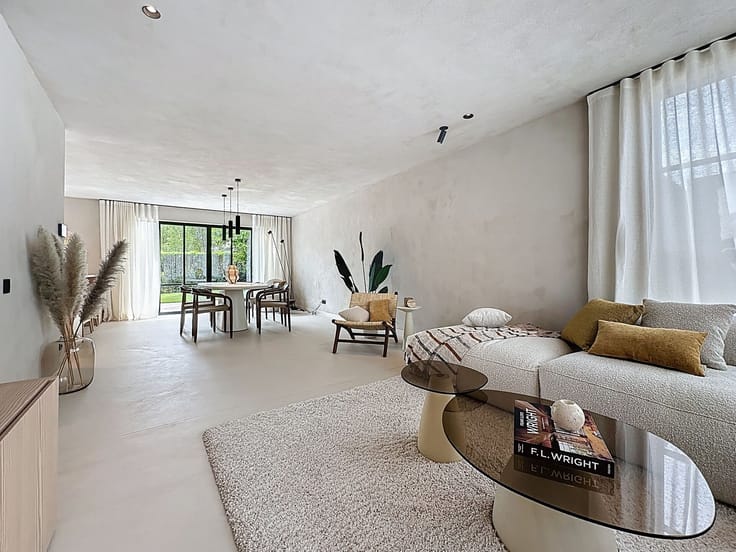
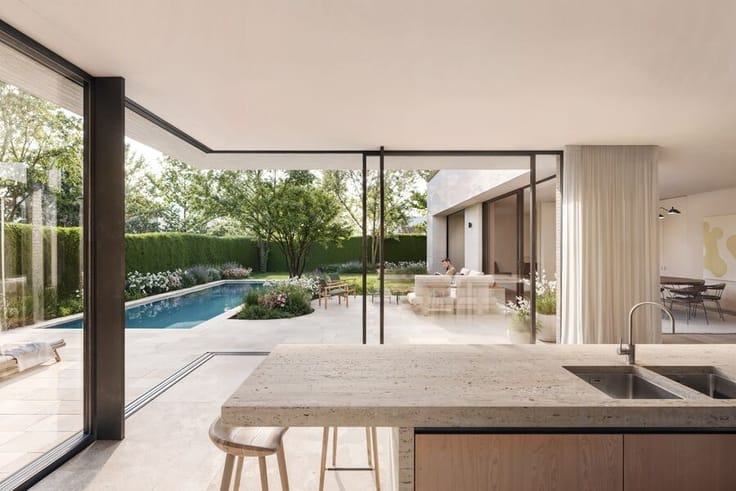
Plans d'intérieur également réalisés par l’architecte d’intérieur Charlotte Vercruysse.
Heille se trouve dans une région paisible de la poldérisation et fait partie de la commune de Sluis.
Profitez du luxe, de l’espace et de l’intimité dans ce cadre magnifique.
Nl :
Bouwgrond met formidabele vergunning van een villa met landelijke schuur op een perceel van +/- 5.100 m².
Op slechts 15 minuten rijden van het bruisende Knokke en met een vlotte verbinding naar Brugge via de A11, biedt deze idyllische locatie een wereld aan mogelijkheden.
Fantastisch mooi plan met een hoofdgebouw en losstaand bijgebouw met tal van mogelijkheden naar invulling.
Plannen ter beschikking op kantoor.
Interieurplannen ook opgemaakt door de binnenhuisarchitect Charlotte Vercruysse.
Heille ligt in rustige polderstreek en is een deelgemeente van Sluis.
Geniet van luxe, ruimte en privacy in deze prachtige omgeving.
| Building condition | To restore |
|---|---|
| Immovable heritage | Not specified |
| Number of frontages | 4 |
| Surroundings type | Living area (residential, urban or rural) |
| Asbestos certificate is available | Not specified |
| Surface of the plot | 5100 square meters |
|---|---|
| Width of the lot on the street | meters |
| Gas, water & electricity | Yes |
| Garden surface | 5100 square meters |
| Primary energy consumption | Not specified |
|---|---|
| EPC/EPC label | Not specified |
| Renovation works mandatory | Not specified |
| Unique code EPB certificate | Not specified |
| CO₂ emission | Not specified |
| Yearly theoretical total energy consumption | Not specified |
| Valid electricity inspection certificate | Not specified |
| Summons: No judicial remedy or administrative measure imposed | No |
| Separate meter for electricity | Yes |
| Separate meter for water | Yes |
| Valid flood certificate | Not specified |
| Double glazing | No |
| Building permit | Yes |
|---|---|
| Type of building | All kind |
| Cadastral Plan | Not specified |
| Right of first refusal for the tenant | Not specified |
| Obligation to build | No |
| Allotment permit | No |
| Preemption right | Not specified |
| Proceedings for breach of planning regulations | No |
| Most recent urban development zoning | Not specified |
|
P-score
|
Not specified |
|
G-score
|
Not specified |
| Latest land use designation | Living area (residential, urban or rural) |
Asked price excluding notary fees (excluding eventual registration fees)
| Price | 495000 € |
|---|---|
| Tenement building | No |
|
|
|







| Address |
Kustlaan 259
8300 - Knokke-Heist |
|---|---|
| Website |
|
| External reference | 00201 |
Get in touch