


5795000€
5 bedrooms 650 square meters

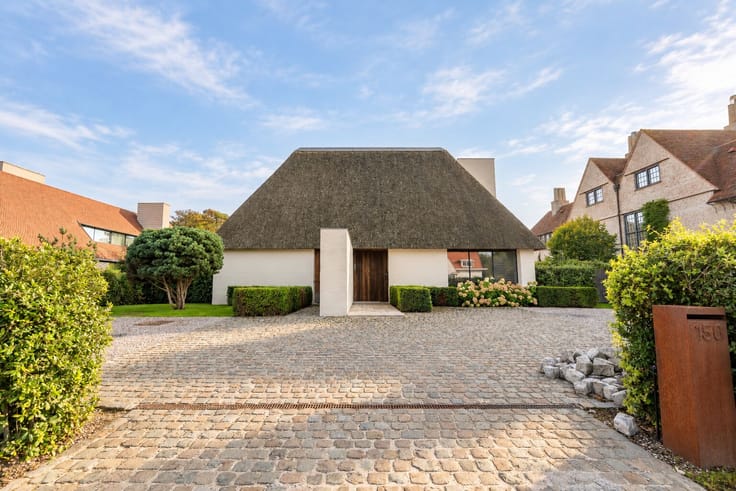
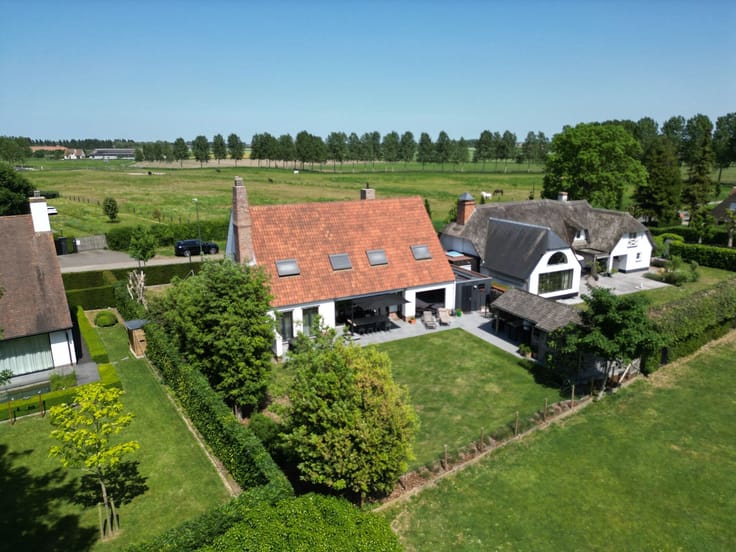
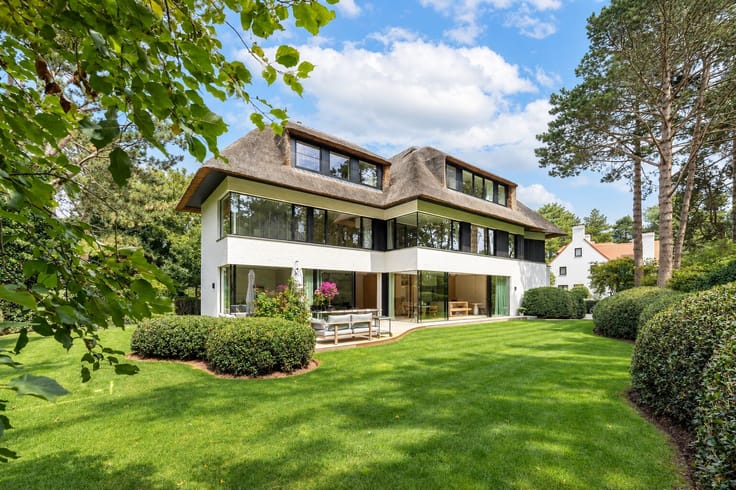
Outstanding fully renovated country house
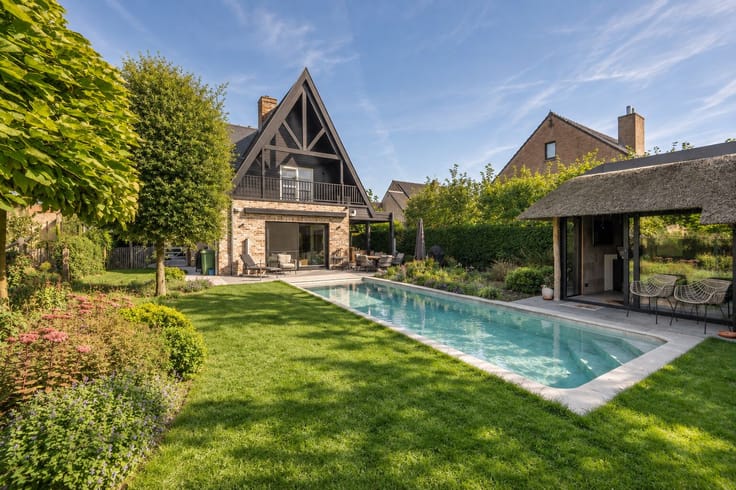
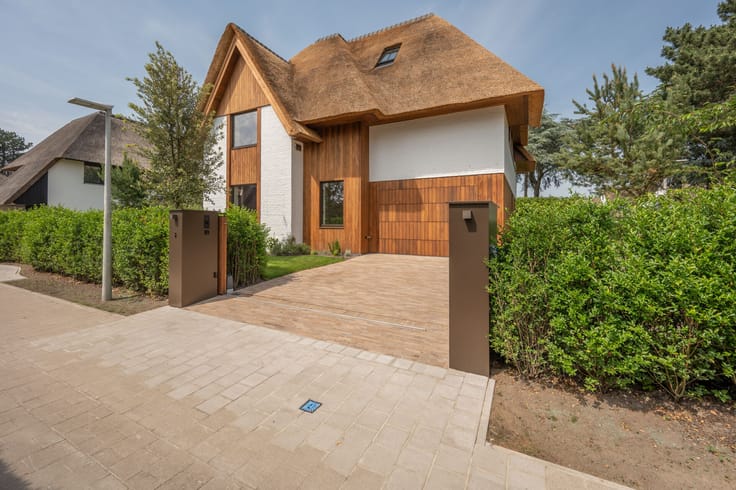
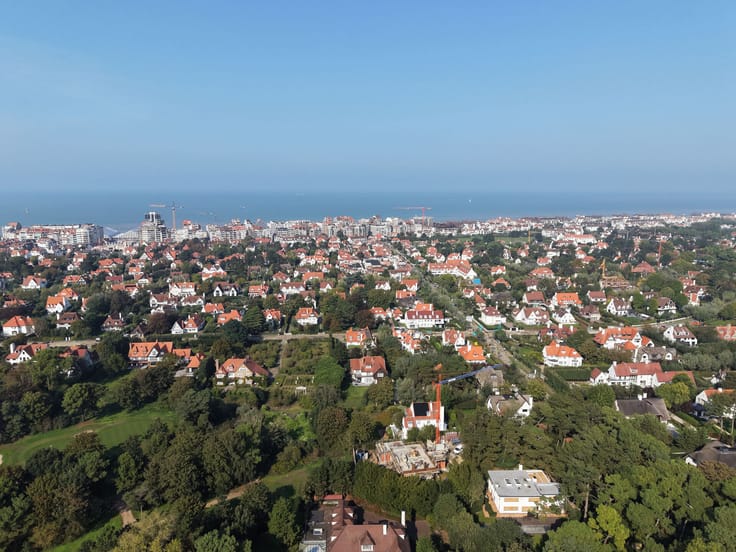
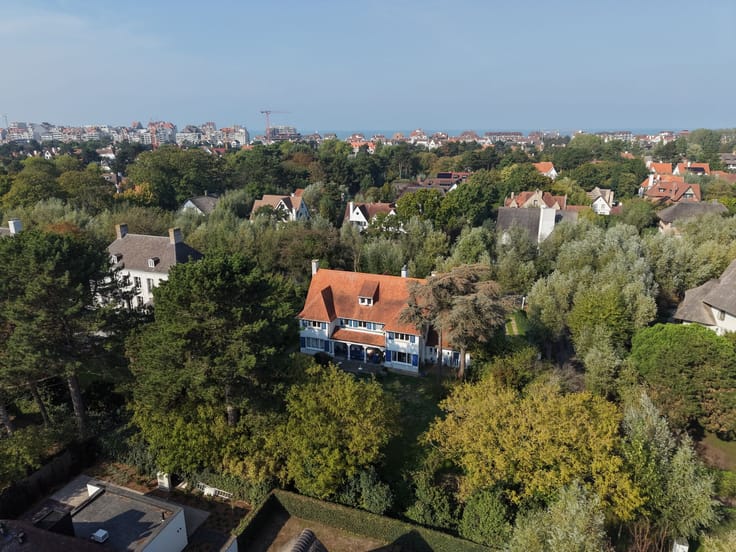
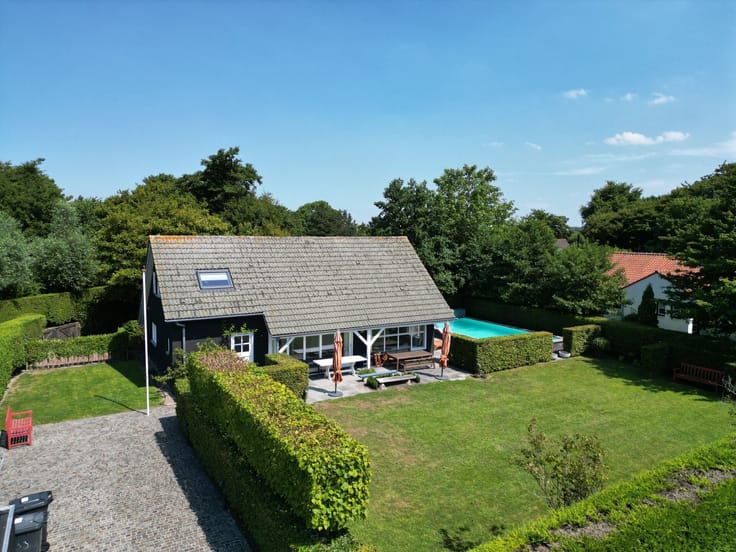
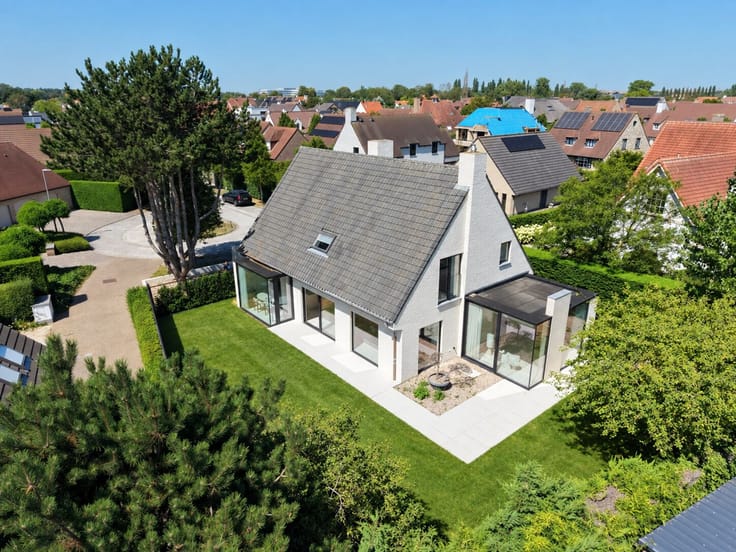
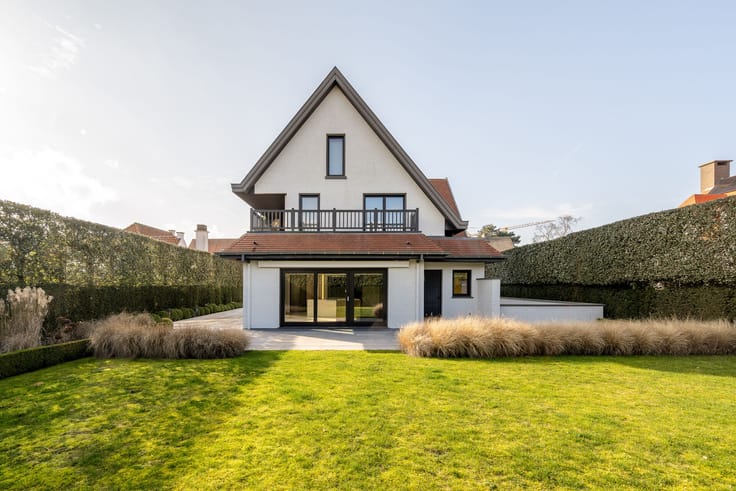
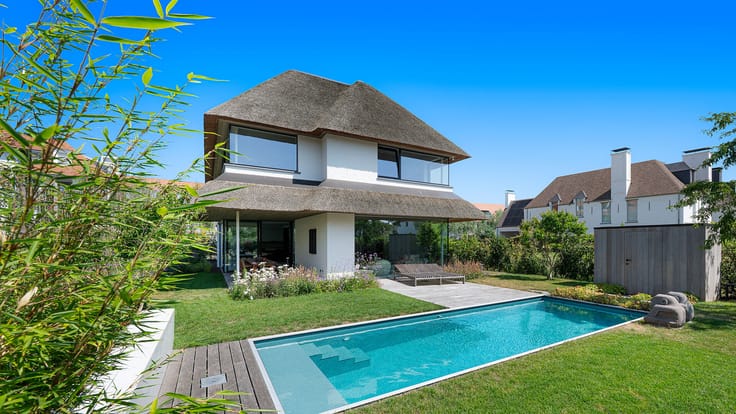
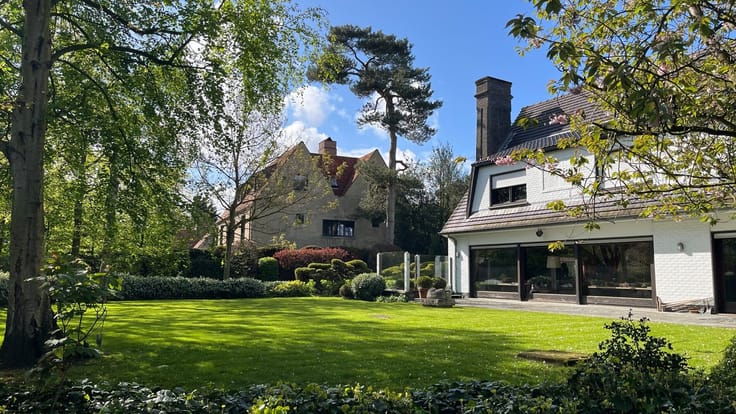
This fully renovated farmhouse, redesigned under the direction of architect Dries Bonami, is a true gem located within cycling distance of the Zoute and the sea.
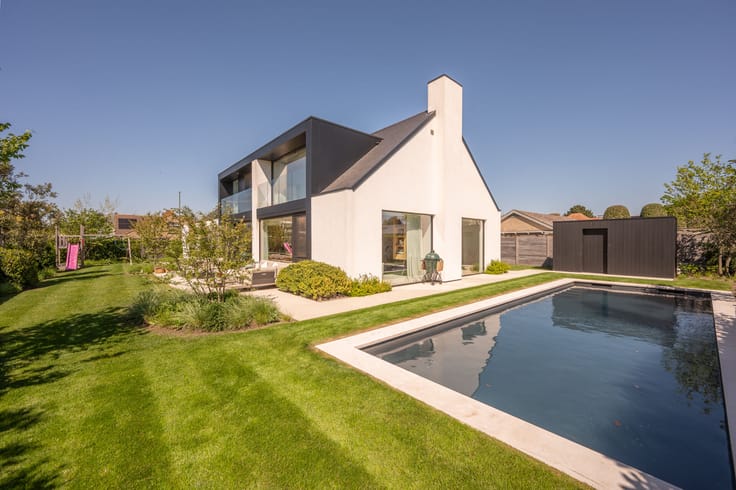
The restorative approach to the authentic volumes blends seamlessly with a minimalist and contemporary architectural concept. The result is a high-end finish that brings luxurious modern comfort without compromising the historical character of the site.
Situated 2 metres above the lower surrounding terrain, the main residence offers a total living area of approx. 650 m² and is laid out as follows:
Ground Floor
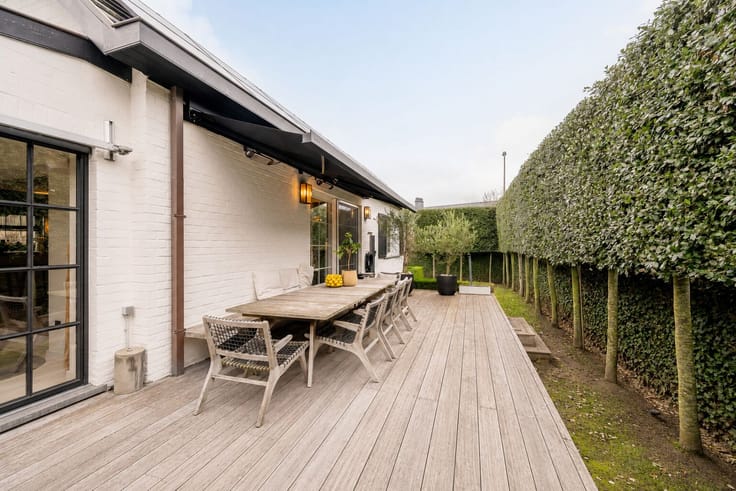
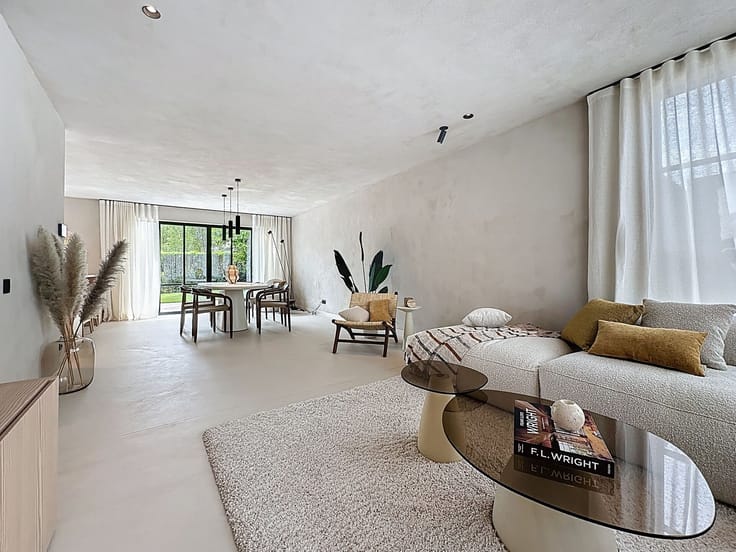
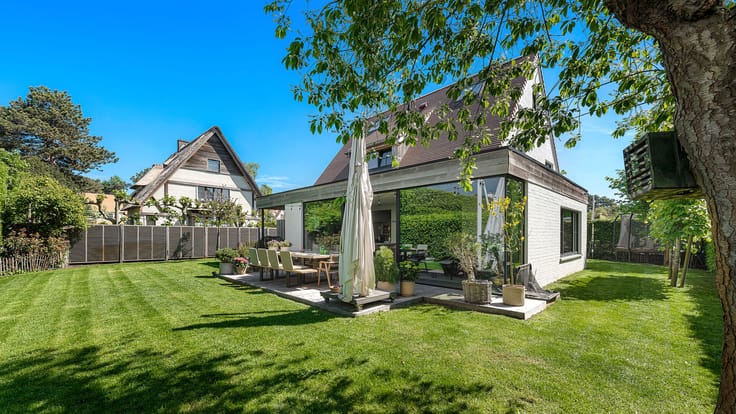
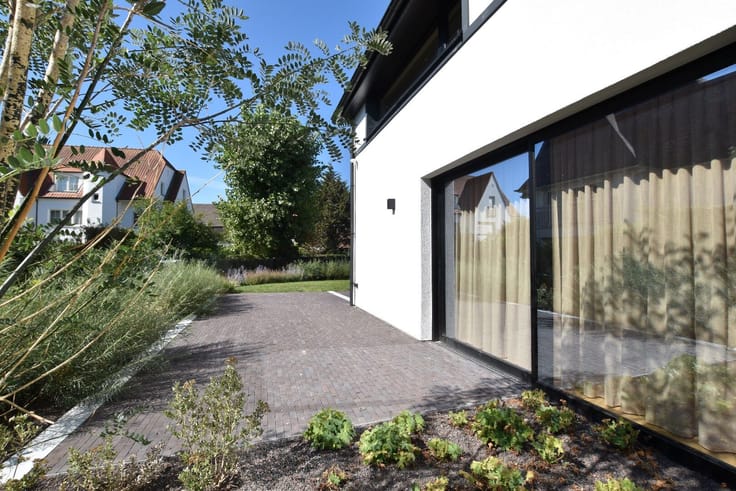
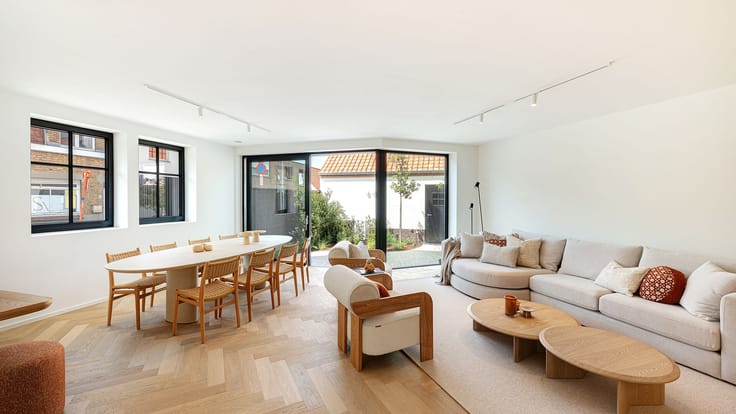
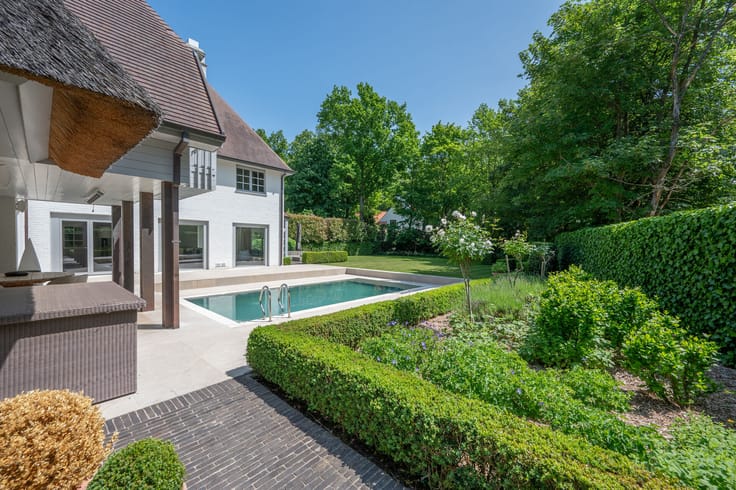
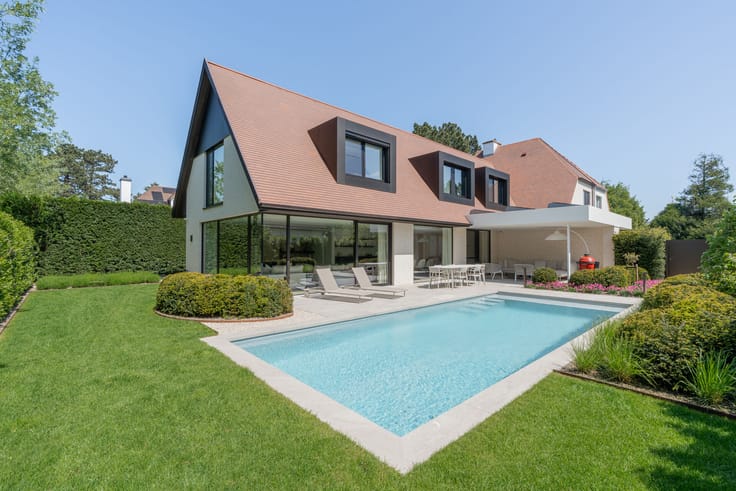
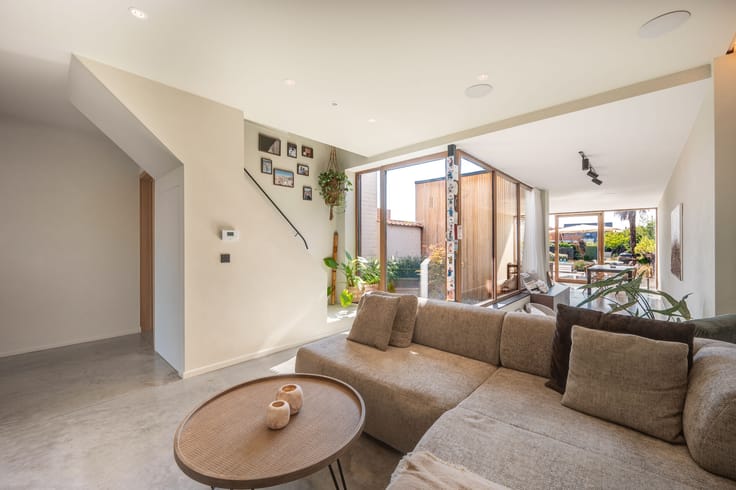
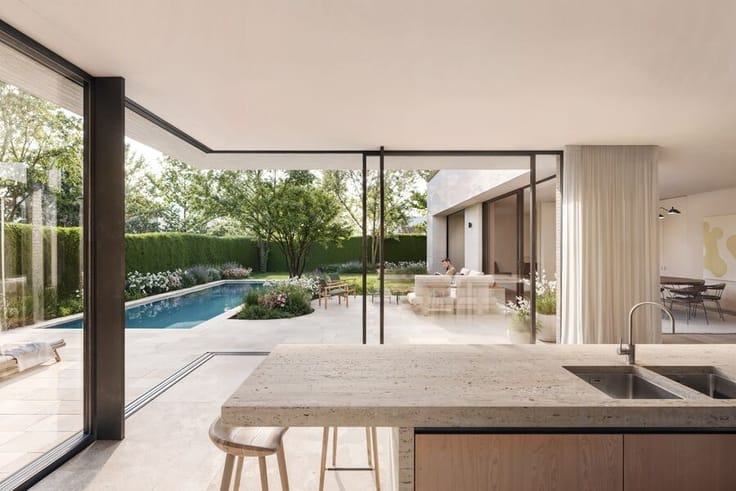
The entrance hall features a cloakroom and guest toilet. The luxurious kitchen opens onto a spacious open-plan dining and living area with panoramic views over the landscape. This exceptionally bright living space is surrounded by terraces, some of which are partially covered.
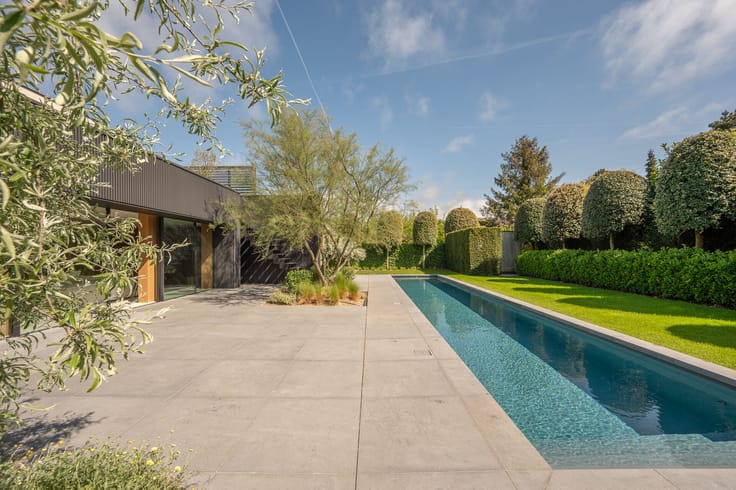
Between the terrace and the garden lies a 17.3-metre swimming pool.
There is a separate TV lounge that can also serve as an office or library.
On this level, you will find the master bedroom with a spacious bathroom, as well as a second bedroom with its own bathroom.
The living room also provides access to the covered terrace.
First Floor
On the upper level, there are three bedrooms, one bathroom, and a separate guest toilet on the landing.
Basement Level
The basement includes a multipurpose room that can be used as a cinema, office, sixth bedroom, etc.
This level also includes a double garage, technical room, and an additional multipurpose space.
Additional Features
Home automation system, rooftop solar panels, heated swimming pool, automatic blackout screens, parking for 3 cars, camera surveillance, and more.
| Number of floors | 3 |
|---|---|
| Building condition | As new |
| Immovable heritage | Yes |
| Number of frontages | 4 |
| Covered parking spaces | 3 |
| Outdoor parking spaces | 5 |
| Surroundings type | Living area (residential, urban or rural) |
| Virtual visit |
|
| Asbestos certificate is available | Not specified |
| Usable floor area | 650 square meters |
|---|---|
| Bedrooms | 5 |
| Dressing room | No |
| Bathrooms | 3 |
| Shower rooms | 3 |
| Toilets | 4 |
| Laundry room | Yes |
| Office | No |
| Professional space | No |
| Basement | Yes |
| Furnished | No |
| Surface of the plot | 2913 square meters |
|---|---|
| Width of the lot on the street | meters |
| Connection to sewer network | Connected |
| Gas, water & electricity | Yes |
| Elevator | No |
|---|---|
| Accessible for disabled people | No |
| Intercom | No |
| Secure access / alarm | Yes |
| Air conditioning | No |
| TV cable | Yes |
| Visio phone | Yes |
| Jacuzzi | No |
| Sauna | Yes |
| Swimming pool | Yes |
| Internet | No |
| Primary energy consumption | 210 kilowatt hour per square meters |
|---|---|
| EPC/EPC label | C |
| Renovation works mandatory | No |
| Unique code EPB certificate | 2228176 |
| CO₂ emission | Not specified |
| Yearly theoretical total energy consumption | Not specified |
| Valid electricity inspection certificate | Not specified |
| Summons: No judicial remedy or administrative measure imposed | No |
|
Flemish register of measures consulted
|
Yes |
| Valid flood certificate | Not specified |
| Double glazing | Yes |
| Building permit | Yes |
|---|---|
| Type of building | All kind |
| Cadastral Plan | Not specified |
| Right of first refusal for the tenant | Not specified |
| Allotment permit | No |
| Preemption right | Yes |
| Proceedings for breach of planning regulations | No |
| Most recent urban development zoning | Not specified |
| Flood zone type | Possible flood zone |
|
P-score
|
D
|
|
G-score
|
D
|
| Latest land use designation | Area of landscape interest |
Asked price excluding notary fees (excluding eventual registration fees)
| Price | 5795000 € |
|---|---|
| Tenement building | No |
|
|
|







| Address |
Kustlaan 259
8300 - Knokke-Heist |
|---|---|
| Website |
|
| External reference | 01290 |
Get in touch
