


(excl. taxes) 3850000€
5 bedrooms 400 square meters

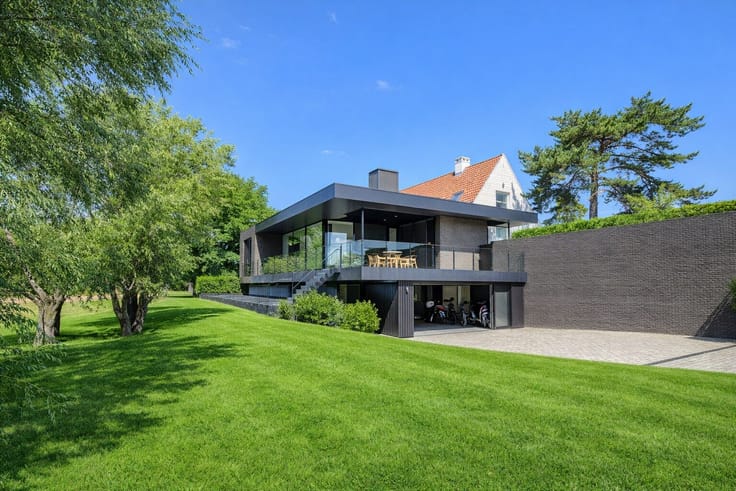
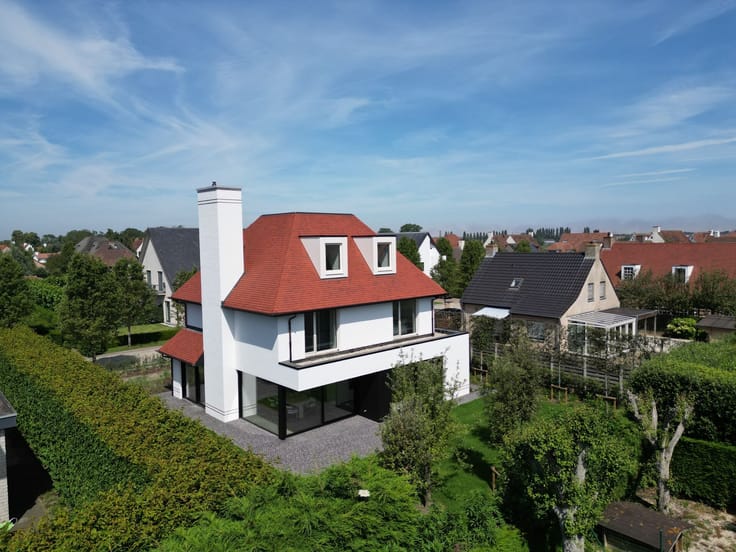
Luxuriously finished new-build villa at Duinenwater enjoying
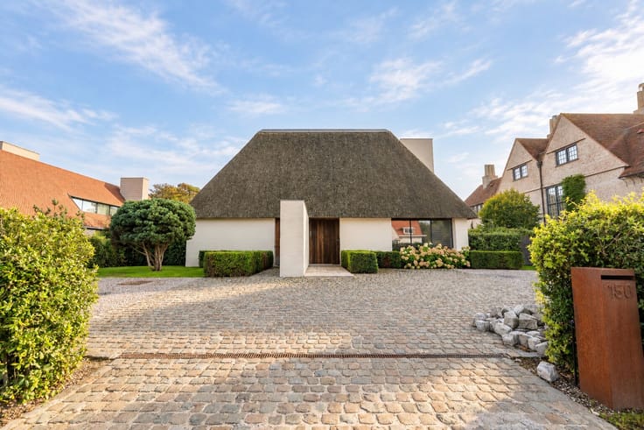
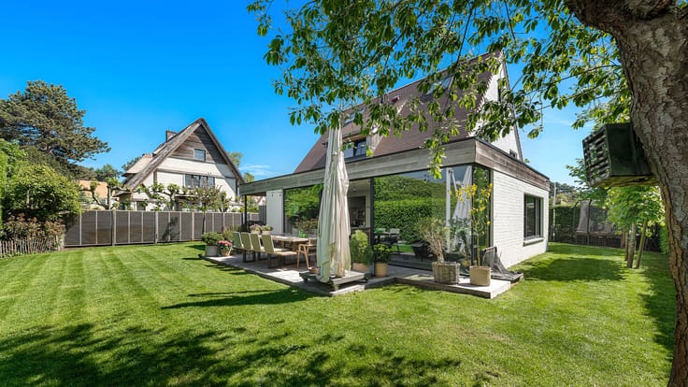
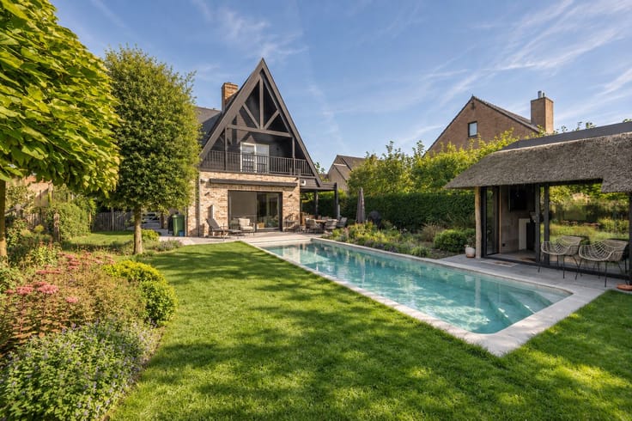
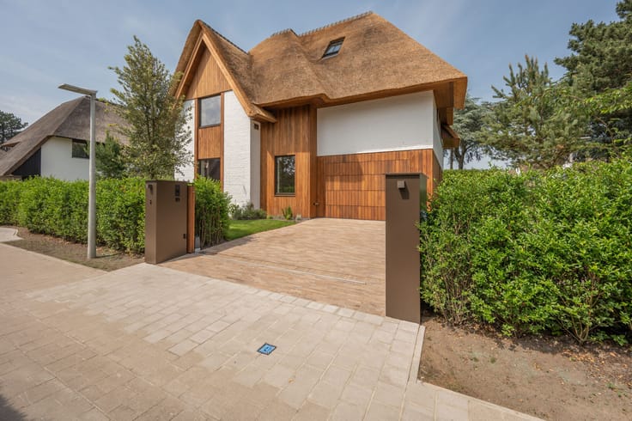
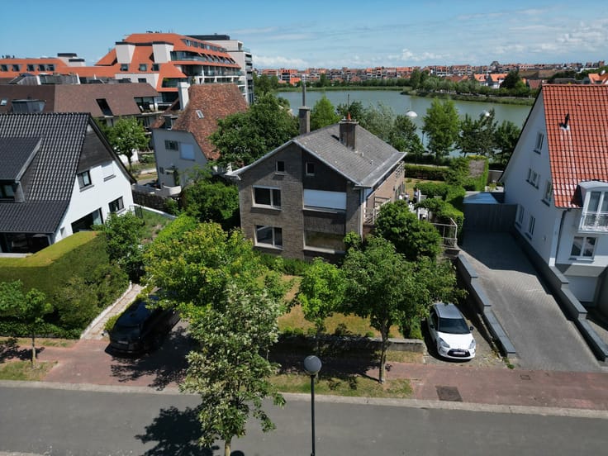
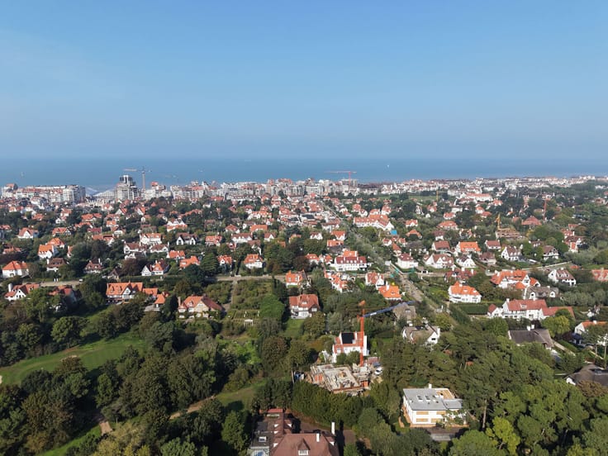
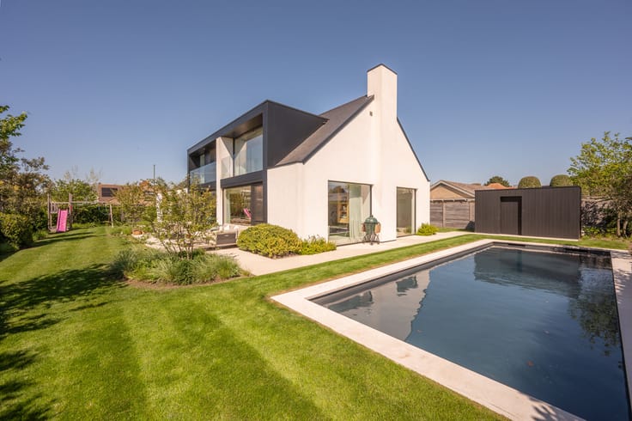
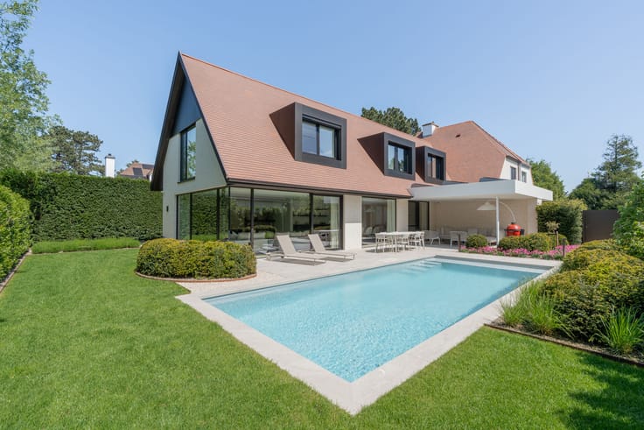
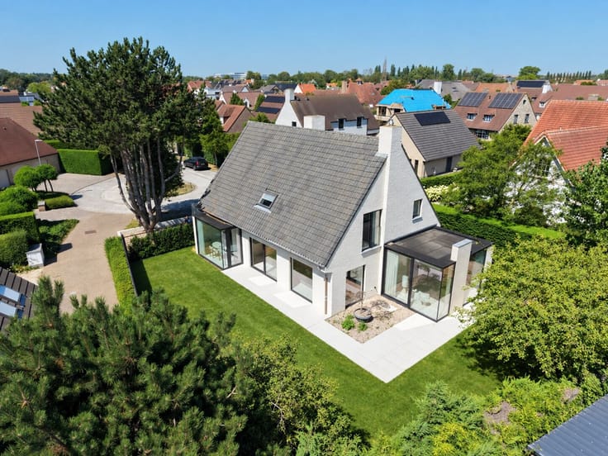
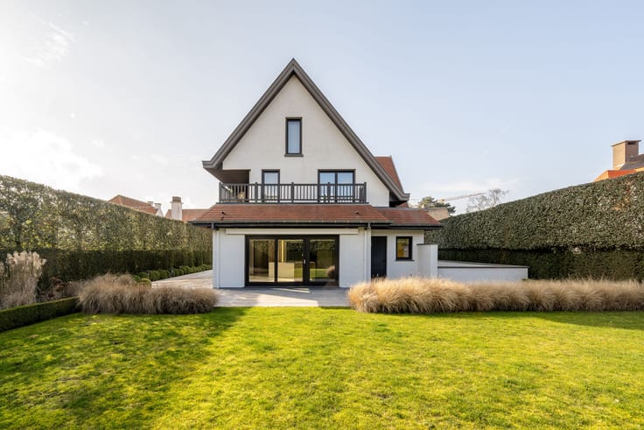
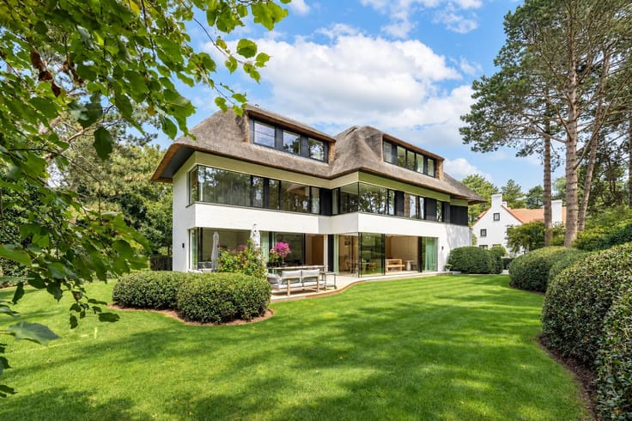
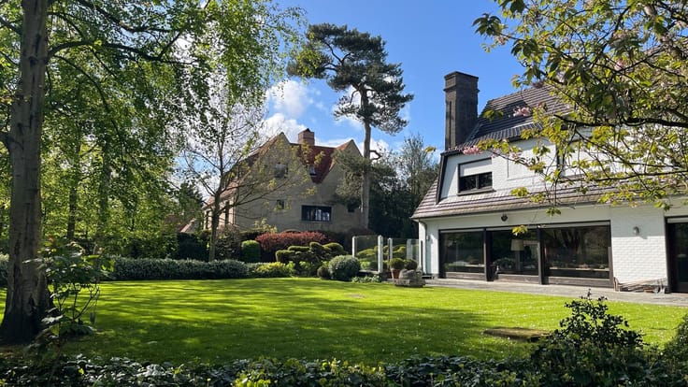
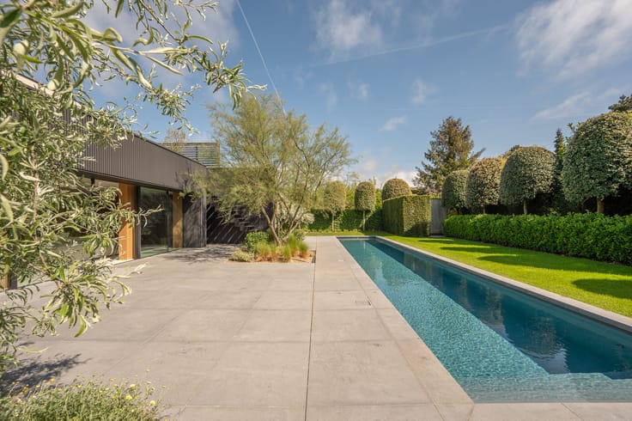
Detached and luxuriously finished newly built villa with a swimming pool, located in the beautiful Duinenwater area.
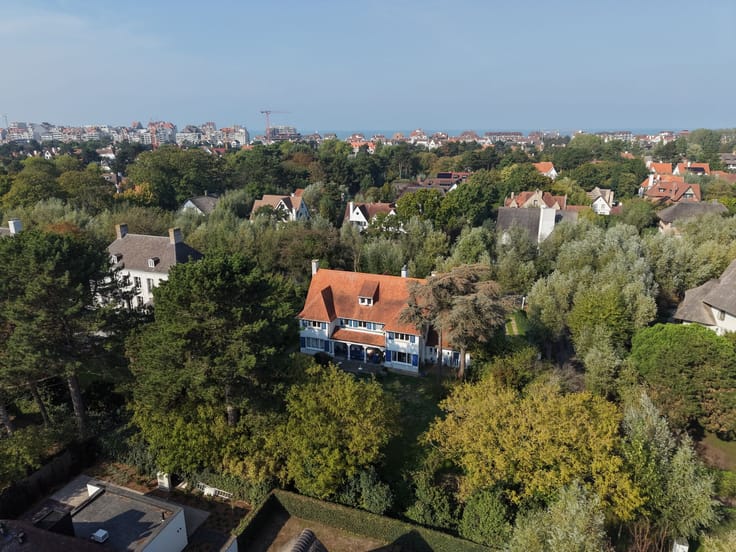
This property is just a few steps from the lake and enjoys the perfect south-west facing orientation.
Layout of the ground floor: spacious entrance hall with cloakroom and guest toilet. Provisions for the installation of a lift between the ground floor and the first floor are already in place.
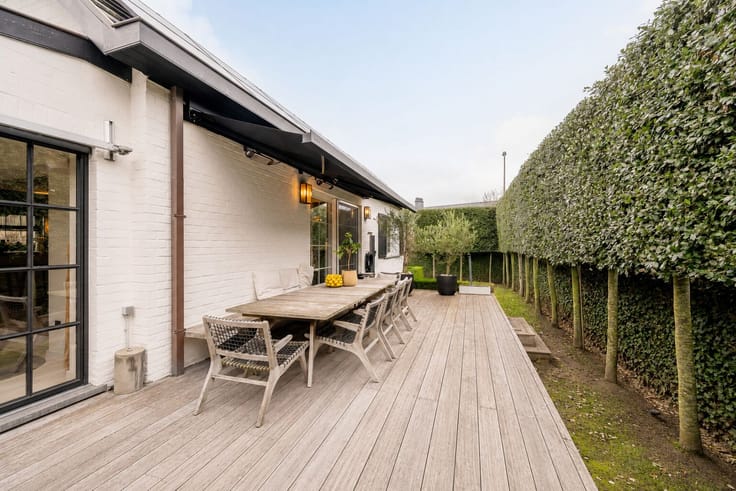
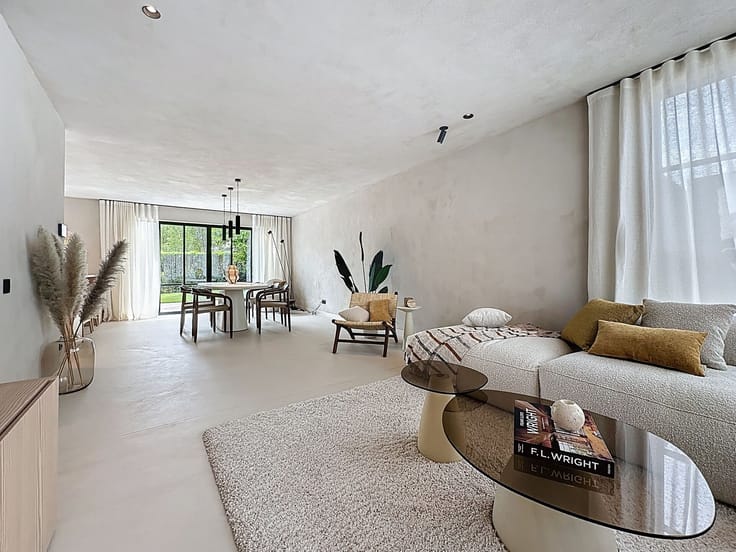
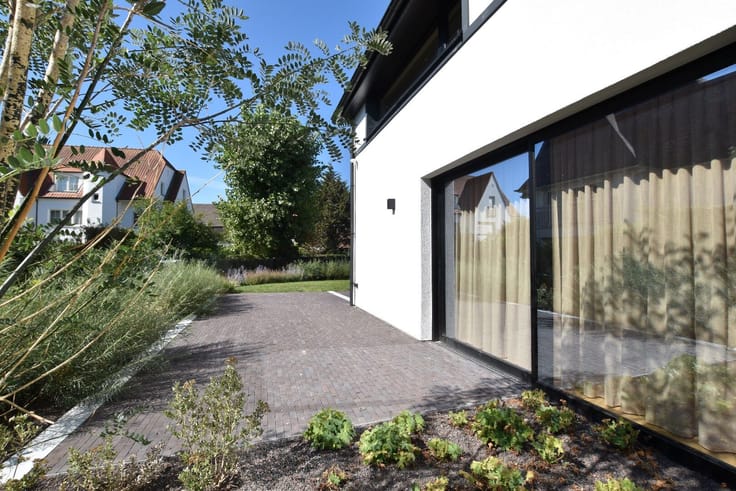
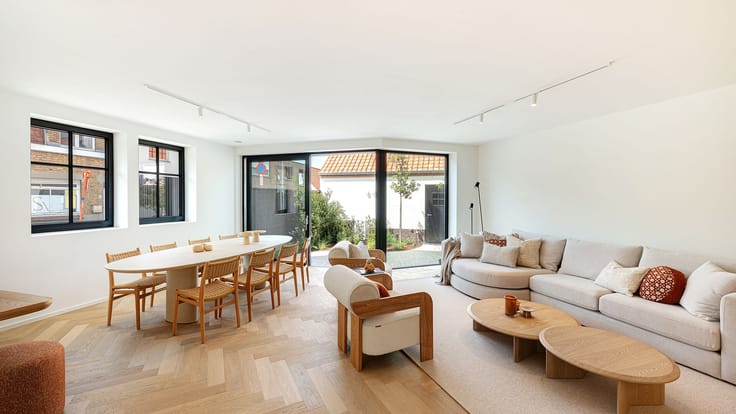
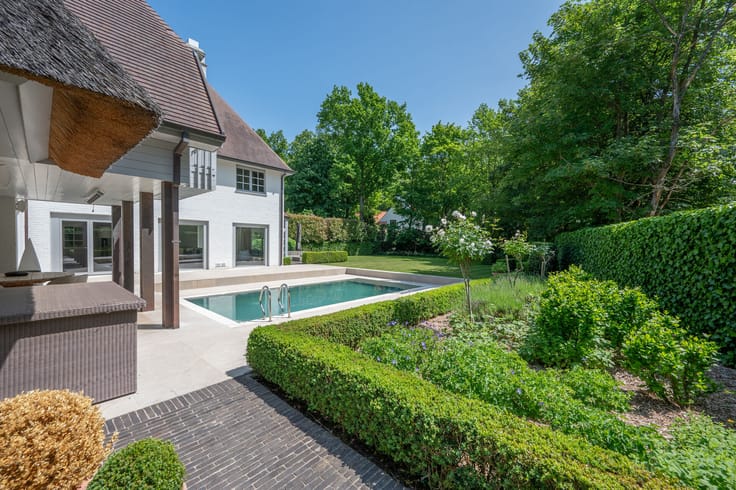
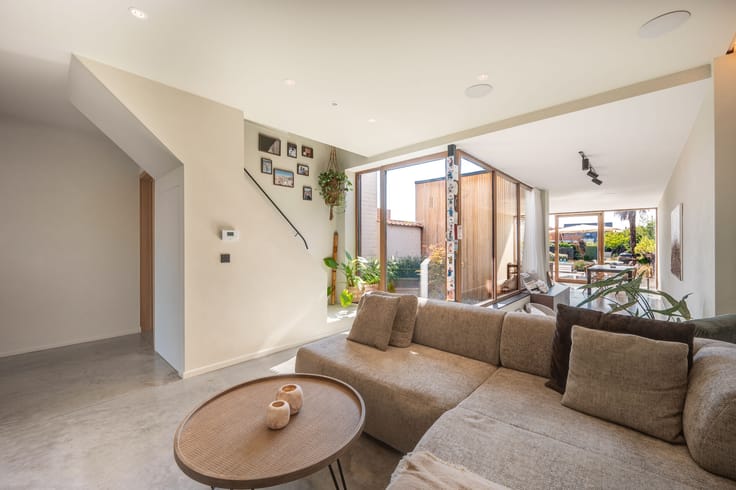
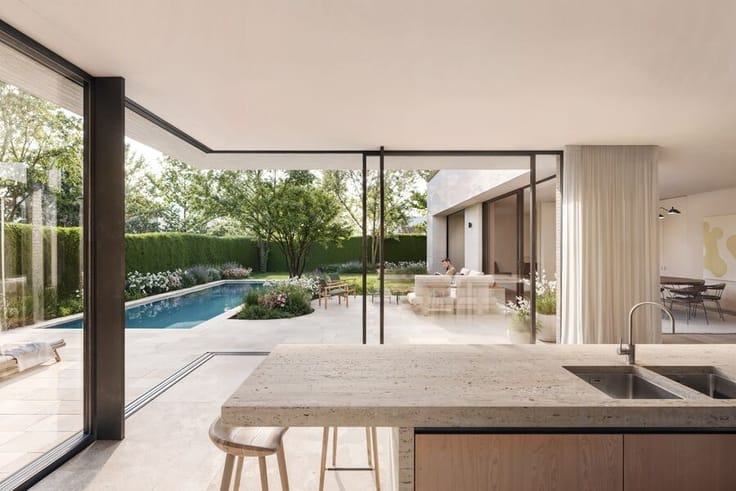
Large and bright living area with expansive windows featuring minimal frames, opening onto a covered terrace and garden. The garden includes a swimming pool (8m by 2.5m) heated by a heat pump.
Luxurious open kitchen with an island equipped with a natural stone countertop. Practical utility room/storage where all technical installations are neatly concealed and extra cupboards are provided.
The floors and stairs feature a sleek, seamless, eco-friendly premium poured floor with acoustic properties.
Separate garage and storage room.
First floor: spacious master bedroom with walk-in dressing room and ensuite bathroom, also benefiting from large windows. Bedrooms 2 and 3 are generously sized and each has its own complete shower room.
Second floor: bedroom 4 with provisions for installing a bathroom. Possibility for bedroom 5 or a versatile multipurpose room.
Spacious garage for 2 cars plus additional parking spaces on the driveway.
Visits are highly recommended and always possible by appointment.
| Building price excluding VAT | €3,850,000 |
|---|
| Property name | Stella V |
|---|---|
| Construction year | 2024 |
| Building condition | First occupation |
| Immovable heritage | Not specified |
| Covered parking spaces | 4 |
| Outdoor parking spaces | 2 |
| Surroundings type | Living area (residential, urban or rural) |
| Asbestos certificate is available | Not specified |
| Usable floor area | 400 square meters |
|---|---|
| Bedrooms | 5 |
| Dressing room | No |
| Bathrooms | 4 |
| Office | No |
| Professional space | No |
| Furnished | No |
| Surface of the plot | 634 square meters |
|---|---|
| Connection to sewer network | Connected |
| Gas, water & electricity | Yes |
| Elevator | No |
|---|---|
| Accessible for disabled people | No |
| Intercom | No |
| Secure access / alarm | No |
| Air conditioning | No |
| TV cable | Yes |
| Visio phone | No |
| Jacuzzi | No |
| Sauna | No |
| Swimming pool | No |
| Internet | Yes |
| Primary energy consumption | Not specified |
|---|---|
| EPC/EPC label | Not specified |
| Renovation works mandatory | Not specified |
| Unique code EPB certificate | Not specified |
| CO₂ emission | Not specified |
| Yearly theoretical total energy consumption | Not specified |
| Valid electricity inspection certificate | Not specified |
| Summons: No judicial remedy or administrative measure imposed | No |
|
Flemish register of measures consulted
|
Yes |
| Valid flood certificate | Not specified |
| Heat pump | Yes |
| Double glazing | Yes |
| Building permit | Yes |
|---|---|
| Type of building | All kind |
| Cadastral Plan | Not specified |
| Right of first refusal for the tenant | Not specified |
| Allotment permit | No |
| Preemption right | No |
| Proceedings for breach of planning regulations | No |
| Most recent urban development zoning | Not specified |
| Flood zone type | Non flood zone |
|
P-score
|
B |
|
G-score
|
B |
| Latest land use designation | Living area (residential, urban or rural) |
Asked price excluding VAT and excl. notary fees (excluding eventual registration fees)
| Price | 3850000 € |
|---|---|
| Tenement building | No |
|
|
|







| Address |
Kustlaan 259
8300 - Knokke-Heist |
|---|---|
| Website |
|
| External reference | 00690 |
Get in touch