

House for sale
565000€
4 bedrooms 198 square meters
Immoweb code : 21935655
Immoweb code : 21935655
Overview
4 bedrooms
198
square meters
livable space
805
square meters
of land
Description
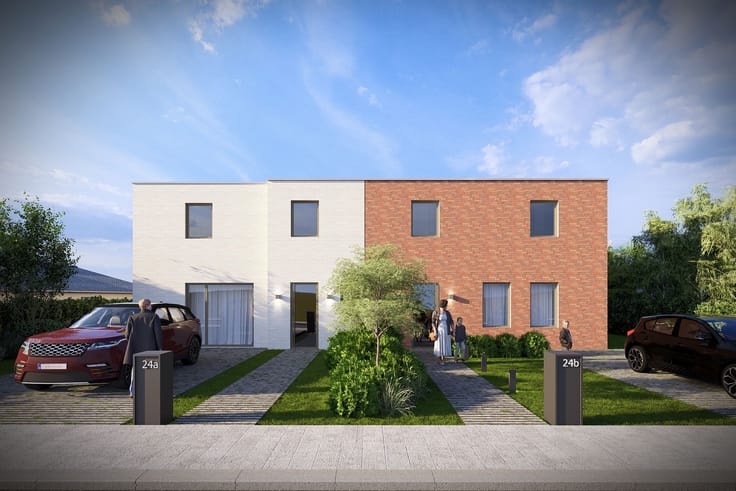
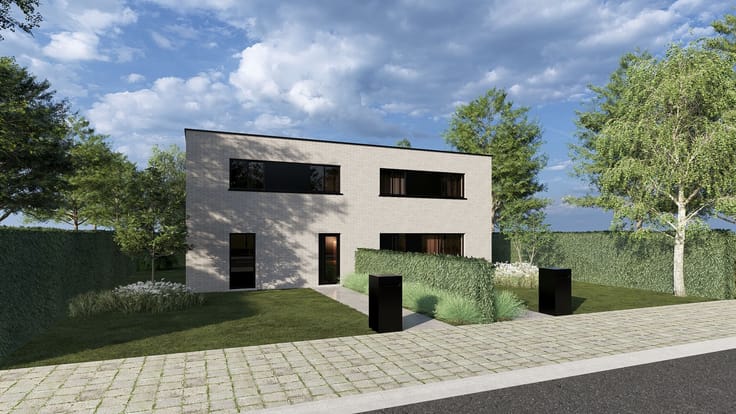
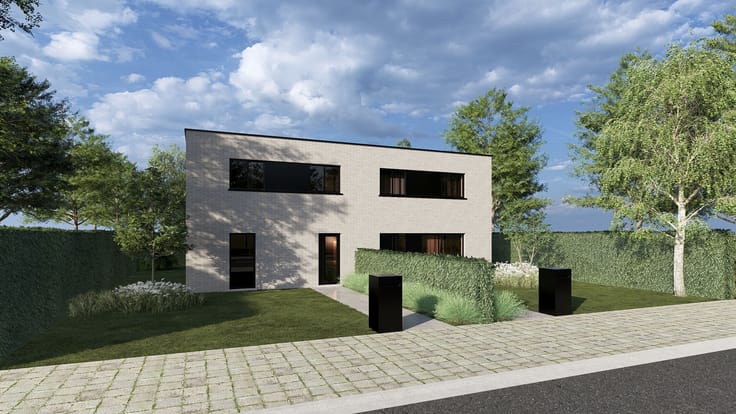
Detached new-build home in the center of Veltem
New-build home with 3 bedrooms and an attic floor, on an 805 m² building plot in a dead-end street, just a stone's throw from the centre of Veltem. Prefer to build it yourself? The plot is also for sale separately.
The home
On the ground floor, the living room (15.8 m²) and dining room (16.6 m²) form one continuous living space, adjoined by the kitchen (9 m²) and the terrace (14 m²). There is also an entrance hall with guest toilet and a storage room with technical space.
On the first floor: three bedrooms (9.1 m², 8.8 m² and 8.3 m²), a dressing room, a bathroom with shower and double washbasin, and a separate toilet.
An open staircase leads to the insulated attic floor with two extra spaces (17.1 m² and 6.3 m²), which can be used as an office, playroom or hobby room.
Technical features and finishing
- Air/water heat pump with underfloor heating on the ground floor and first floor, including active cooling
- Type D ventilation
- 10 solar panels (445 Wp per panel)
- 7,500-litre rainwater tank, connected to the toilets and the outdoor tap
- Conduit in place for a charging point
- Kitchen budget of €15,000 excl. VAT
- Design and construction: Sempels Groep
The plot
The garden is mainly located alongside the home, and in this design the living spaces are oriented towards it. Next to the house, a parking area of 3.5 x 12 m is provided.
The building regulations allow for a built surface area of up to 140 m², with two full storeys plus an attic floor. So there is plenty of scope for anyone wishing to realise their own design. Of course, you are also free to build smaller.
Location
The street is a dead end, and there is a speed bump at the access road, making traffic here very quiet. Supermarket, primary school, childcare, bakery and train station are all within walking distance, with the bus stop at the start of the street. Kortenberg, Herent, Leuven and Brussels are easily reached, as is the E40-E314 junction.
In short: ideal for anyone wanting to build their life in Veltem, with smooth connections beyond it.
Would you like to view the plans or submit your own? De Nieuwbouwmakelaar will help guide you towards your new home.
| Construction year | 2027 |
|---|---|
| Number of floors | 2 |
| Building condition | First occupation |
| Immovable heritage | Not specified |
| Outdoor parking spaces | 2 |
| Asbestos certificate is available | Not specified |
| Usable floor area | 198 square meters |
|---|---|
| Bedrooms | 4 |
| Dressing room | No |
| Office | No |
| Furnished | No |
| Surface of the plot | 805 square meters |
|---|---|
| Garden surface | 650 square meters |
| Garden orientation | East |
| Terrace surface | 14 square meters |
| Terrace orientation | East |
| Primary energy consumption | Not specified |
|---|---|
| EPC/EPC label | Not specified |
| Renovation works mandatory | Not specified |
| Unique code EPB certificate | Not specified |
| CO₂ emission | Not specified |
| Yearly theoretical total energy consumption | Not specified |
| Valid electricity inspection certificate | Not specified |
| Summons: No judicial remedy or administrative measure imposed | Not specified |
|
Flemish register of measures consulted
|
Not specified |
| Valid flood certificate | Not specified |
| Heating type | Electric |
| Heat pump | Yes |
| Photovoltaic solar panels | Yes |
| Common water heater | No |
| Double glazing | Yes |
| Building permit | No |
|---|---|
| Cadastral Plan | Not specified |
| Right of first refusal for the tenant | Not specified |
| Allotment permit | Yes |
| Preemption right | No |
| Proceedings for breach of planning regulations | No |
| Most recent urban development zoning | Not specified |
| Flood zone type | Recognized flood zone |
|
P-score
|
D
|
|
G-score
|
Not specified |
| Latest land use designation | Living area (residential, urban or rural) |
Asked price excluding notary fees (excluding eventual registration fees)
| Price | 565000 € |
|---|---|
| Tenement building | No |
|
|
|
De Nieuwbouwmakelaar (IPI 513600)
| Address |
Vaartstraat 61
3000 - Leuven |
|---|---|
| Website |
|
Get in touch