


Make an offer starting from 240000€
3 bedrooms 134 square meters

House
Herstal - Rue Louise Demeuse 85
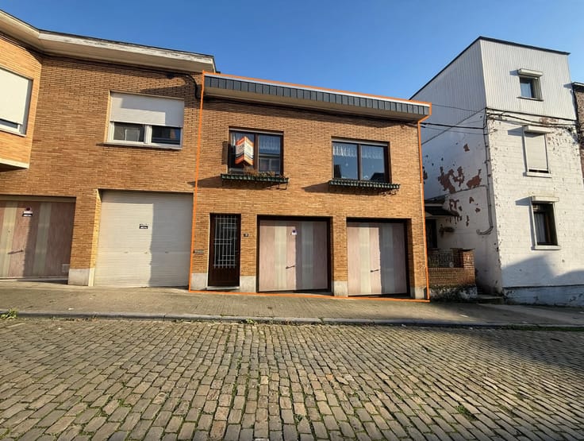
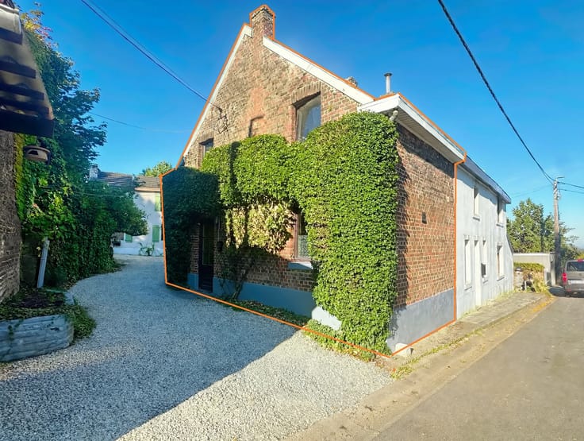
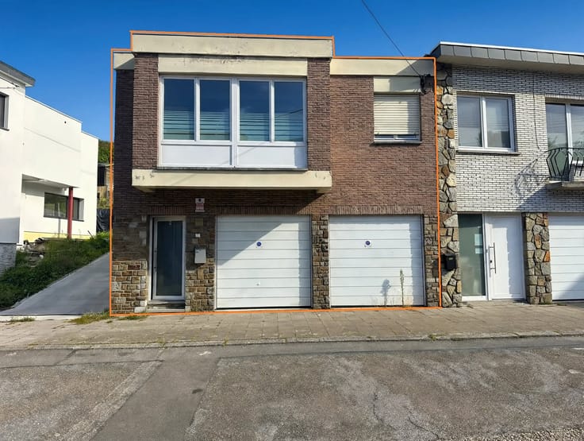
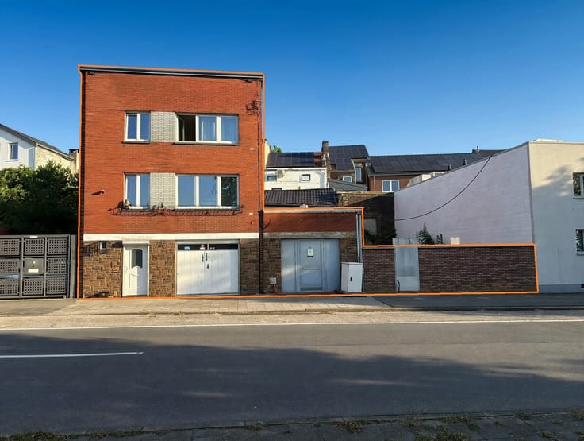
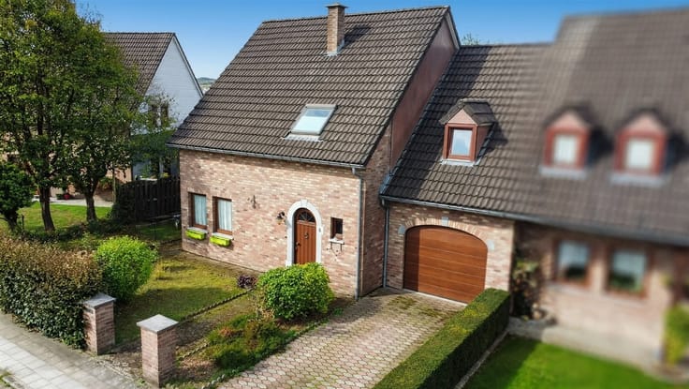
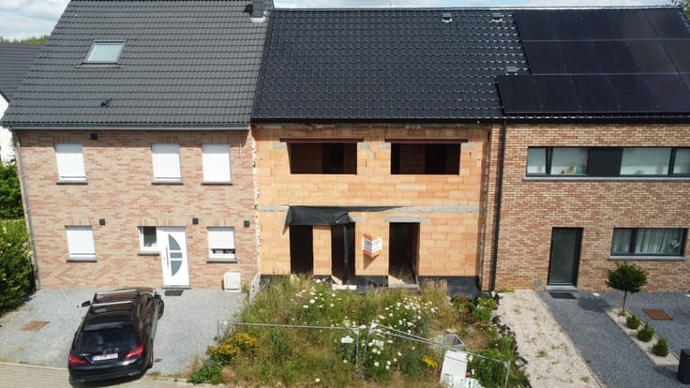
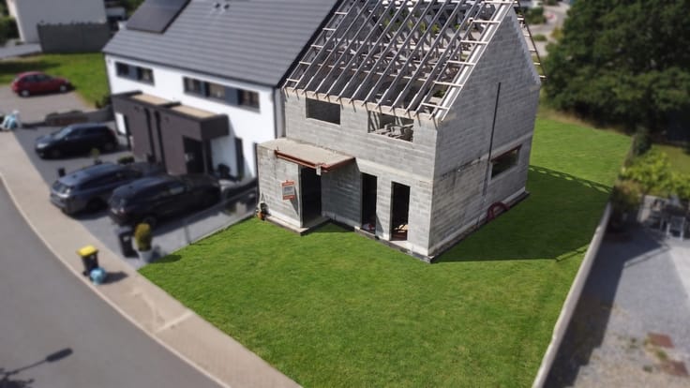
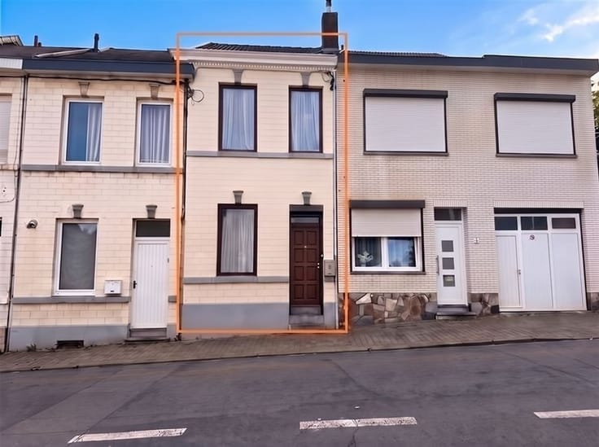
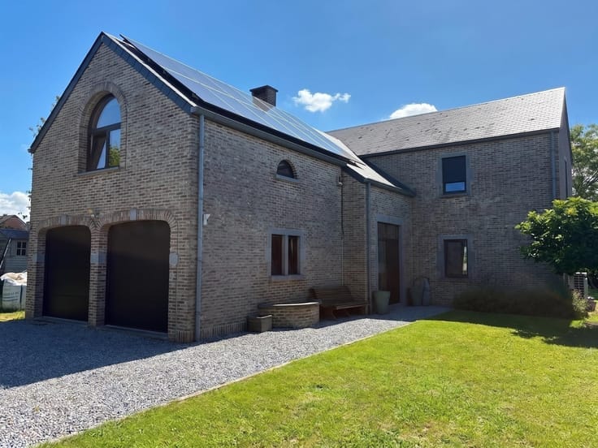
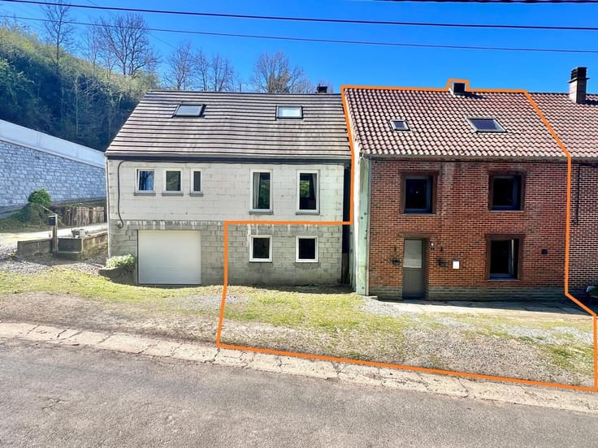
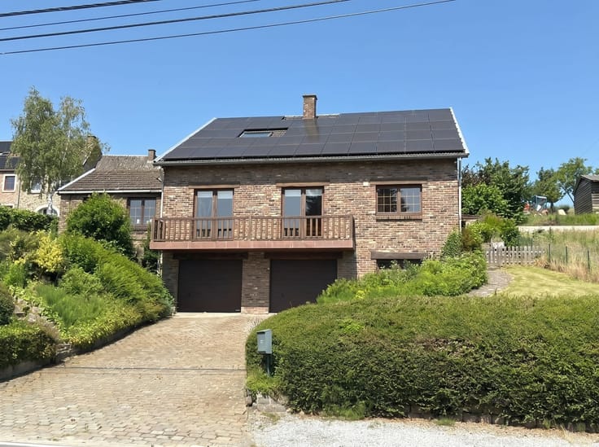
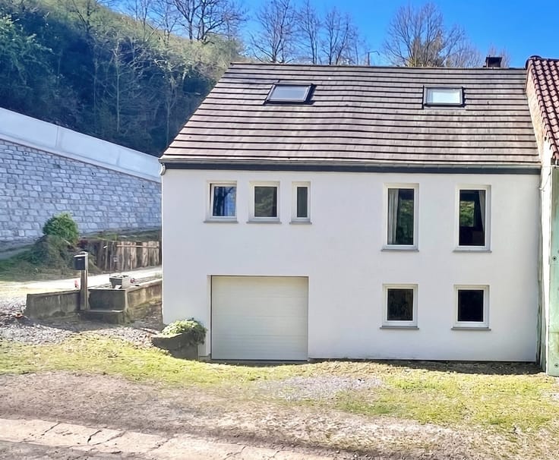
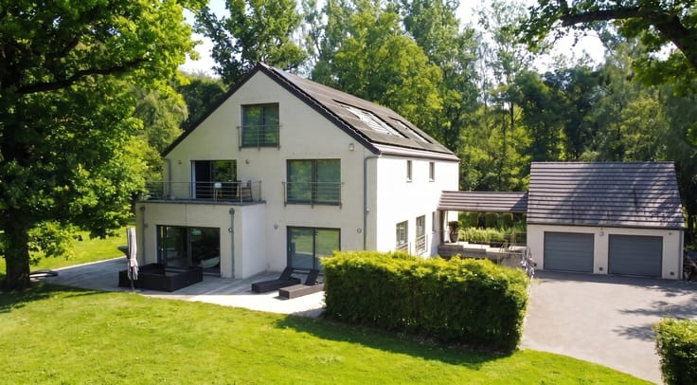
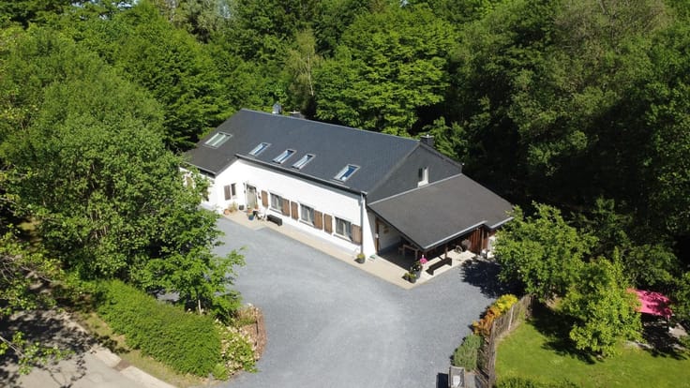
Godin Immobilier is pleased to offer for sale this 3-front family home ideally located in Herstal, offering spacious accommodation and close to all amenities.
It comprises:
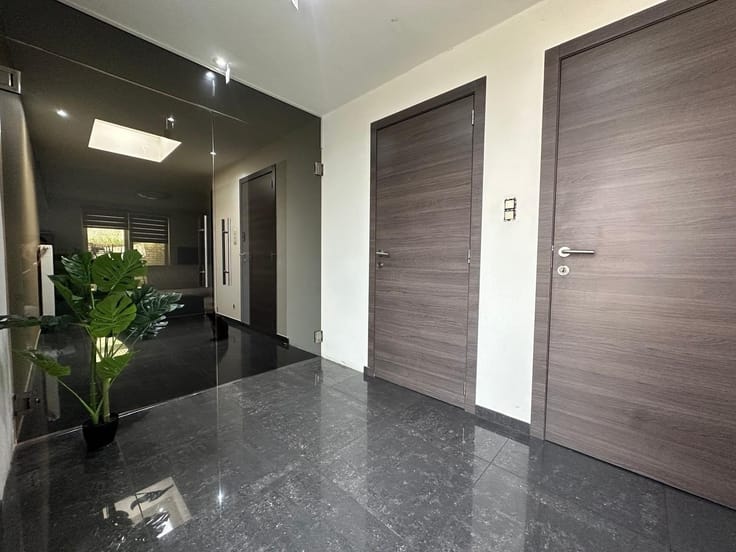
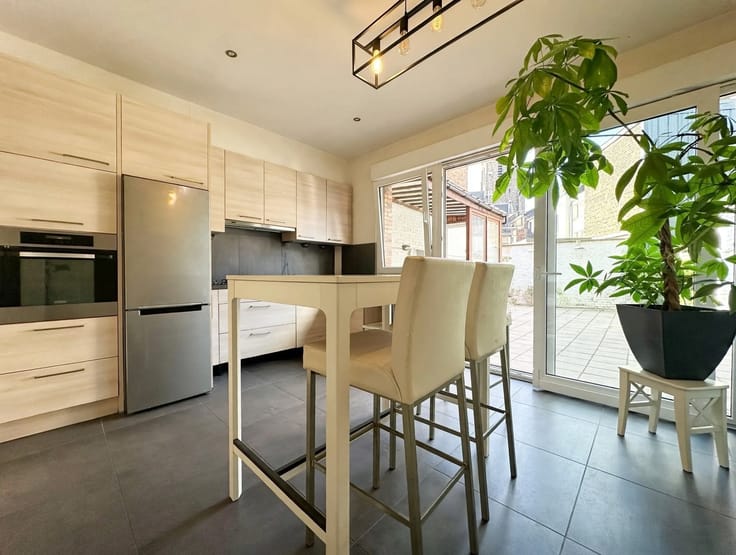
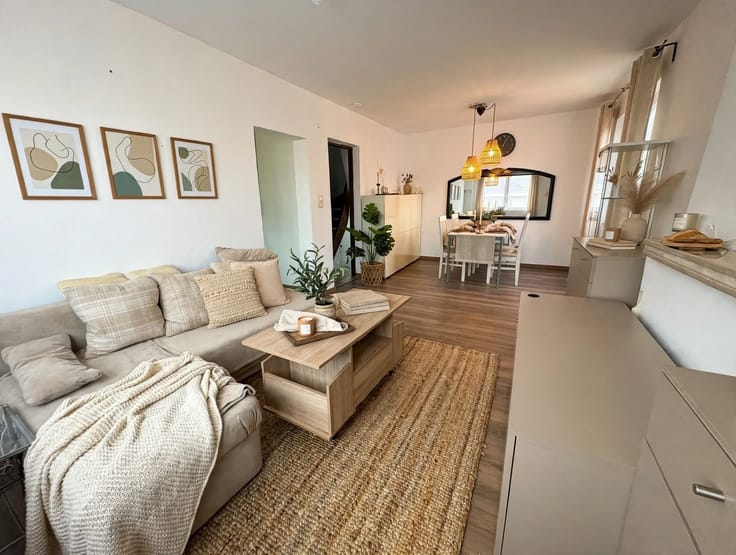
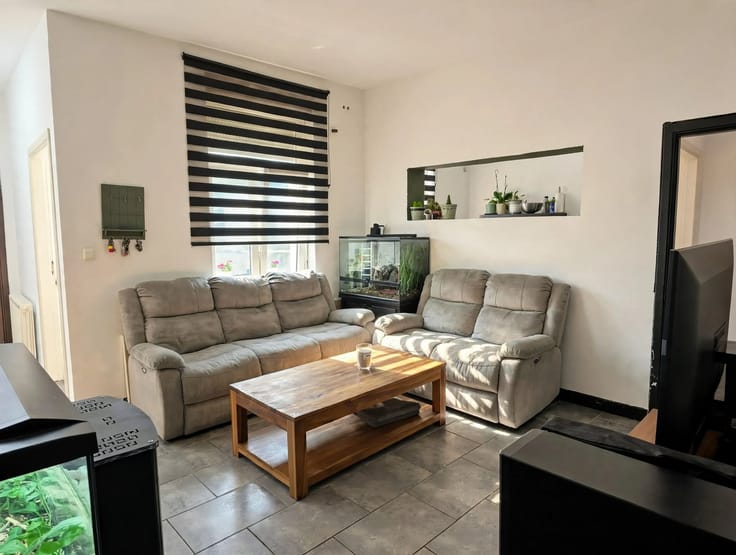
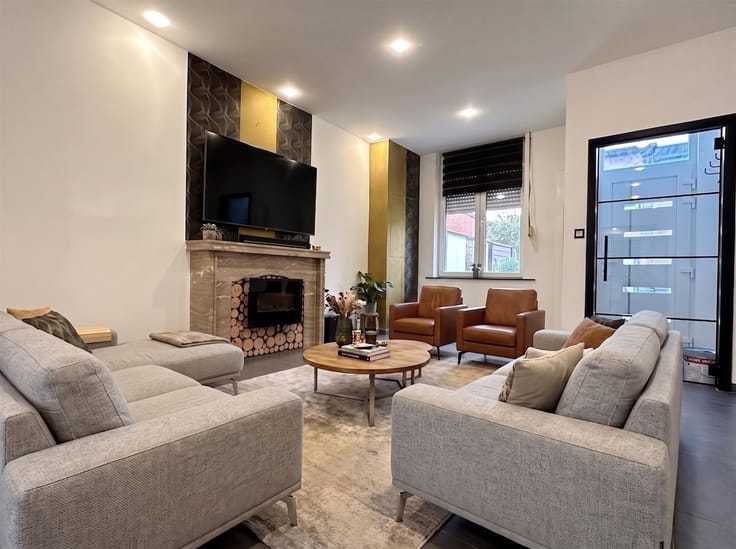
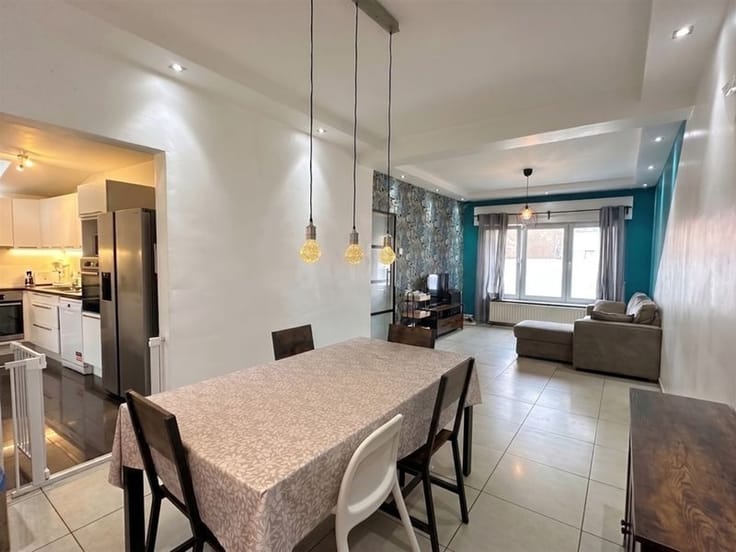
First floor: entrance hall, bright living room, dining room, kitchen and bathroom.
First floor: a night hall, three bedrooms and an attic used for storage.
Basement: cellar.
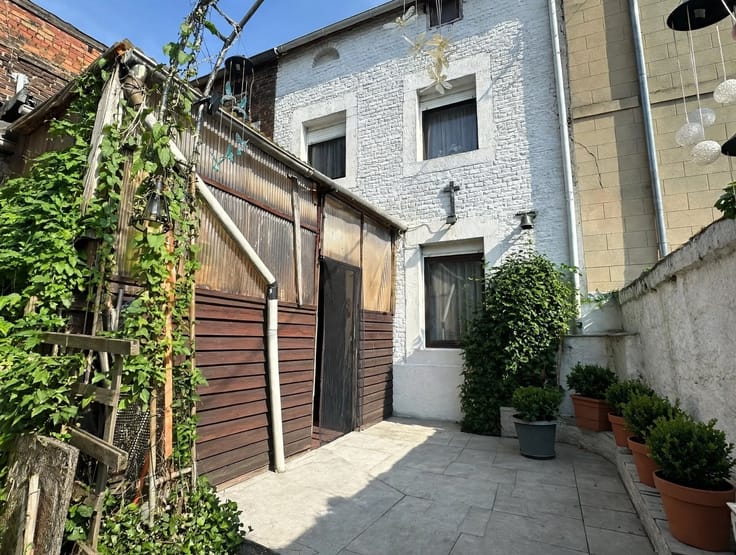
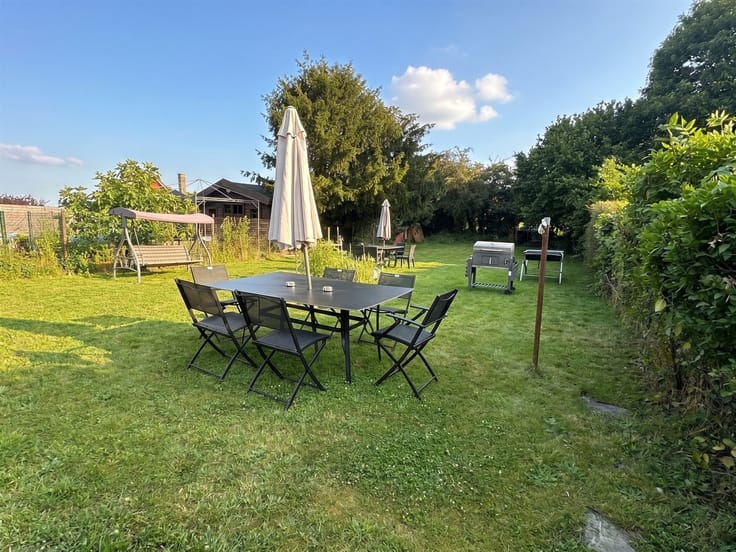
Outside: a garage, a driveway leading to the garden, a terrace and a large garden with a beautiful street-level area offering numerous design possibilities. The property also features an adjoining annexe comprising two rooms, a summer kitchen and a shower room.
Miscellaneous: high-efficiency double-glazed windows - photovoltaic panels - automatic garage door - automatic gates - Verisure alarm - security glazing - several garden sheds.
For further information and viewing, please contact Godin Immobilier (Robin Savelkoul) on 0475/56.03.35.
| Building condition | To be done up |
|---|---|
| Immovable heritage | Not specified |
| Number of frontages | 3 |
| Covered parking spaces | 2 |
| Outdoor parking spaces | 2 |
| Asbestos certificate is available | Not specified |
| Usable floor area | 134 square meters |
|---|---|
| Kitchen type | Not installed |
| Bedrooms | 3 |
| Dressing room | No |
| Bathrooms | 1 |
| Shower rooms | 1 |
| Toilets | 2 |
| Professional space | No |
| Basement | Yes |
| Attic | Yes |
| Furnished | No |
| Armored door | No |
| Connection to sewer network | Connected |
|---|---|
| Gas, water & electricity | Yes |
| Terrace | Yes |
| Elevator | No |
|---|---|
| Secure access / alarm | No |
| Armored door | No |
| Air conditioning | No |
| TV cable | Yes |
| Jacuzzi | No |
| Sauna | No |
| Swimming pool | No |
| Internet | No |
| Primary energy consumption | 329 kilowatt hour per square meters |
|---|---|
| EPC/EPC label | D |
| Renovation works mandatory | Not specified |
| Unique code EPB certificate | 20250912022392 |
| CO₂ emission | Not specified |
| Yearly theoretical total energy consumption | 44082 kWh/year |
| Valid electricity inspection certificate | Yes |
| Conformity certification for fuel tanks | Not specified |
| Summons: No judicial remedy or administrative measure imposed | Not specified |
| Separate meter for electricity | Yes |
| Separate meter for gas | Yes |
| Separate meter for water | Yes |
| Valid flood certificate | Not specified |
| Heat pump | No |
| Double glazing | Yes |
| Building permit | Not specified |
|---|---|
| Cadastral Plan | Not specified |
| Right of first refusal for the tenant | Not specified |
| Allotment permit | Not specified |
| Preemption right | Not specified |
| Most recent urban development zoning | Not specified |
| Flood zone type | Non flood zone |
|
P-score
|
Not specified |
|
G-score
|
Not specified |
Asked price excluding notary fees (excluding eventual registration fees)
| Price | Make an offer starting from 240000 € |
|---|---|
| Tenement building | No |
|
|
|






| Address |
Rue de Herve 659
4030 - Grivegnée |
|---|---|
| Website |
|
| Agent's name | Raphael Godin |
| Phone number |
|
| External reference | 4151 - 345345906 |
Get in touch
