


Make an offer starting from 229000€
2 bedrooms 87 square meters

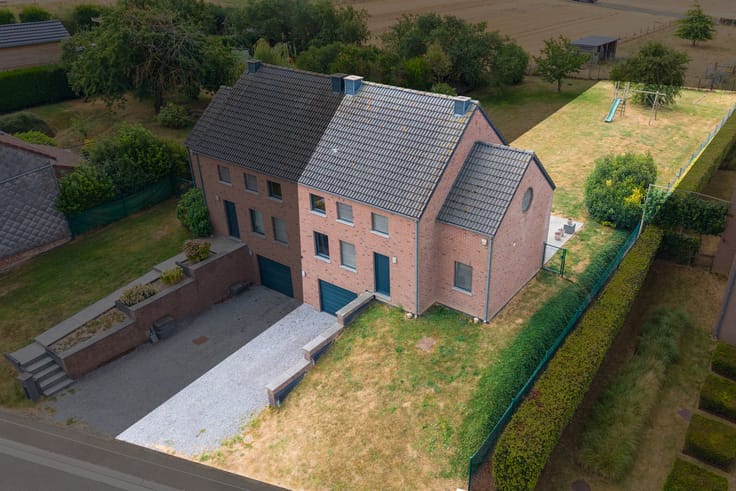
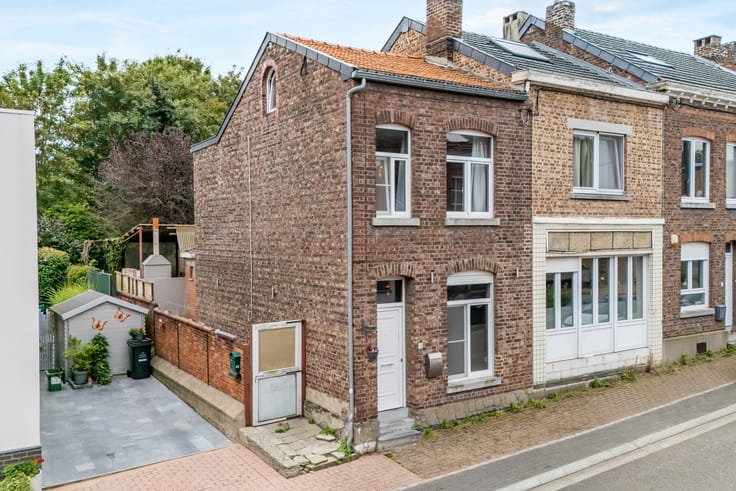
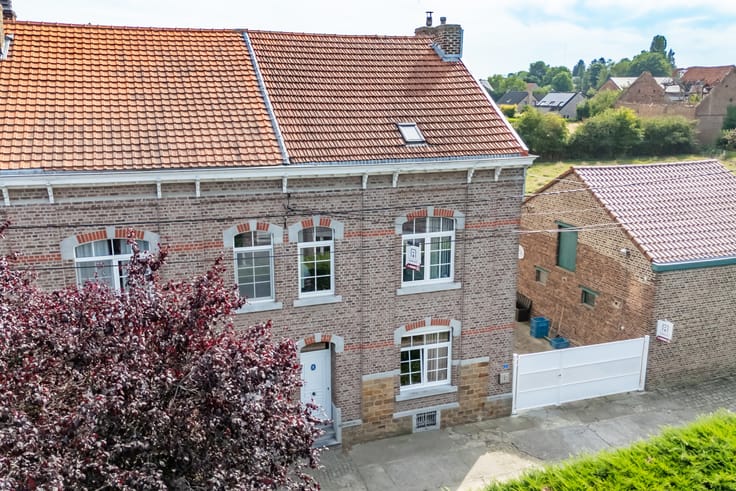
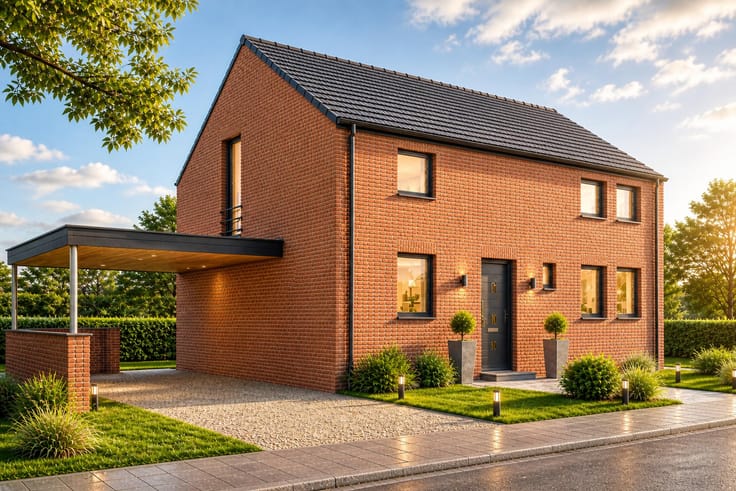
Accord Immo presents this detached house—renovated in 2006—located at 25 Rue du Lévrier in Herstal. It is situated in a quiet area behind the Bernalmont Golf Course, at the end of a cul-de-sac.
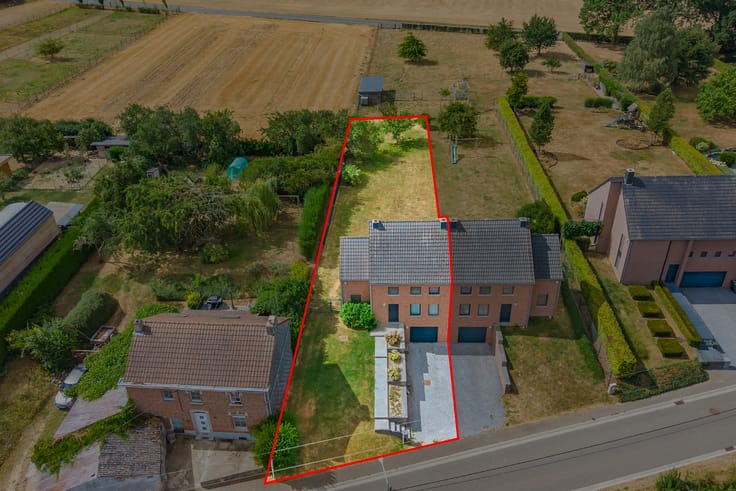
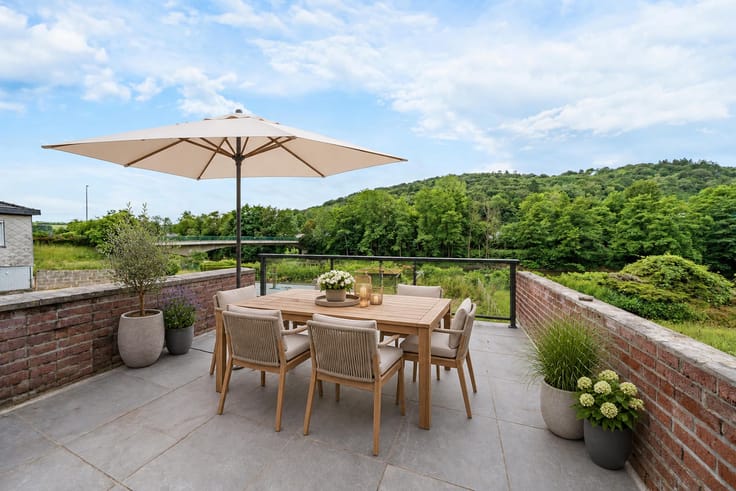
The property features a well-landscaped small garden and a pleasant terrace, perfect for enjoying time with family or friends.
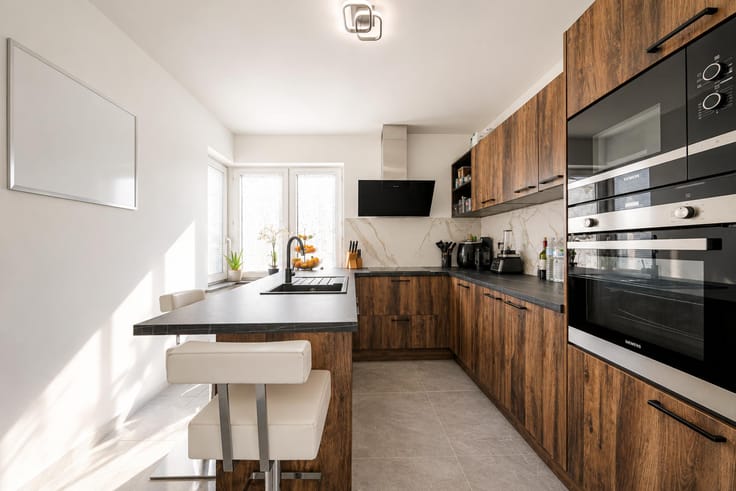
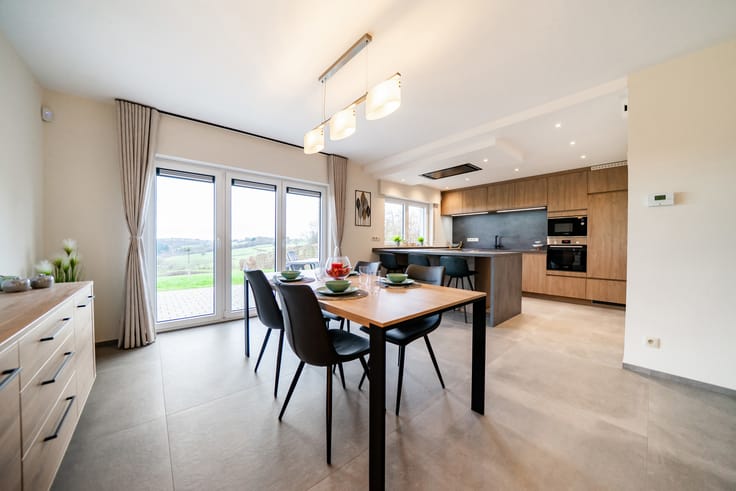
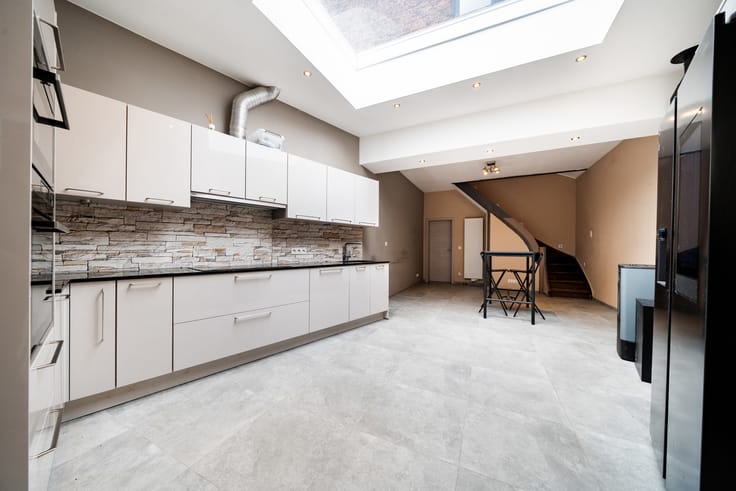
The ground floor includes a living room, an equipped kitchen opening onto a dining area, a utility room/laundry area, and a shower room.
Upstairs, there are two bedrooms—one of which includes built-in wardrobes—and a toilet.
The basement contains a finished cellar, providing excellent storage space.
The house underwent a complete renovation in 2006 and now boasts a well-maintained interior.
Technical features include a gas-fired condensing boiler, an electrical system that meets current standards (with a smart meter), a water softener, shutters throughout, and PVC window frames with triple glazing.
A fantastic opportunity for those seeking a pleasant, move-in-ready home.
PEB (Energy Performance Certificate) no. 20260326040302 – 35,184 kWh/year – 207 kWh/m²/year – Class C.
Offers starting from €229,000.
The owner reserves the right to evaluate the value and quality of any offers, to negotiate terms, and to decline any offer—even one at the asking price—without being required to provide a justification for their decision.
| Available as of | Immediately |
|---|---|
| Number of floors | 3 |
| Building condition | Good |
| Immovable heritage | Not specified |
| Street frontage width | 8 m |
| Number of frontages | 3 |
| Covered parking spaces | 1 |
| Surroundings type | Isolated |
| Asbestos certificate is available | Not specified |
| Usable floor area | 87 square meters |
|---|---|
| Dining room surface | 14 square meters |
| Kitchen type | Installed |
| Kitchen surface | 11 square meters |
| Bedrooms | 2 |
| Bedroom 1 surface | 15 square meters |
| Bedroom 2 surface | 14 square meters |
| Bathrooms | 1 |
| Shower rooms | 1 |
| Toilets | 2 |
| Laundry room | Yes |
| Basement surface | 14 square meters |
| Furnished | No |
| Surface of the plot | 192 square meters |
|---|---|
| Width of the lot on the street | meters |
| Connection to sewer network | Connected |
| Gas, water & electricity | Yes |
| Garden surface | 93 square meters |
| Terrace surface | 26 square meters |
| Terrace orientation | South |
| Elevator | No |
|---|---|
| Accessible for disabled people | Yes |
| Intercom | No |
| TV cable | Yes |
| Visio phone | No |
| Jacuzzi | No |
| Swimming pool | No |
| Primary energy consumption | 207 kilowatt hour per square meters |
|---|---|
| EPC/EPC label | C |
| Renovation works mandatory | Not specified |
| Unique code EPB certificate | 20260326040302 |
| CO₂ emission | 38 kg CO₂/m² |
| Yearly theoretical total energy consumption | 35184 kWh/year |
| Valid electricity inspection certificate | Yes |
| Summons: No judicial remedy or administrative measure imposed | Not specified |
| Valid flood certificate | Not specified |
| Heating type | Gas |
| Thermic solar panels | No |
| Double glazing | Yes |
| Building permit | Not specified |
|---|---|
| Total ground floor buildable | 99 square meters |
| Cadastral Plan | Not specified |
| Right of first refusal for the tenant | Not specified |
| Allotment permit | Not specified |
| Preemption right | Not specified |
| Most recent urban development zoning | Not specified |
| Flood zone type | Non flood zone |
|
P-score
|
Not specified |
|
G-score
|
Not specified |
Asked price excluding notary fees (excluding eventual registration fees)
| Price | Make an offer starting from 229000 € |
|---|---|
| Cadastral income | 600 € |
| Tenement building | No |
|
|
|










| Address |
Grand'Route 63A
4367 - Crisnée |
|---|---|
| Website |
|
| External reference | 7898123 |
Get in touch