
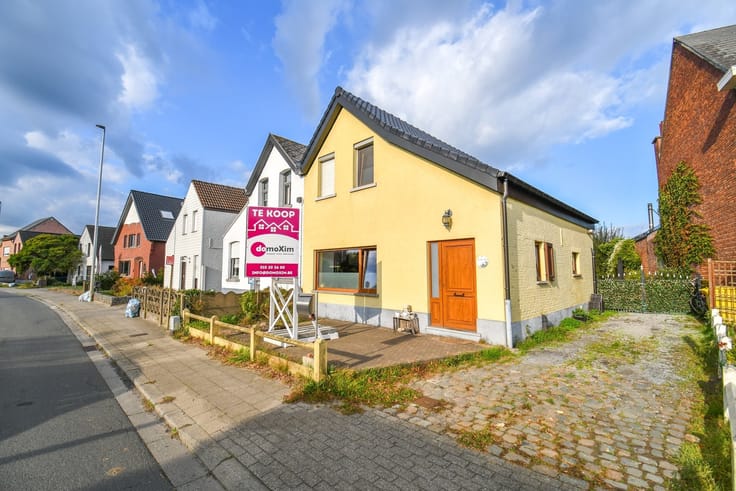


440000€
3 bedrooms 120 square meters

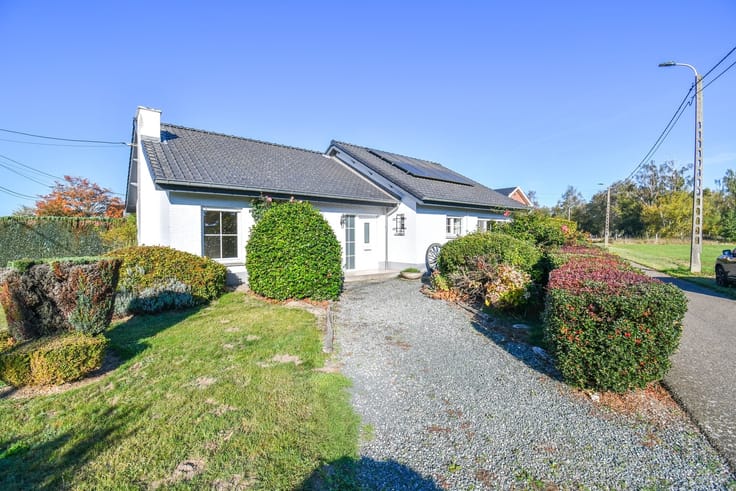
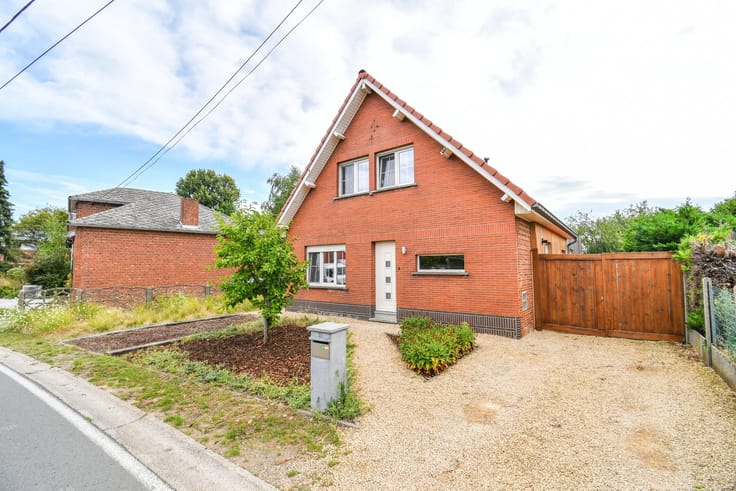
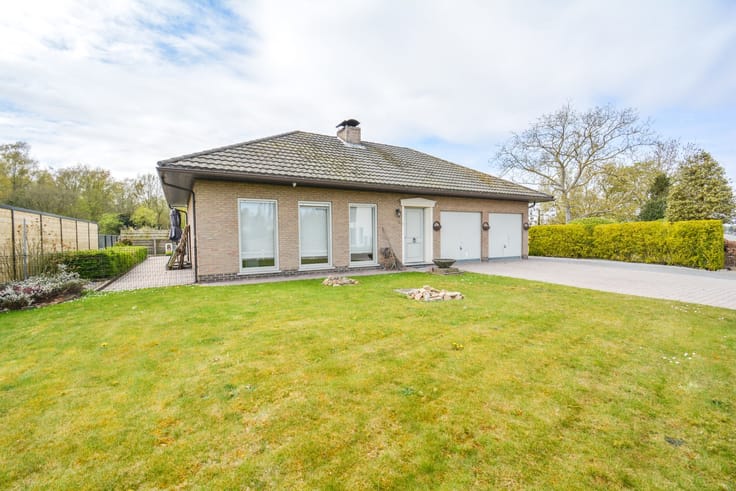
Single-story home with a south-facing garden in Hever
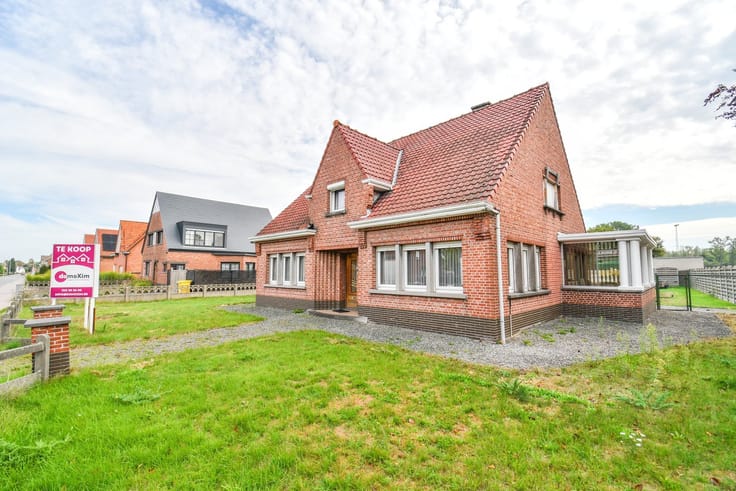
This move-in-ready home, situated on a lot of 6 are 24 ca, underwent a complete renovation in 2019. From a new roof with solar panels to a modern kitchen and bathroom: everything has been finished to perfection, making the home ready to move into right away!
Through the entryway, which features a separate guest restroom, you enter the bright living area. Here, the built-in gas fireplace immediately creates a cozy, warm atmosphere. Adjacent to this is the fully equipped kitchen, with a practical laundry and storage area right next to it.
In the sleeping area, youll find three full-sized bedrooms and a modern, renovated bathroom with a walk-in shower, stylish custom cabinetry, and a second toilet. Additional storage space is also easily accessible via an attic hatch leading to the storage attic.
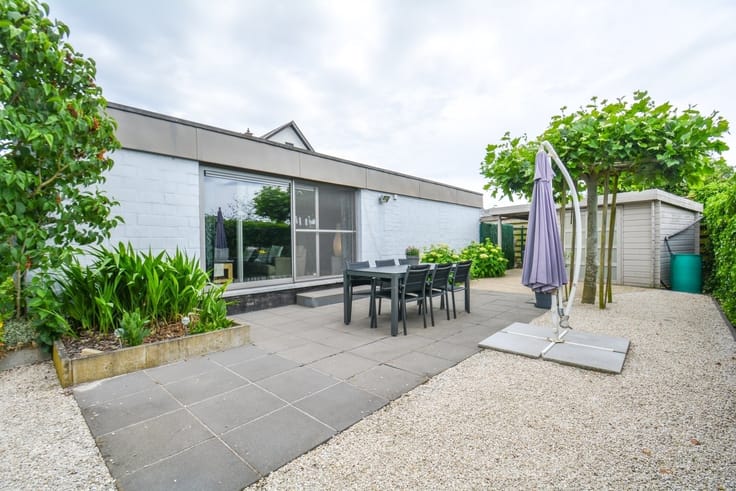
Surrounding the house is a cozy, south-facing garden that is fully fenced. This makes it the ideal, safe environment for children and pets to play carefree. The future has also been taken into account: the home has been made asbestos-safe and features modern amenities such as updated electrical wiring and its own charging station for an electric car.
In short, this home is just waiting for you.
Interested? Be sure to schedule your visit soon!
015 20 36 00 - [email protected]
domoXim. Where dreams come home!
Curious about the value of your own home? Wed be happy to advise you.
| Construction year | 1975 |
|---|---|
| Building condition | Good |
| Immovable heritage | Not specified |
| Number of frontages | 4 |
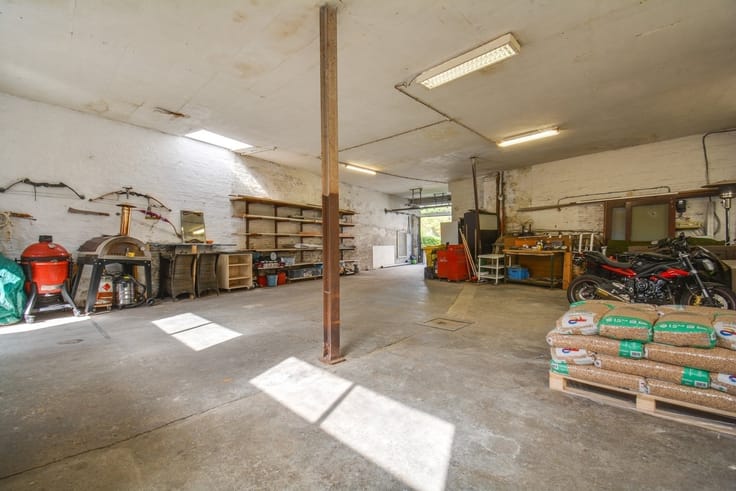
| Covered parking spaces | 1 |
| Outdoor parking spaces | 2 |
| Asbestos certificate is available | Yes |
| Usable floor area | 120 square meters |
|---|---|
| Kitchen type | Installed |
| Bedrooms | 3 |
| Dressing room | No |
| Bathrooms | 1 |
| Toilets | 2 |
| Professional space | No |
| Furnished | No |
| Armored door | No |
| Surface of the plot | 624 square meters |
|---|---|
| Gas, water & electricity | Yes |
| Primary energy consumption | 214 kilowatt hour per square meters |
|---|---|
| EPC/EPC label | C |
| Renovation works mandatory | No |
| Unique code EPB certificate | 20251106-0003727320-RES-1 |
| CO₂ emission | Not specified |
| Yearly theoretical total energy consumption | Not specified |
| Valid electricity inspection certificate | Yes |
| E-level (overall energy performance) | 214 |
| Conformity certification for fuel tanks | Not specified |
| Summons: No judicial remedy or administrative measure imposed | Not specified |
|
Flemish register of measures consulted
|
Yes |
| Separate meter for electricity | Yes |
| Separate meter for gas | Yes |
| Separate meter for water | Yes |
| Valid flood certificate | No |
| Heating type | Gas |
| Heat pump | No |
| Double glazing | No |
| Building permit | Not specified |
|---|---|
| Cadastral Plan | Not specified |
| Right of first refusal for the tenant | Not specified |
| Allotment permit | Not specified |
| Preemption right | No |
| Proceedings for breach of planning regulations | No |
| Most recent urban development zoning | |
| Flood zone type | Non flood zone |
|
P-score
|
A |
|
G-score
|
A |
| Latest land use designation | Living area (residential, urban or rural) |
Asked price excluding notary fees (excluding eventual registration fees)
| Price | 440000 € |
|---|---|
| Cadastral income | 914 € |
| Tenement building | No |
|
|
|





| Address |
Leuvensesteenweg 215
3190 - Boortmeerbeek |
|---|---|
| Website |
|
| External reference | 1872451 - BMB687 |
Get in touch