
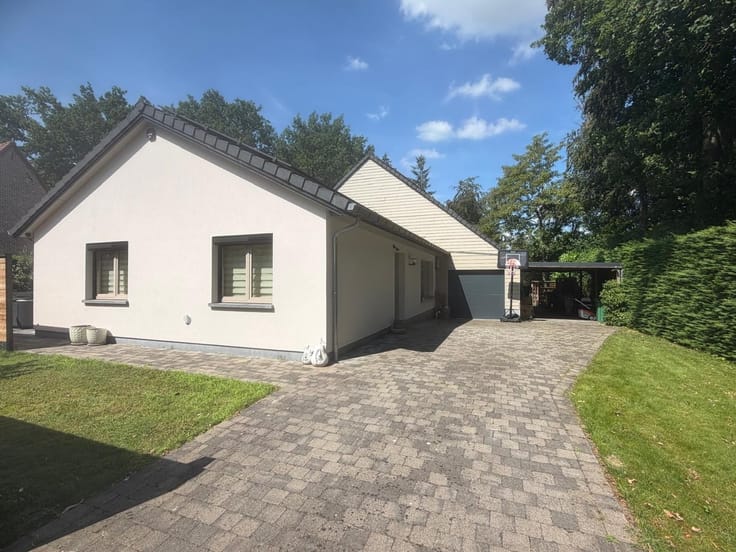


475000€
3 bedrooms 152 square meters

Unique split-level home designed by architect G. Decock in L
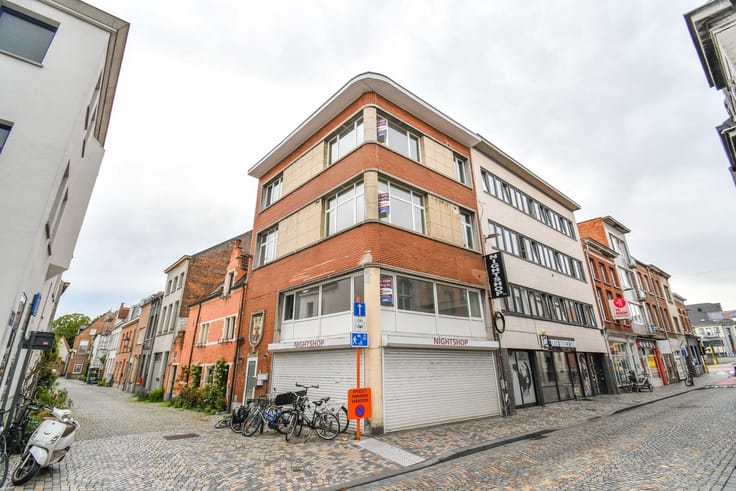
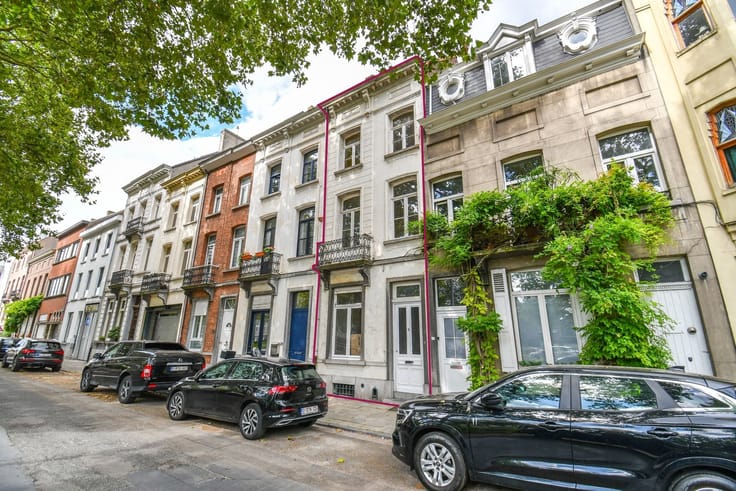
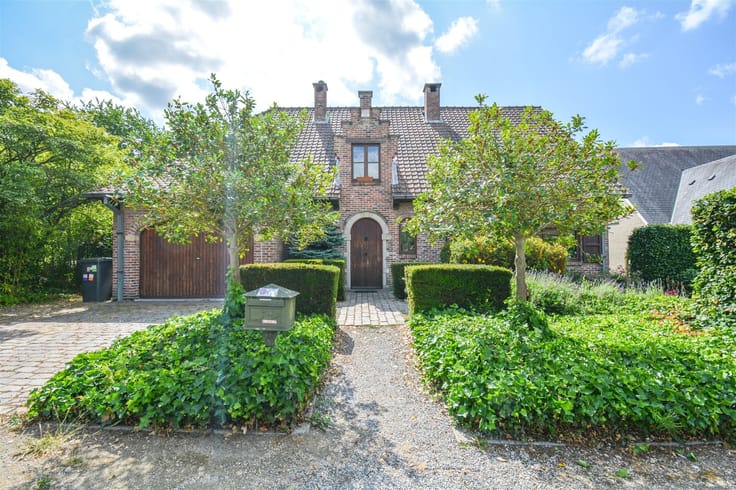
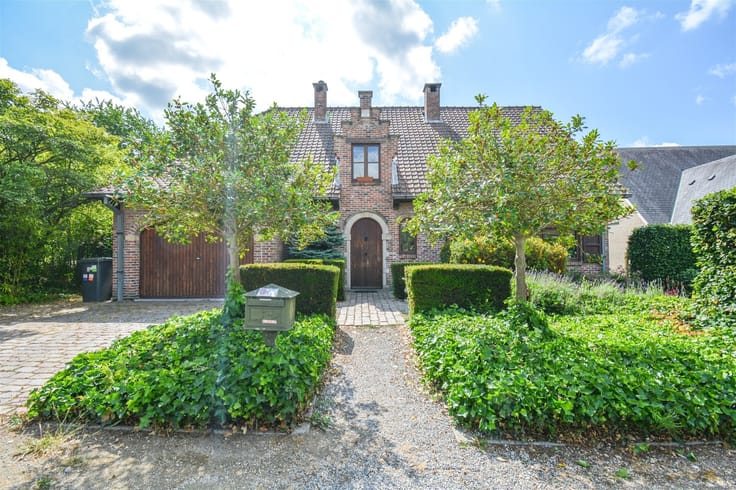
Are you looking for an exclusive home in the historic city center? Are a charming city garden, an abundance of natural light, and a dynamic split-level layout high on your wish list? Then this architectural gem, designed by the renowned Leuven architect G. Decock, is exactly what youre looking for.
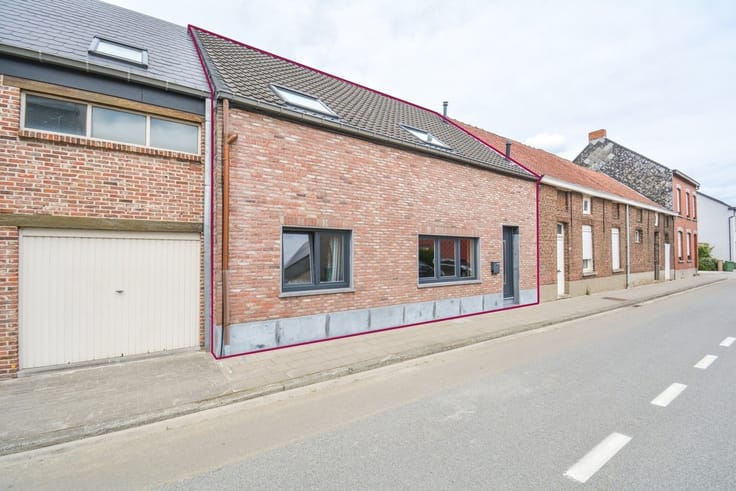
Behind the characterful facade lies a surprisingly spacious interior, arranged across several atmospheric levels.
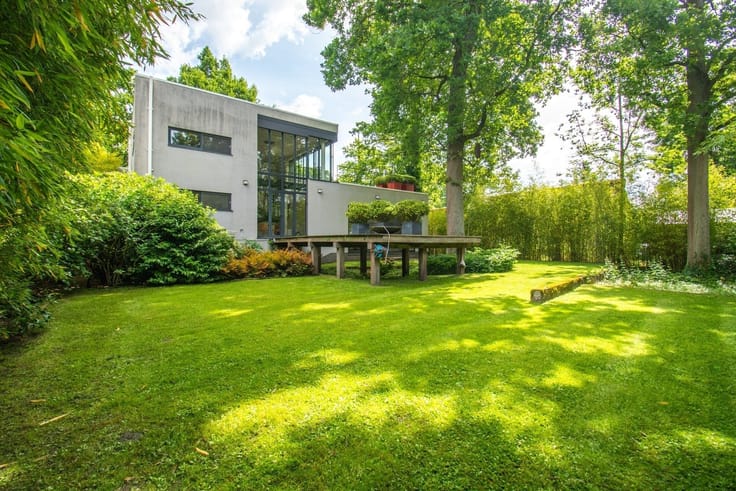
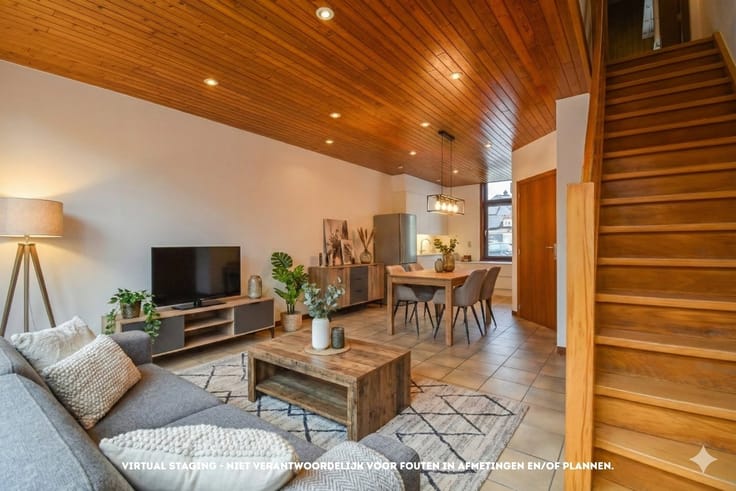
Upon entering, youre immediately welcomed into a spacious, open kitchen. The combination of authentic, exposed brick walls and impressively high ceilings gives this space a powerful and unique character. Just half a level below is the cozy sitting area. Thanks to the enormous windows, you can enjoy a beautiful view of the serene city garden and maximize natural light.
On the first floor, youll find a spacious master bedroom with its own practical shower room. In addition, theres a loft area at the rear set up as an office: the perfect home office that, thanks to the open architecture, remains connected to the rest of the home.
The top floor accommodates a full-sized second bedroom, with the potential for even a third, smaller room. This floor is fully equipped with a comfortable, separate bathroom and a separate toilet.
Looking for a dream home in Leuven, a place for your college-aged children, or simply a sound investment? Be sure to call to schedule a visit!
015 20 36 00 - [email protected]
domoXim. Where dreams come home!
Want to know the value of your own home? Wed be happy to advise you.
| Construction year | 1918 |
|---|---|
| Building condition | To be done up |
| Immovable heritage | Yes |
| Number of frontages | 2 |
| Asbestos certificate is available | Yes |
| Usable floor area | 152 square meters |
|---|---|
| Kitchen type | Semi equipped |
| Bedrooms | 3 |
| Dressing room | No |
| Bathrooms | 1 |
| Shower rooms | 1 |
| Toilets | 2 |
| Professional space | No |
| Basement | Yes |
| Furnished | No |
| Armored door | No |
| Surface of the plot | 90 square meters |
|---|---|
| Gas, water & electricity | Yes |
| Primary energy consumption | 240 kilowatt hour per square meters |
|---|---|
| EPC/EPC label | C |
| Renovation works mandatory | No |
| Unique code EPB certificate | 20261005-0003965331-RES-1 |
| CO₂ emission | Not specified |
| Yearly theoretical total energy consumption | Not specified |
| Valid electricity inspection certificate | No |
| Conformity certification for fuel tanks | Not specified |
| Summons: No judicial remedy or administrative measure imposed | Not specified |
|
Flemish register of measures consulted
|
Not specified |
| Separate meter for electricity | Yes |
| Separate meter for gas | Yes |
| Separate meter for water | Yes |
| Valid flood certificate | No |
| Heating type | Gas |
| Heat pump | No |
| Double glazing | Yes |
| Building permit | Yes |
|---|---|
| Cadastral Plan | Not specified |
| Right of first refusal for the tenant | Not specified |
| Allotment permit | Not specified |
| Preemption right | No |
| Proceedings for breach of planning regulations | No |
| Most recent urban development zoning | |
| Flood zone type | Non flood zone |
|
P-score
|
C |
|
G-score
|
C |
| Latest land use designation | Residential area with cultural historical aesthetic value |
Asked price excluding notary fees (excluding eventual registration fees)
| Price | 475000 € |
|---|---|
| Cadastral income | 775 € |
| Tenement building | No |
|
|
|




| Address |
Leuvensesteenweg 215
3190 - Boortmeerbeek |
|---|---|
| Website |
|
| External reference | 1872390 - VEL56 |
Get in touch
