
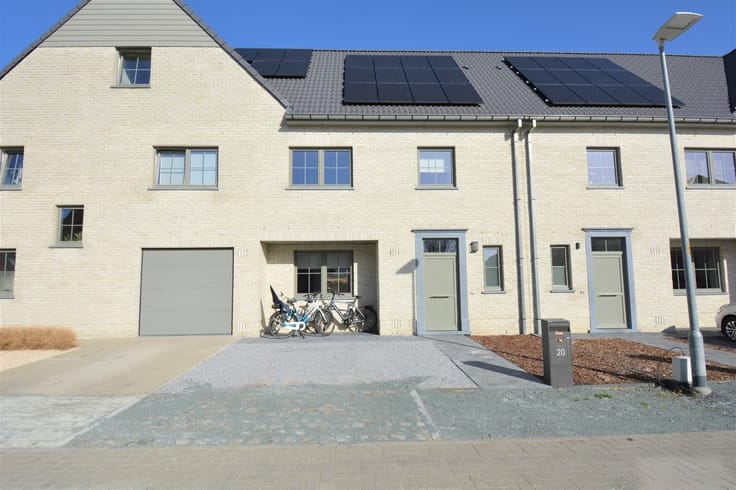


298000€
3 bedrooms 190 square meters

A home in need of renovation with potential in Onze-Lieve-Vr
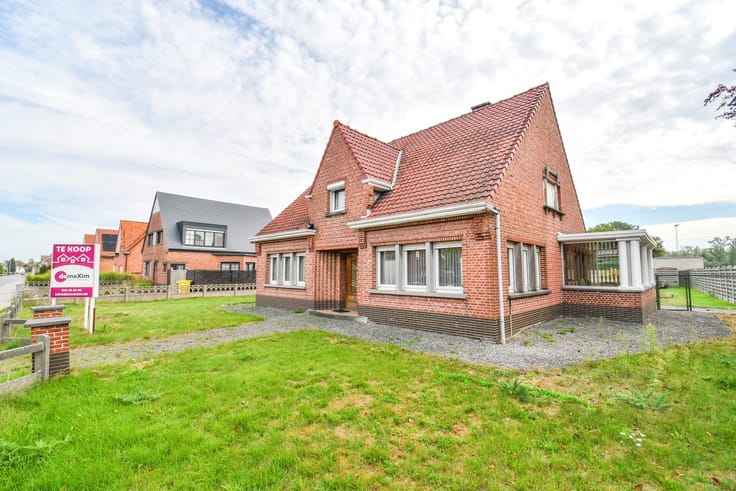
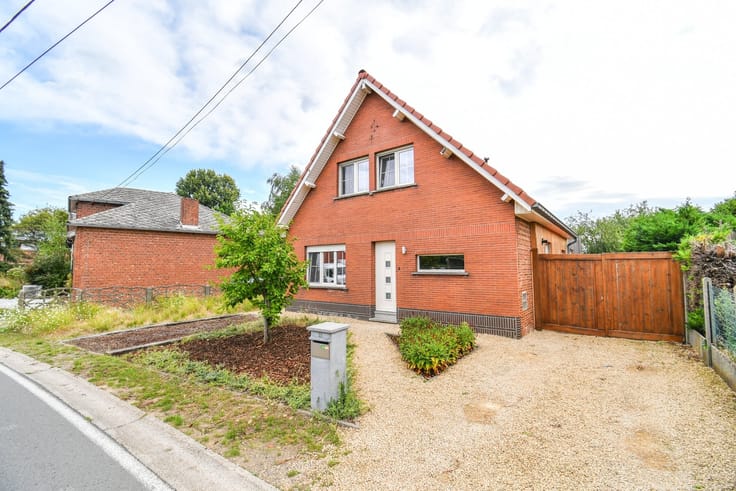
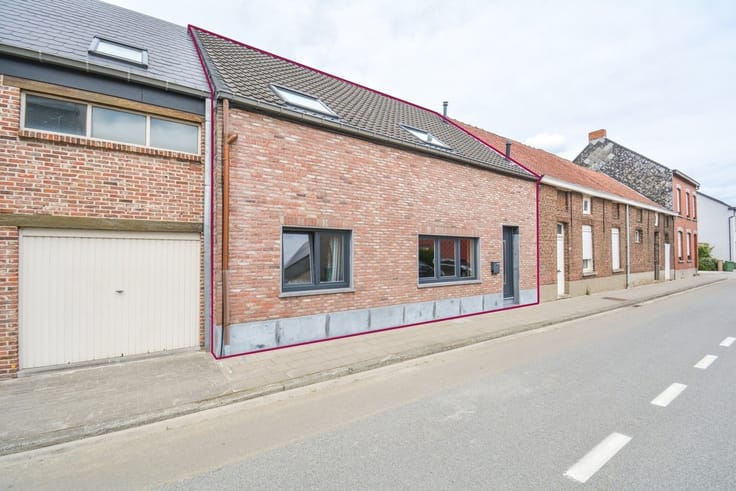
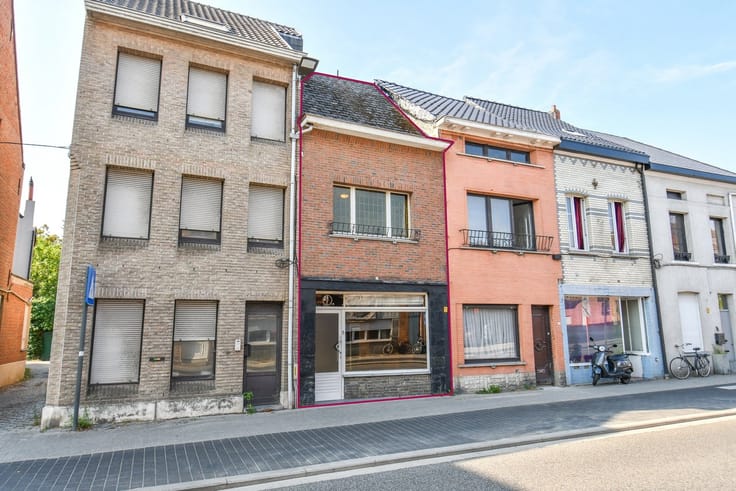
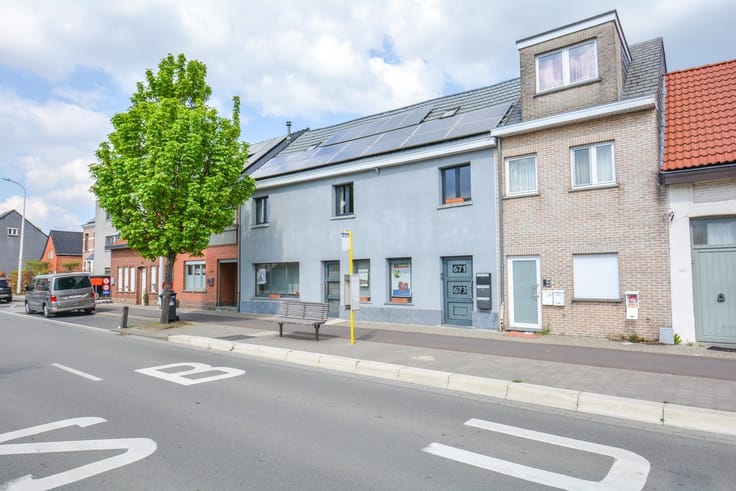
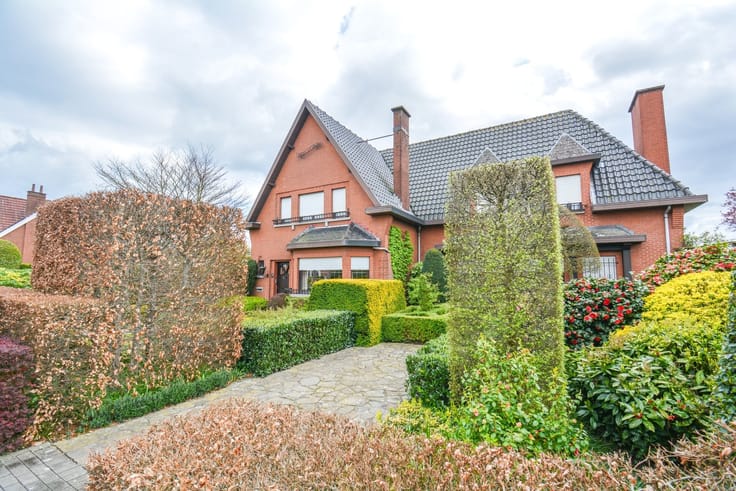
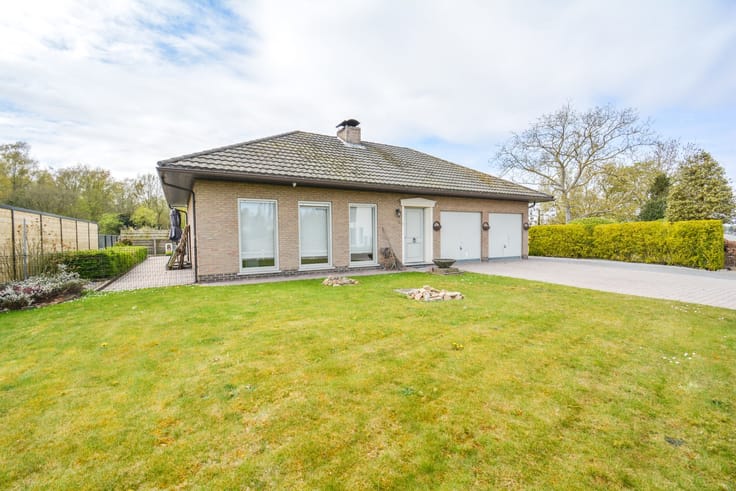
Are you looking for a place that you can completely customize to your own liking? Then this semi-detached home in need of renovation in the heart of Onze-Lieve-Vrouw-Waver has everything you need!
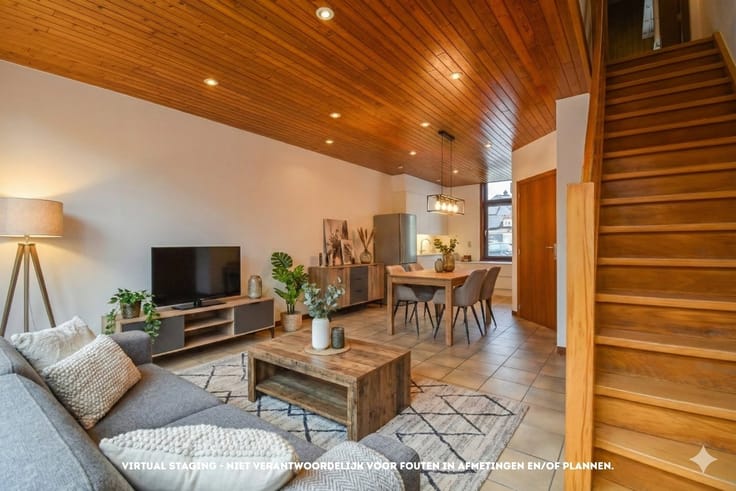
Through the entryway, you reach the living area with a sitting and dining section, which flows into the kitchen. Adjacent to this are the bathroom and a practical storage room. From the kitchen, you have access to the porch, which provides a pleasant transition to the fully enclosed courtyard.
On the upper floor, there are three full-sized bedrooms. A ladder in the night hall provides access to the storage attic.
There is ample parking space in front of the house, with access to the courtyard from there.
Thanks to its central location, practical layout, and outdoor space, this home offers plenty of possibilities for those looking for a renovation project with the potential to turn it into a pleasant family home.
015 20 36 00 - [email protected]
domoXim. Where dreams come home!
Want to know the value of your own home? Wed be happy to advise you.
This property is subject to the Flemish governments renovation requirement for residential buildings. For more information, visit the website of the Flemish Energy and Climate Agency at https://www.vlaanderen.be/bouwen-wonen-en-energie/kopen-en-verkopen/een-huis-of-appartement-kopen/renovatieverplichting-voor-residentiele-gebouwen
| Construction year | 1960 |
|---|---|
| Building condition | To renovate |
| Immovable heritage | Not specified |
| Number of frontages | 3 |
| Outdoor parking spaces | 3 |
| Asbestos certificate is available | Yes |
| Usable floor area | 190 square meters |
|---|---|
| Kitchen type | Semi equipped |
| Bedrooms | 3 |
| Dressing room | No |
| Bathrooms | 1 |
| Toilets | 1 |
| Professional space | No |
| Attic | Yes |
| Furnished | No |
| Armored door | No |
| Surface of the plot | 264 square meters |
|---|---|
| Gas, water & electricity | Yes |
| Primary energy consumption | 455 kilowatt hour per square meters |
|---|---|
| EPC/EPC label | E |
| Renovation works mandatory | Yes |
| Unique code EPB certificate | 20261007-0003970582-RES-1 |
| CO₂ emission | Not specified |
| Yearly theoretical total energy consumption | Not specified |
| Valid electricity inspection certificate | No |
| Conformity certification for fuel tanks | Not specified |
| Summons: No judicial remedy or administrative measure imposed | Not specified |
|
Flemish register of measures consulted
|
Not specified |
| Separate meter for electricity | Yes |
| Separate meter for gas | Yes |
| Separate meter for water | Yes |
| Valid flood certificate | No |
| Heating type | Gas |
| Heat pump | No |
| Double glazing | Yes |
| Building permit | Not specified |
|---|---|
| Cadastral Plan | Not specified |
| Right of first refusal for the tenant | Not specified |
| Allotment permit | Not specified |
| Preemption right | No |
| Proceedings for breach of planning regulations | No |
| Most recent urban development zoning | |
| Flood zone type | Non flood zone |
|
P-score
|
A |
|
G-score
|
A |
| Latest land use designation | Living area (residential, urban or rural) |
Asked price excluding notary fees (excluding eventual registration fees)
| Price | 298000 € |
|---|---|
| Cadastral income | 644 € |
| Tenement building | No |
|
|
|




| Address |
Leuvensesteenweg 215
3190 - Boortmeerbeek |
|---|---|
| Website |
|
| External reference | 1872382 - BMB676 |
Get in touch
