


619000€
3 bedrooms 192 square meters

High-quality, energy-efficient family home with a practice s
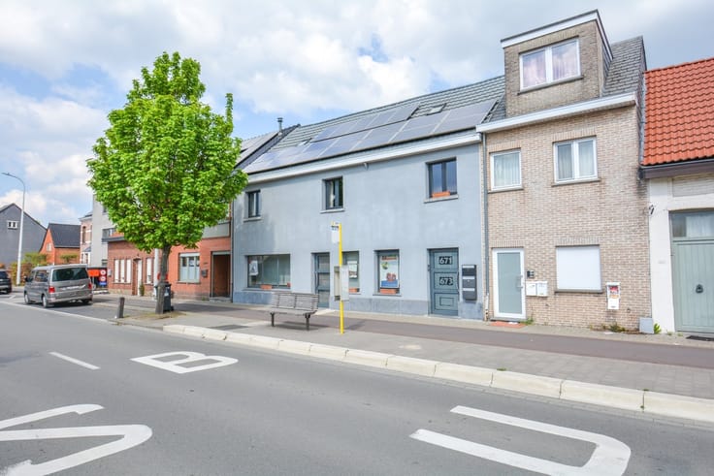
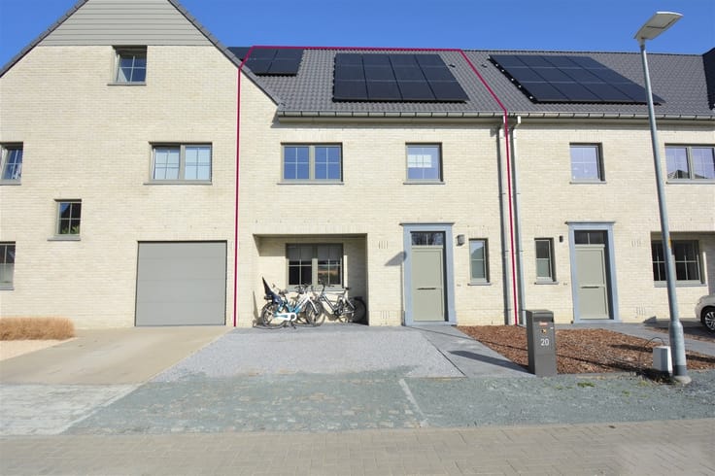
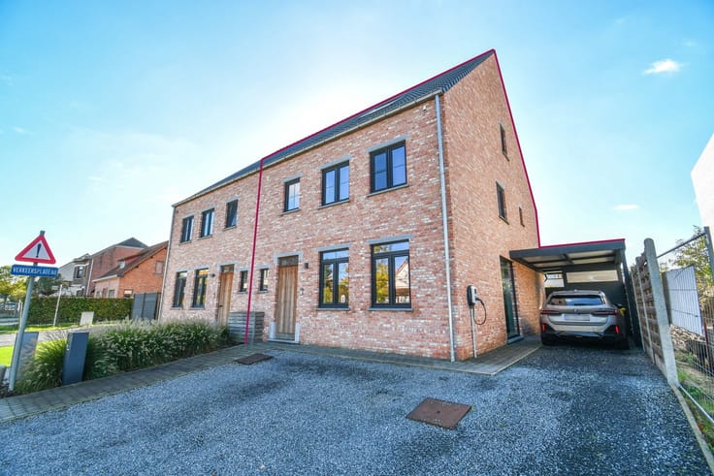
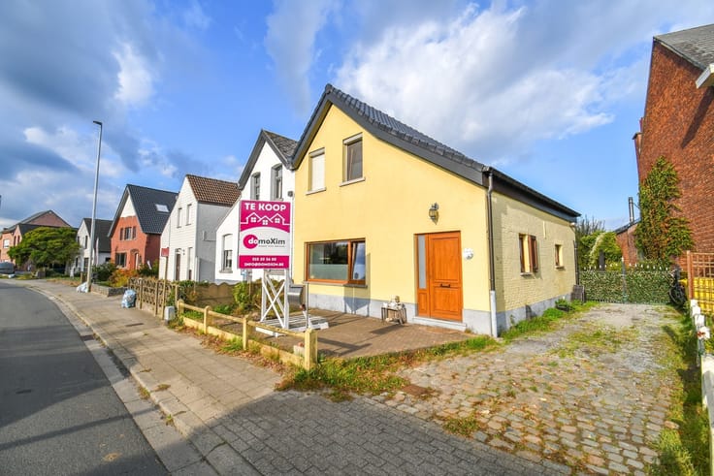
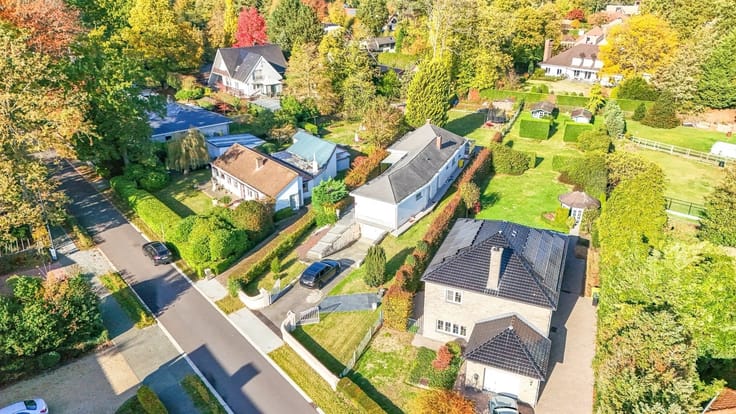
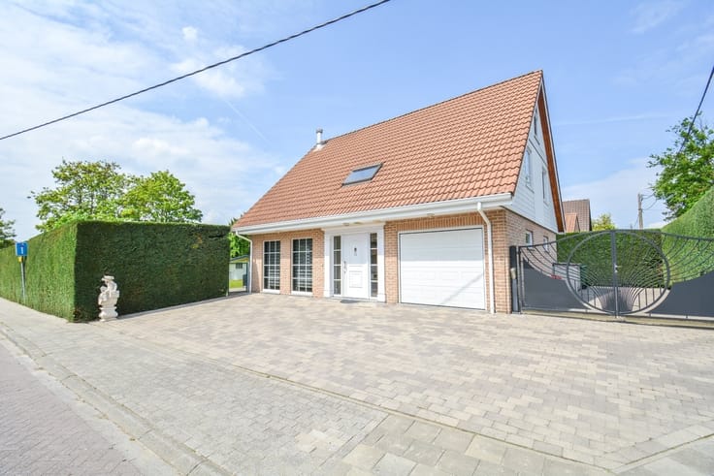
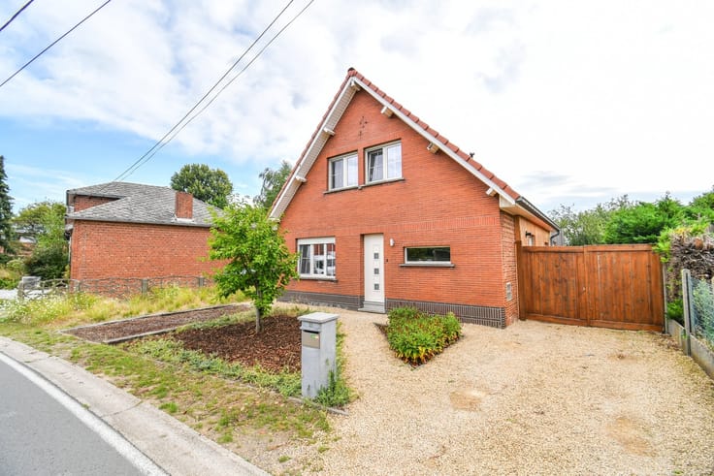
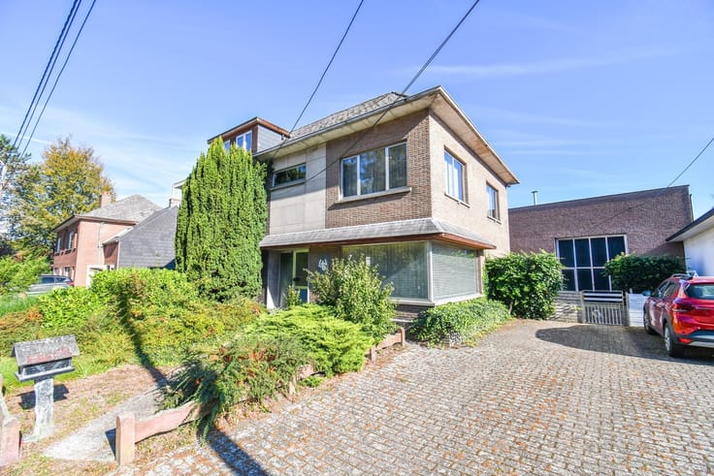
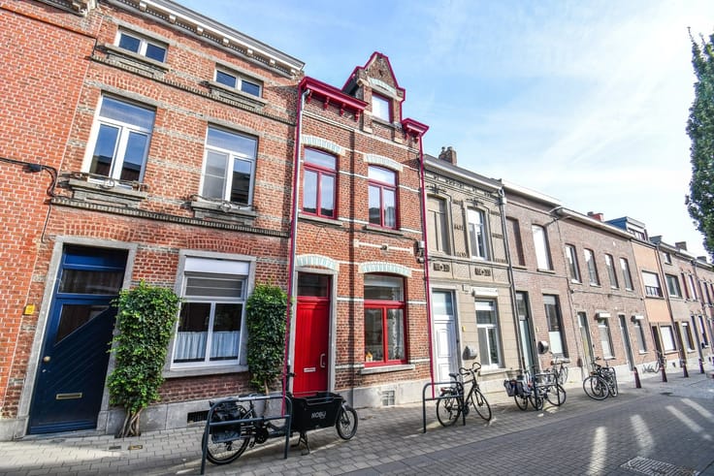
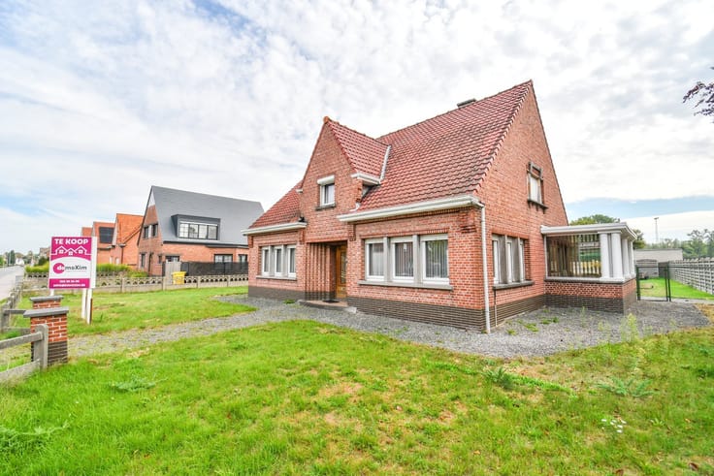
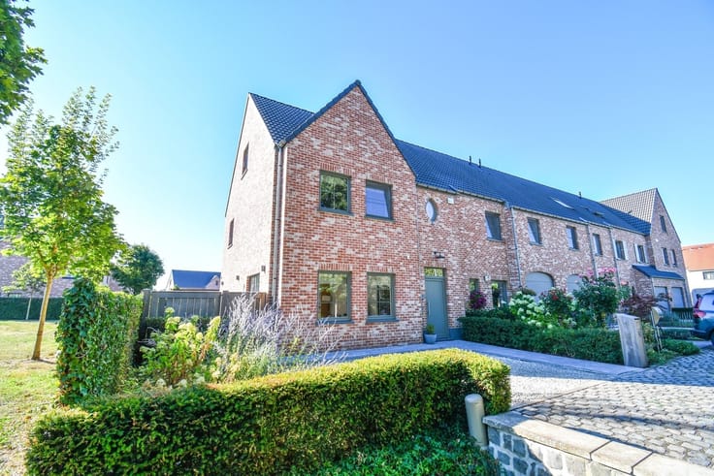
This move-in-ready and energy-efficient semi-detached home is located on a quiet, dead-end, and child-friendly street. The center of Hever, shops, schools, and other amenities are nearby, and there is also easy access to public transportation.
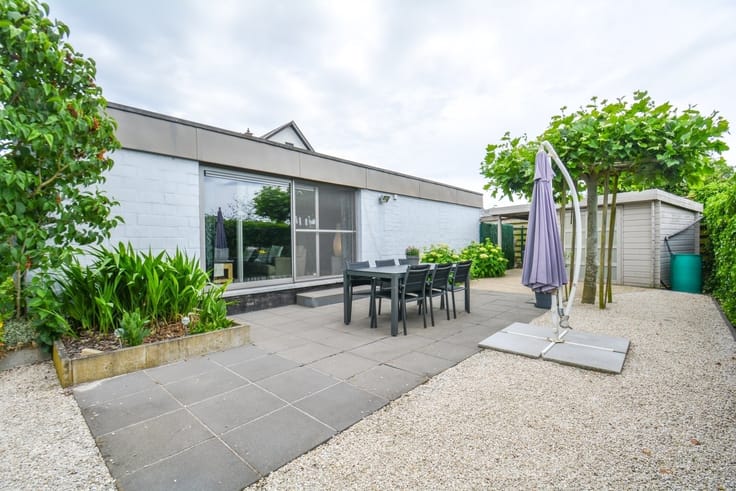
The home features high-quality finishes and enjoys plenty of natural light. At the front, there is a multipurpose room, currently set up as a practice space. It is accessible via a separate entryway and also includes a separate restroom. Adjacent to this is the fully equipped kitchen, complete with all modern conveniences. Next to the kitchen is a convenient storage room with space for a washing machine and dryer. From the kitchen, you have direct access to the patio and the garden.
On the first floor, you’ll find a pleasant living room with a loft, which lets in plenty of natural light. The master bedroom and the comfortable bathroom are also located on this floor. The second floor is fully equipped with two full-sized bedrooms, a utility room &, and a shower room that still needs to be finished.
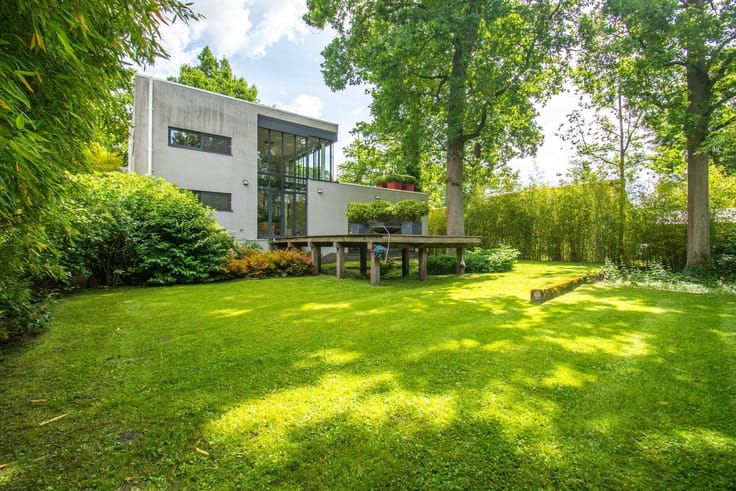
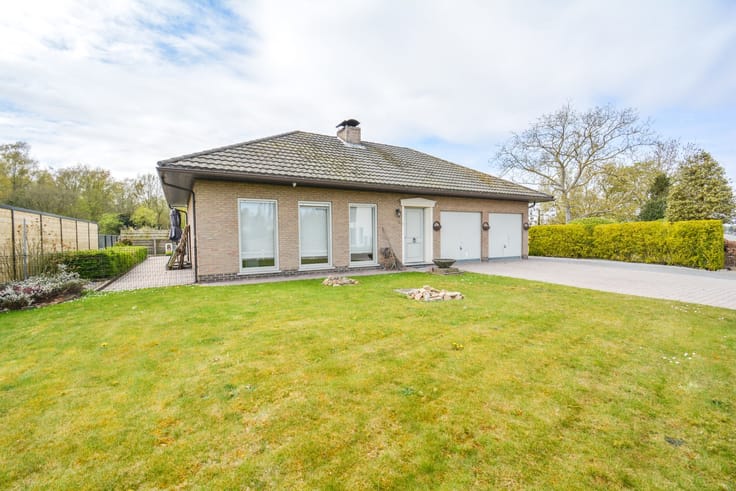
The outdoor space is also a delight. The southwest-facing garden offers plenty of privacy. There is space to park cars on the property both next to and in front of the house.
Could this be your new home? Schedule your visit today.
015 20 36 00 - [email protected]
domoXim. Where dreams come home!
Want to know the value of your own home? We’d be happy to advise you.
| Available date | September 30 2027 |
|---|---|
| Construction year | 2019 |
| Building condition | Good |
| Immovable heritage | Not specified |
| Number of frontages | 3 |
| Outdoor parking spaces | 4 |
| Asbestos certificate is available | Not specified |
| Usable floor area | 192 square meters |
|---|---|
| Kitchen type | Installed |
| Bedrooms | 3 |
| Dressing room | No |
| Bathrooms | 1 |
| Shower rooms | 1 |
| Toilets | 2 |
| Professional space | No |
| Furnished | No |
| Armored door | No |
| Surface of the plot | 647 square meters |
|---|---|
| Gas, water & electricity | Yes |
| Primary energy consumption | 29 kilowatt hour per square meters |
|---|---|
| EPC/EPC label | A |
| Renovation works mandatory | No |
| Unique code EPB certificate | 24014-G-OMV_2018139751/EP02732/A001/D01/SD001 |
| CO₂ emission | Not specified |
| Yearly theoretical total energy consumption | Not specified |
| Valid electricity inspection certificate | Yes |
| E-level (overall energy performance) | 18 |
| Conformity certification for fuel tanks | Not specified |
| Summons: No judicial remedy or administrative measure imposed | Not specified |
|
Flemish register of measures consulted
|
Yes |
| Separate meter for electricity | Yes |
| Separate meter for gas | Yes |
| Separate meter for water | Yes |
| Valid flood certificate | No |
| Heating type | Gas |
| Heat pump | No |
| Double glazing | Yes |
| Building permit | Yes |
|---|---|
| Cadastral Plan | Not specified |
| Right of first refusal for the tenant | Not specified |
| Allotment permit | Not specified |
| Preemption right | No |
| Proceedings for breach of planning regulations | No |
| Most recent urban development zoning | |
| Flood zone type | Non flood zone |
|
P-score
|
A |
|
G-score
|
A |
| Latest land use designation | Living area (residential, urban or rural) |
Asked price excluding notary fees (excluding eventual registration fees)
| Price | 619000 € |
|---|---|
| Tenement building | No |
|
|
|





| Address |
Leuvensesteenweg 215
3190 - Boortmeerbeek |
|---|---|
| Website |
|
| External reference | 1871352 - BMB686 |
Get in touch