


440000€
3 bedrooms 120 square meters

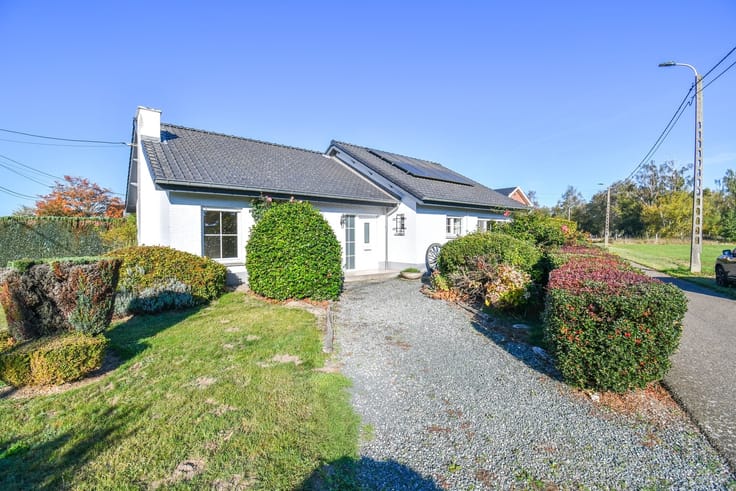
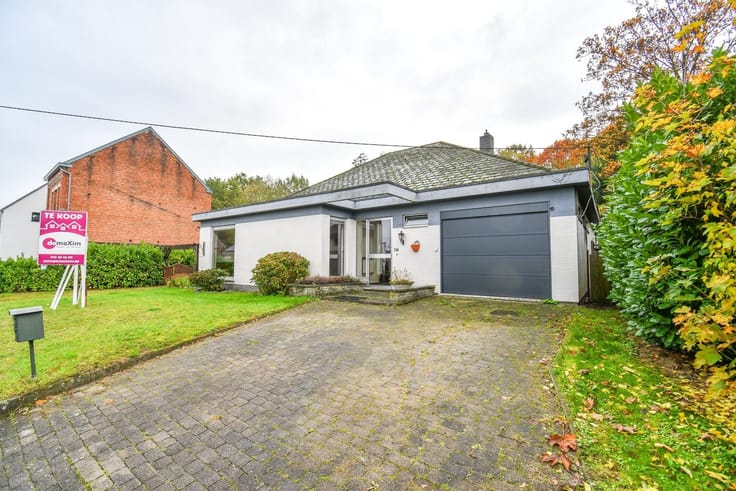
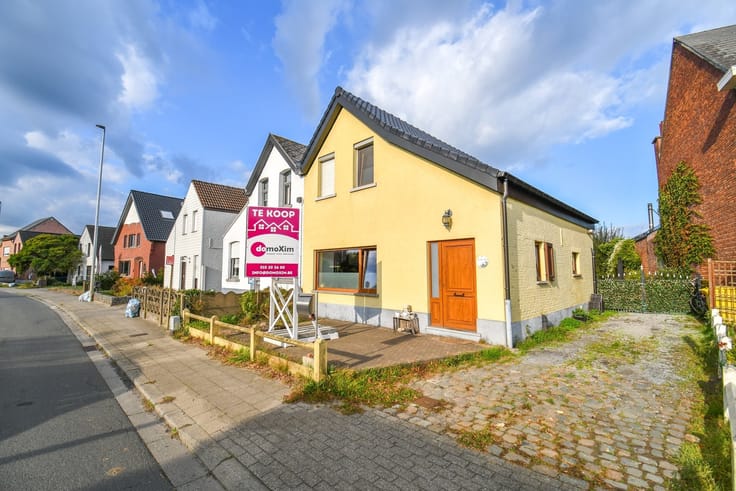
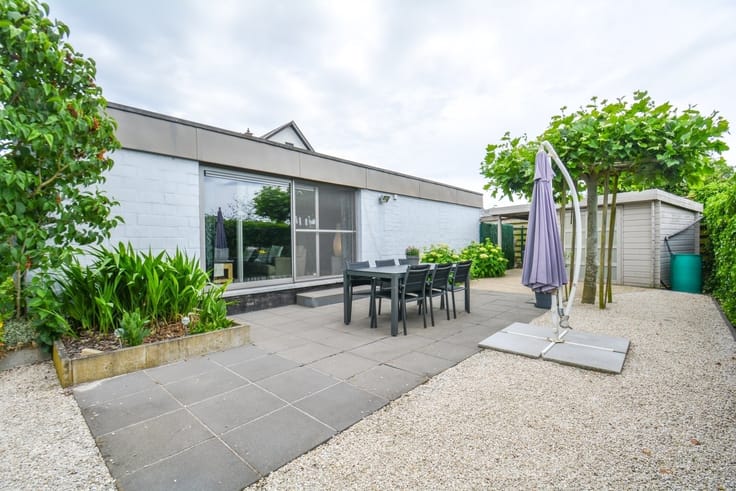
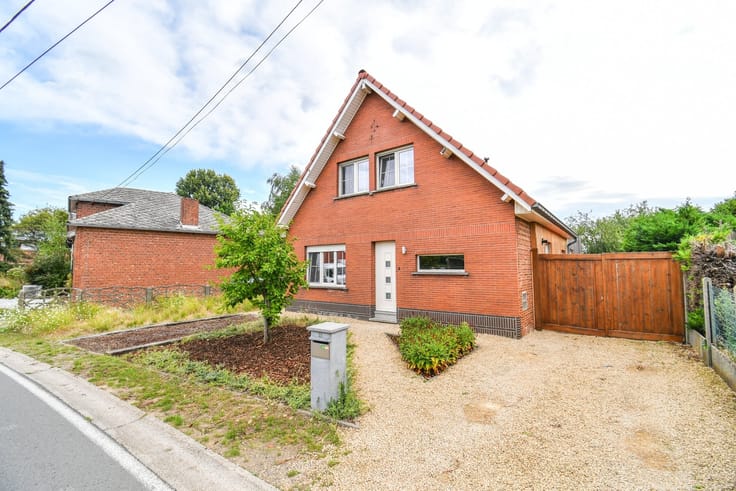
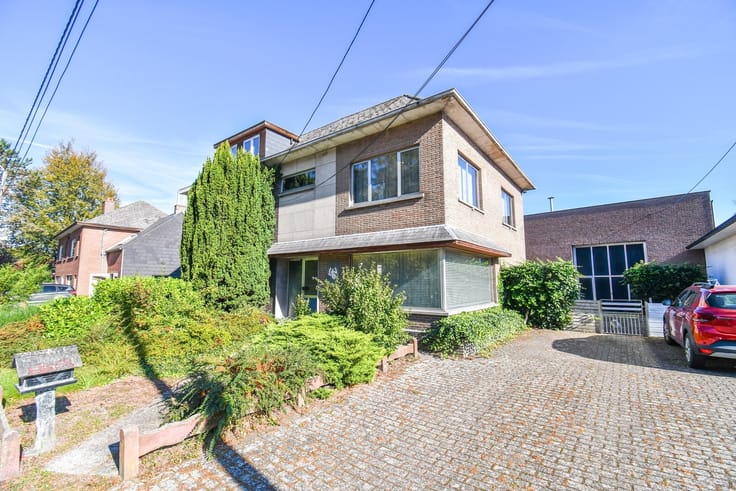
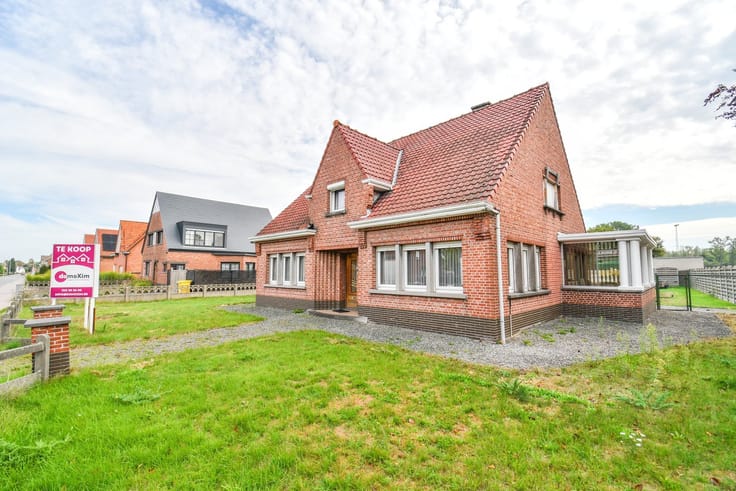
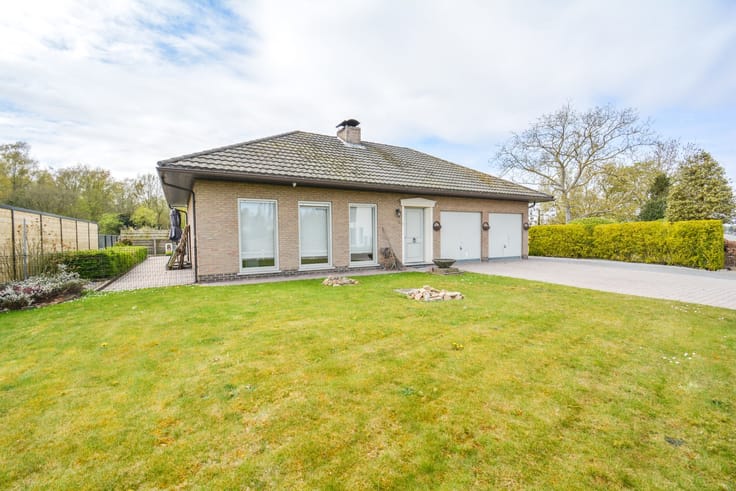
Single-story home with a south-facing garden in Hever
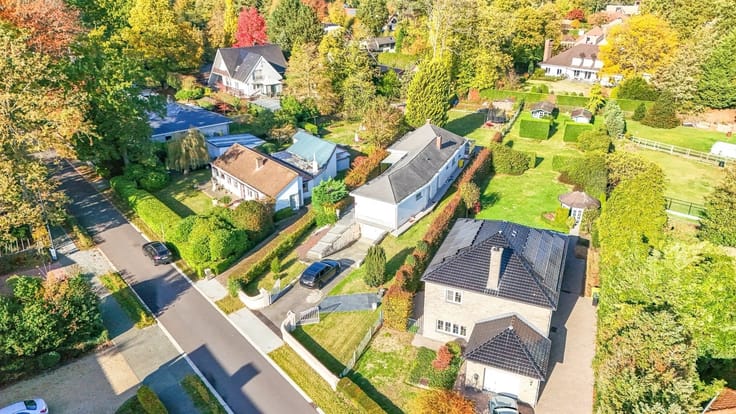
This move-in-ready home, situated on a lot of 6 are 24 ca, underwent a complete renovation in 2019. From a new roof with solar panels to a modern kitchen and bathroom: everything has been finished to perfection, making the home ready to move into right away!
Through the entry hall, which features a separate guest restroom, you enter the bright living area. Here, the built-in gas fireplace immediately creates a cozy warmth. Adjacent to this is the fully equipped kitchen, with a practical laundry and storage area right next to it.
In the sleeping area, youll find three full-sized bedrooms and a modern, renovated bathroom with a walk-in shower, stylish custom cabinetry, and a second toilet. Additional storage space is also easily accessible via an attic hatch leading to the storage attic.
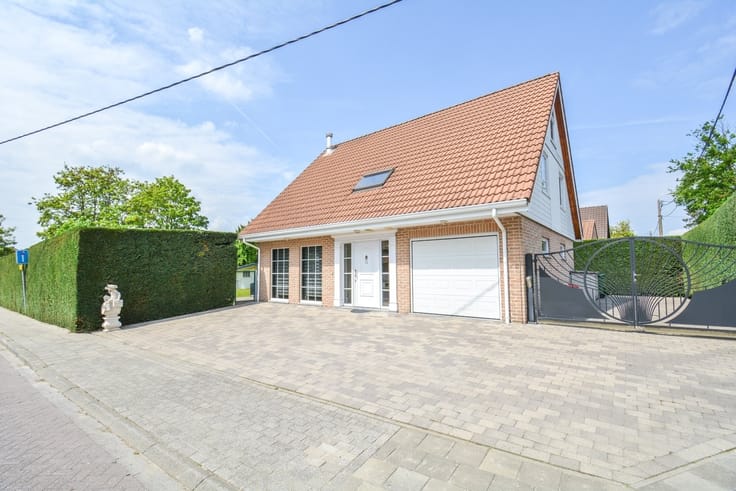
Surrounding the house is a cozy, south-facing garden that is fully fenced. This makes it the ideal, safe environment for children and pets to play carefree. The future has also been taken into account: the home has been made asbestos-safe and features modern amenities such as updated electrical wiring and its own charging station for an electric car. There is also a spacious garage.
In short, this home is just waiting for you.
Interested? Be sure to schedule your visit soon!
015 20 36 00 - [email protected]
domoXim. Where dreams come home!
Curious about the value of your own home? Wed be happy to advise you.
| Construction year | 1975 |
|---|---|
| Building condition | Good |
| Immovable heritage | Not specified |
| Number of frontages | 4 |
| Covered parking spaces | 1 |
| Outdoor parking spaces | 2 |
| Asbestos certificate is available | Yes |
| Usable floor area | 120 square meters |
|---|---|
| Kitchen type | Installed |
| Bedrooms | 3 |
| Dressing room | No |
| Bathrooms | 1 |
| Toilets | 2 |
| Professional space | No |
| Furnished | No |
| Armored door | No |
| Surface of the plot | 624 square meters |
|---|---|
| Gas, water & electricity | Yes |
| Primary energy consumption | 214 kilowatt hour per square meters |
|---|---|
| EPC/EPC label | C |
| Renovation works mandatory | No |
| Unique code EPB certificate | 20251106-0003727320-RES-1 |
| CO₂ emission | Not specified |
| Yearly theoretical total energy consumption | Not specified |
| Valid electricity inspection certificate | Yes |
| E-level (overall energy performance) | 214 |
| Conformity certification for fuel tanks | Not specified |
| Summons: No judicial remedy or administrative measure imposed | Not specified |
|
Flemish register of measures consulted
|
Yes |
| Separate meter for electricity | Yes |
| Separate meter for gas | Yes |
| Separate meter for water | Yes |
| Valid flood certificate | No |
| Heating type | Gas |
| Heat pump | No |
| Double glazing | No |
| Building permit | Not specified |
|---|---|
| Cadastral Plan | Not specified |
| Right of first refusal for the tenant | Not specified |
| Allotment permit | Not specified |
| Preemption right | No |
| Proceedings for breach of planning regulations | No |
| Most recent urban development zoning | |
| Flood zone type | Non flood zone |
|
P-score
|
A |
|
G-score
|
A |
| Latest land use designation | Living area (residential, urban or rural) |
Asked price excluding notary fees (excluding eventual registration fees)
| Price | 440000 € |
|---|---|
| Cadastral income | 914 € |
| Tenement building | No |
|
|
|





| Address |
Leuvensesteenweg 215
3190 - Boortmeerbeek |
|---|---|
| Website |
|
| External reference | 1872561 - BMB687 |
Get in touch