
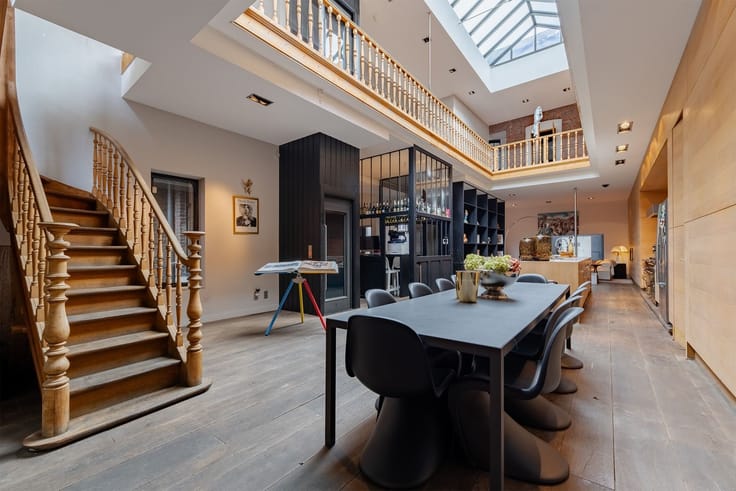



249000€ Old Price €270,000
3 bedrooms 131 square meters

Maison de ville
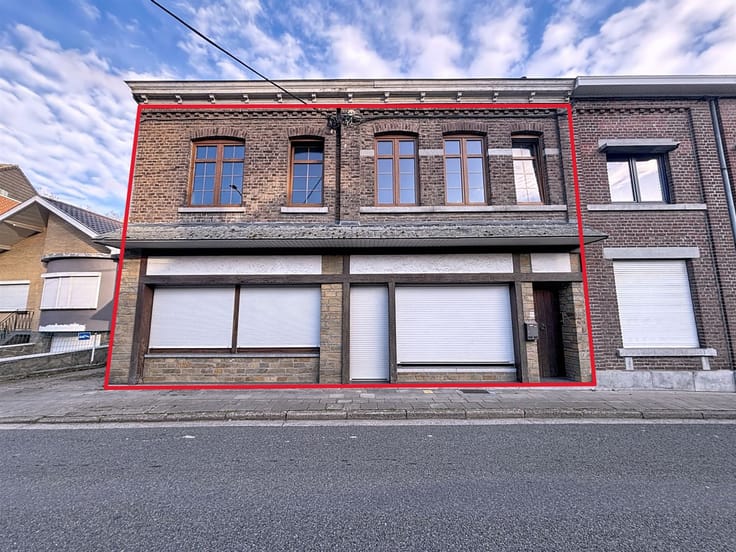
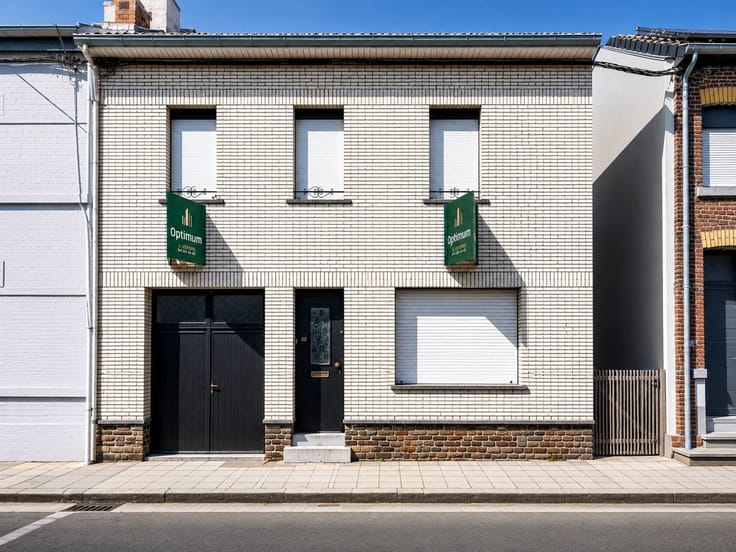
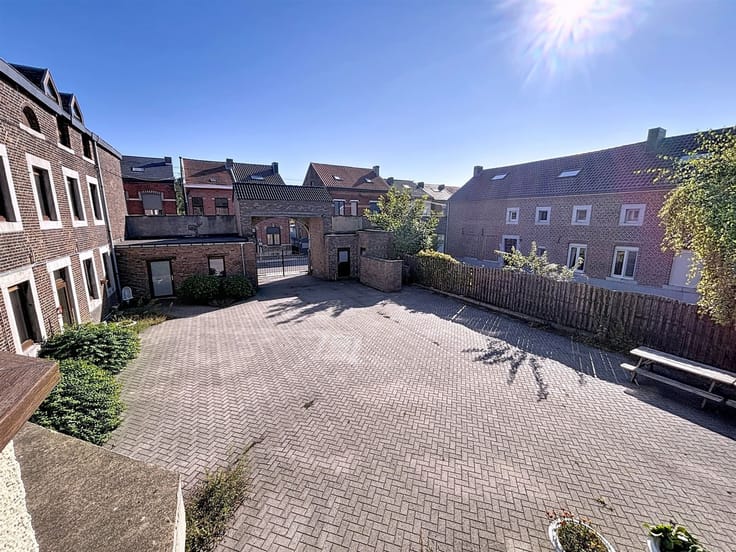
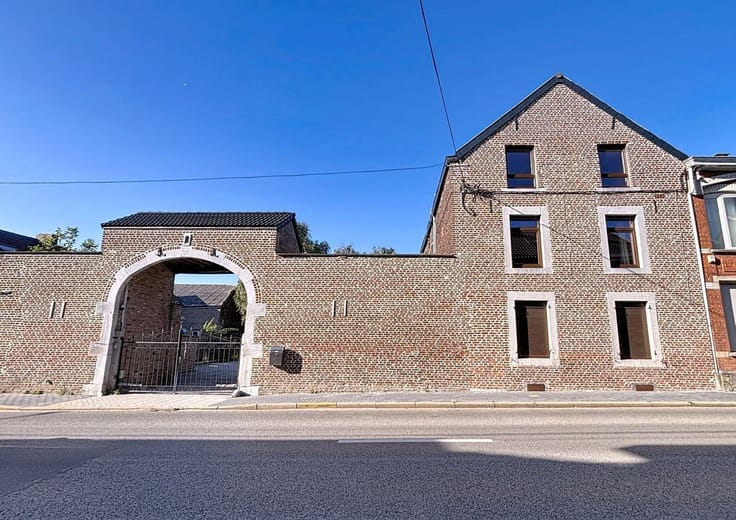
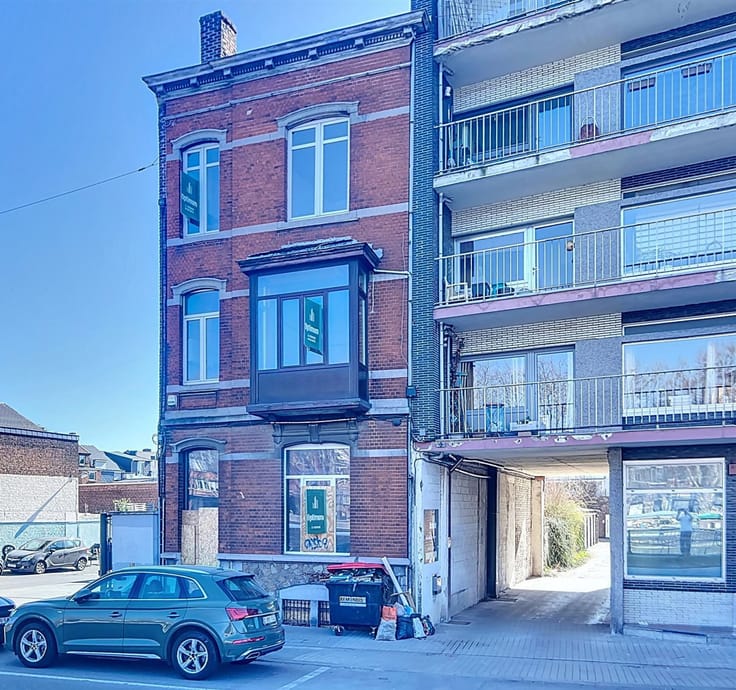
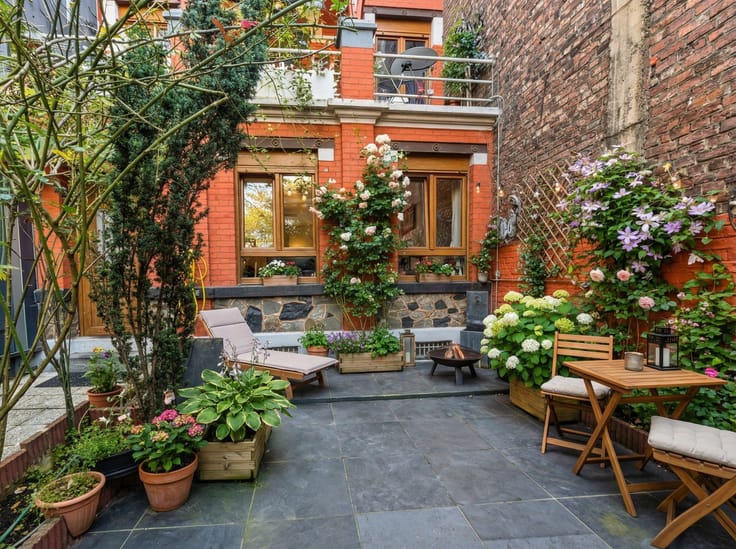
Sorry, there is no English translation. Située au calme dans une jolie rue pavée, à 2 pas du centre, cette maison 3 façades dispose de 131 m² habitables d'après PEB. 2 chambres + grenier de 45 m² env. aménageable. Grand garage, terrasse et jardin. Chauffage central avec chaudière BUDERUS de 2023, châssis en double vitrage, toiture isolée. PEB N° 20260701-0003909072-res-1 - Indice D - E spec 396 kWh/m².an - E totale 85.523 kWh/an
| Number of floors | 2 |
|---|---|
| Building condition | To be done up |
| Immovable heritage | Not specified |
| Street frontage width | 9 m |
| Number of frontages | 3 |
| Covered parking spaces | 1 |
| Asbestos certificate is available | Not specified |
| Usable floor area | 131 square meters |
|---|---|
| Living room surface | 45 square meters |
| Kitchen type | Semi equipped |
| Bedrooms | 3 |
| Dressing room | No |
| Bathrooms | 1 |
| Toilets | 2 |
| Professional space | No |
| Basement | Yes |
| Attic | Yes |
| Furnished | No |
| Armored door | No |
| Surface of the plot | 214 square meters |
|---|---|
| Width of the lot on the street | meters |
| Gas, water & electricity | No |
| Garden surface | 100 square meters |
| Terrace surface | 13 square meters |
| Primary energy consumption | 395 kilowatt hour per square meters |
|---|---|
| EPC/EPC label | D |
| Renovation works mandatory | No |
| Unique code EPB certificate | 20260701-0003909072-res-1 |
| CO₂ emission | Not specified |
| Yearly theoretical total energy consumption | Not specified |
| Valid electricity inspection certificate | No |
| Conformity certification for fuel tanks | Not specified |
| Summons: No judicial remedy or administrative measure imposed | Not specified |
|
Flemish register of measures consulted
|
Not specified |
| Valid flood certificate | Not specified |
| Heating type | Gas |
| Heat pump | No |
| Double glazing | Yes |
| Building permit | Not specified |
|---|---|
| Cadastral Plan | Not specified |
| Right of first refusal for the tenant | Not specified |
| Allotment permit | Not specified |
| Preemption right | Not specified |
| Most recent urban development zoning | Not specified |
| Flood zone type | Non flood zone |
|
P-score
|
Not specified |
|
G-score
|
Not specified |
Asked price excluding notary fees (excluding eventual registration fees)
| Price | 249000 € |
|---|---|
| Tenement building | No |
|
|
|




| Address |
Esplanade Simone Veil, 1
4000 - Liège |
|---|---|
| Website |
|
| External reference | 10283 - 26/07/ |
Get in touch