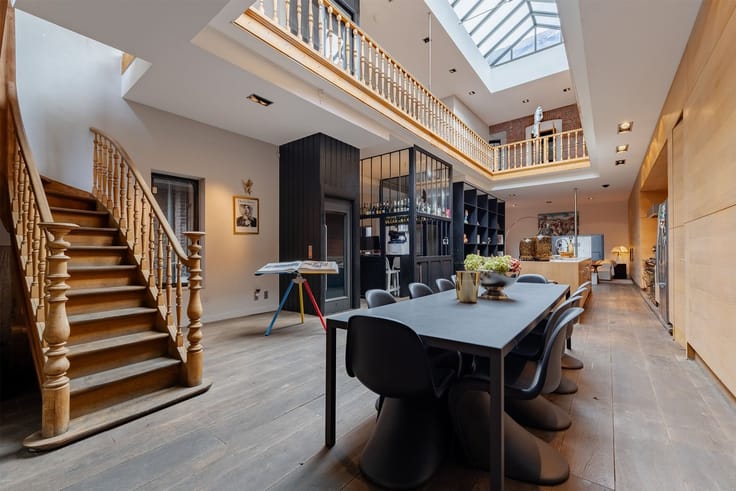



249000€
5 bedrooms 225 square meters

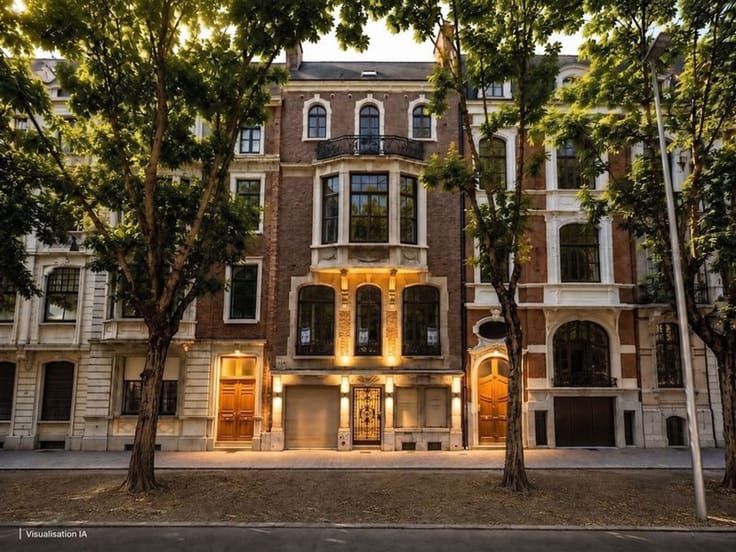
Maison de maître
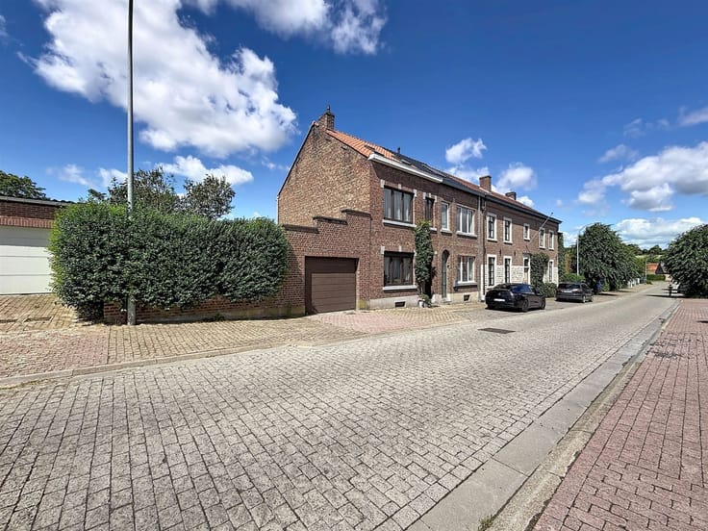
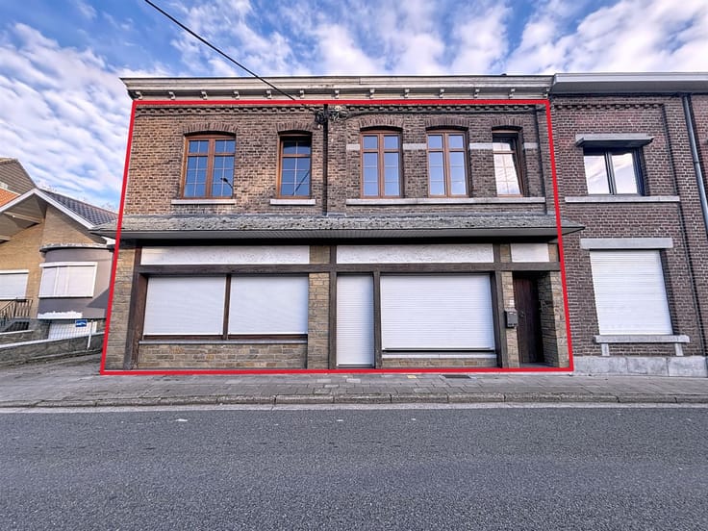
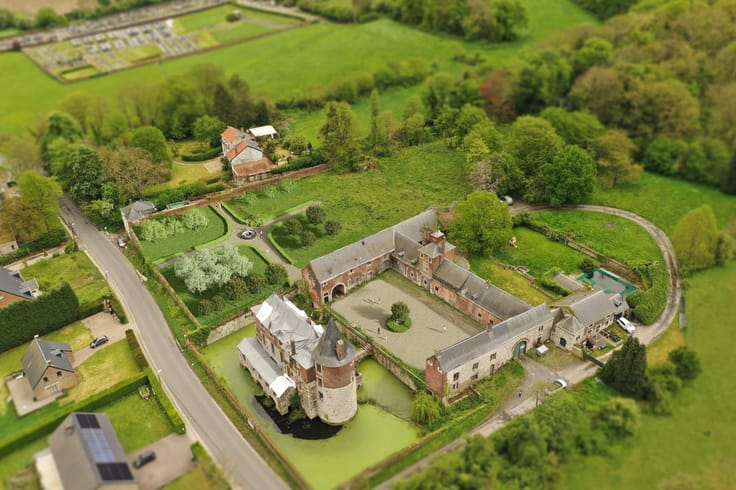
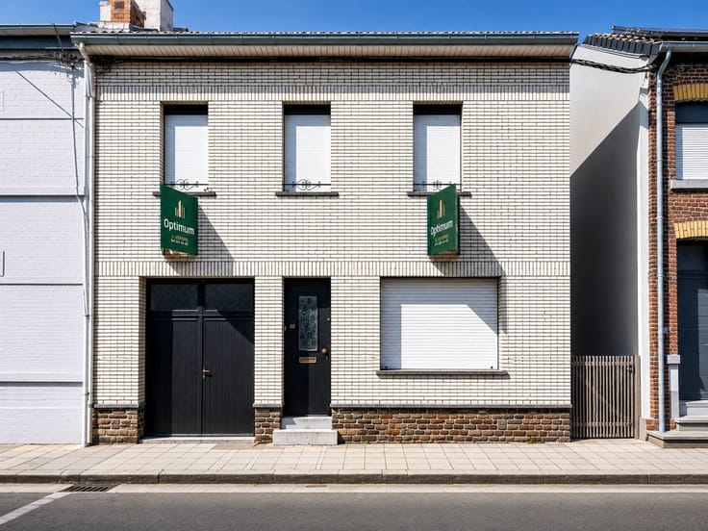
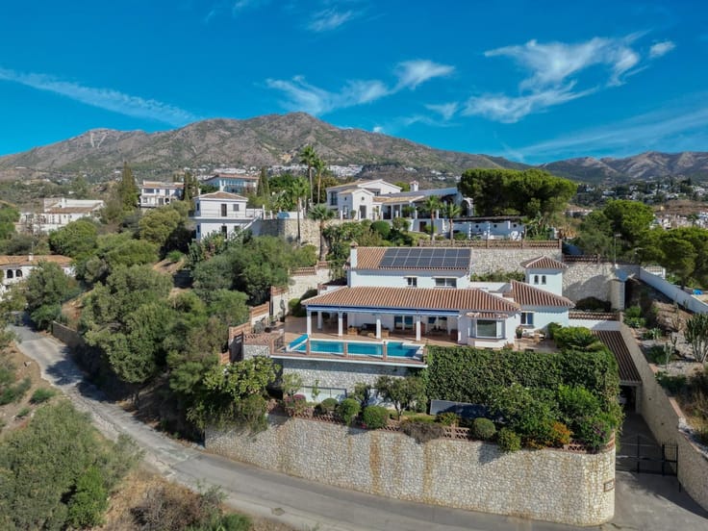
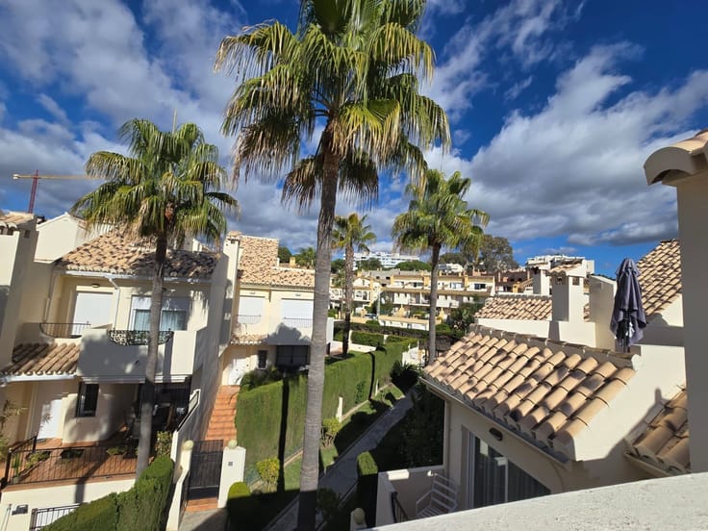
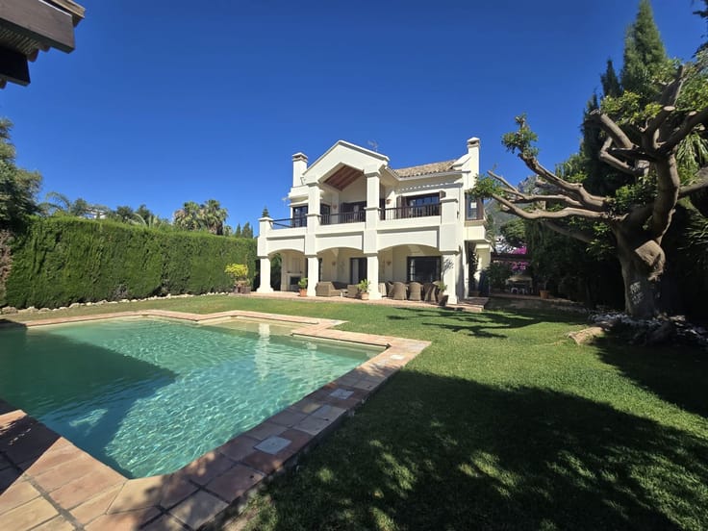
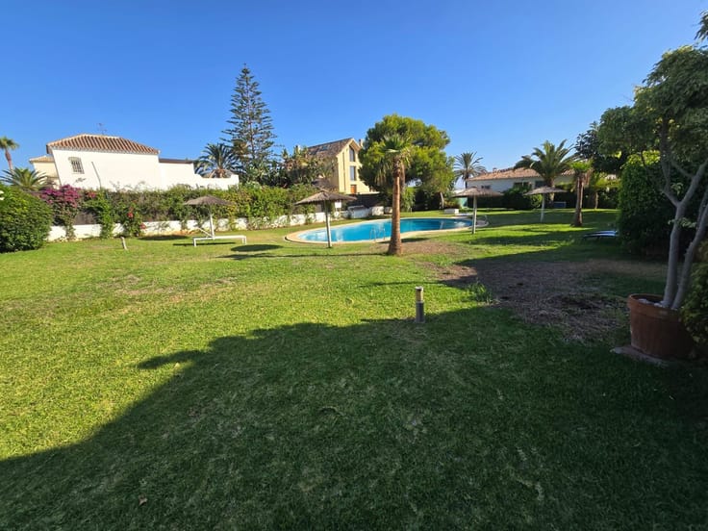
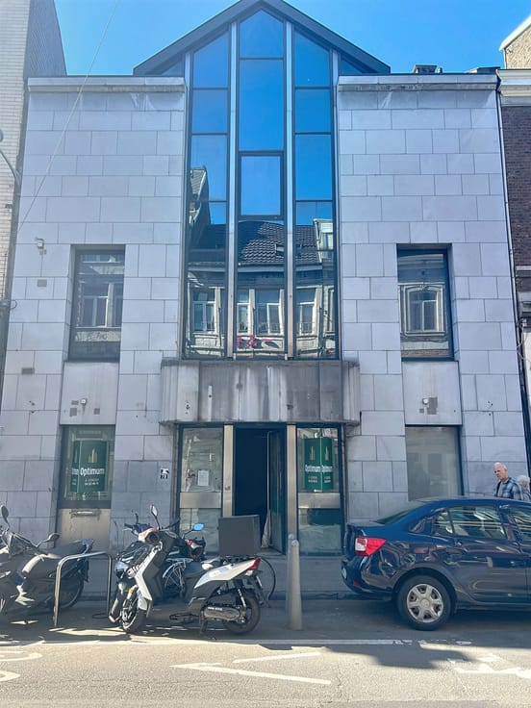
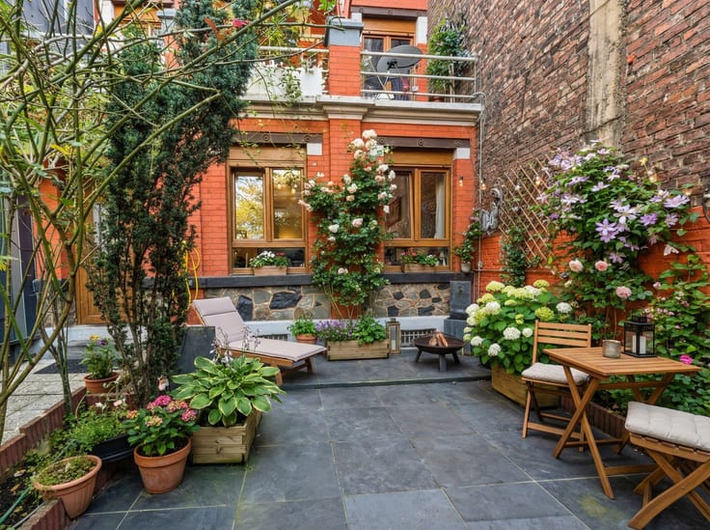
Sorry, there is no English translation. Sur les quais vers Maastricht, cette jolie maison bourgeoise s'étend sur 225 m² habitables, avec une vue à 180 degrés sur la Meuse. Chauffage central, double vitrage, 5 chambres, jardin, caves. Une remise au goût du jour s'impose pour lui redonner son lustre d'antan. Elle conviendra aux familles, aux professions libérales, à du coliving ou encore à une division en plusieurs unités moyennant permis. PEB n° 20220115006552 - Indice G - E spec 789 kWh/m².an - E totale 72.239 kWh/an.
| Number of floors | 3 |
|---|---|
| Building condition | To be done up |
| Immovable heritage | Not specified |
| Street frontage width | 7 m |
| Number of frontages | 3 |
| Asbestos certificate is available | Not specified |
| Usable floor area | 225 square meters |
|---|---|
| Living room surface | 40 square meters |
| Kitchen type | Semi equipped |
| Bedrooms | 5 |
| Dressing room | No |
| Bathrooms | 3 |
| Shower rooms | 3 |
| Toilets | 3 |
| Professional space | No |
| Basement | Yes |
| Attic | Yes |
| Furnished | No |
| Armored door | No |
| Surface of the plot | 195 square meters |
|---|---|
| Width of the lot on the street | meters |
| Gas, water & electricity | No |
| Garden surface | 95 square meters |
| Primary energy consumption | 362 kilowatt hour per square meters |
|---|---|
| EPC/EPC label | E |
| Renovation works mandatory | Not specified |
| Unique code EPB certificate | 20220116001099 |
| CO₂ emission | Not specified |
| Yearly theoretical total energy consumption | 19830 kWh/year |
| Valid electricity inspection certificate | Not specified |
| Conformity certification for fuel tanks | Not specified |
| Summons: No judicial remedy or administrative measure imposed | Not specified |
| Valid flood certificate | Not specified |
| Heating type | Fuel oil |
| Heat pump | No |
| Double glazing | Yes |
| Building permit | Not specified |
|---|---|
| Cadastral Plan | Not specified |
| Right of first refusal for the tenant | Not specified |
| Allotment permit | Not specified |
| Preemption right | Not specified |
| Most recent urban development zoning | Not specified |
| Flood zone type | Non flood zone |
|
P-score
|
Not specified |
|
G-score
|
Not specified |
Asked price excluding notary fees (excluding eventual registration fees)
| Price | 249000 € |
|---|---|
| Cadastral income | 981 € |
| Tenement building | No |
|
|
|





| Address |
Esplanade Simone Veil, 1
4000 - Liège |
|---|---|
| Website |
|
| Agent's name | Optimum |
| [email protected] | |
| Phone number |
|
| External reference | 9884 - 24/09/05 |
Get in touch