


790000€
7 bedrooms 651 square meters

Maison de maître
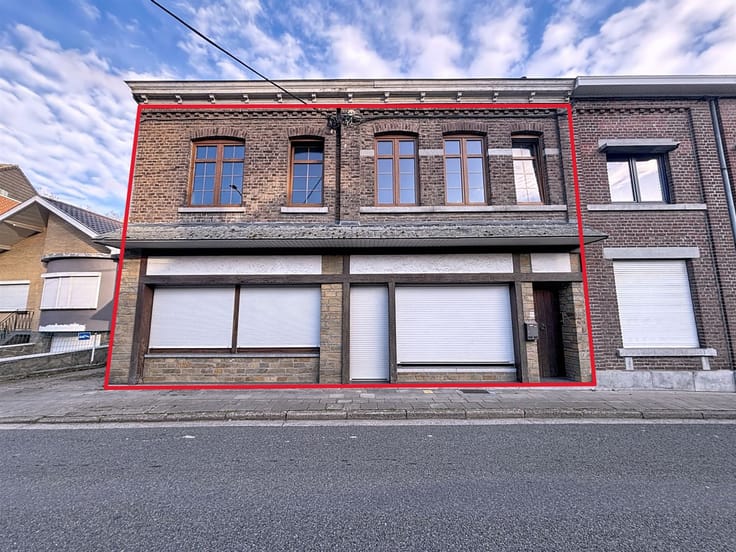
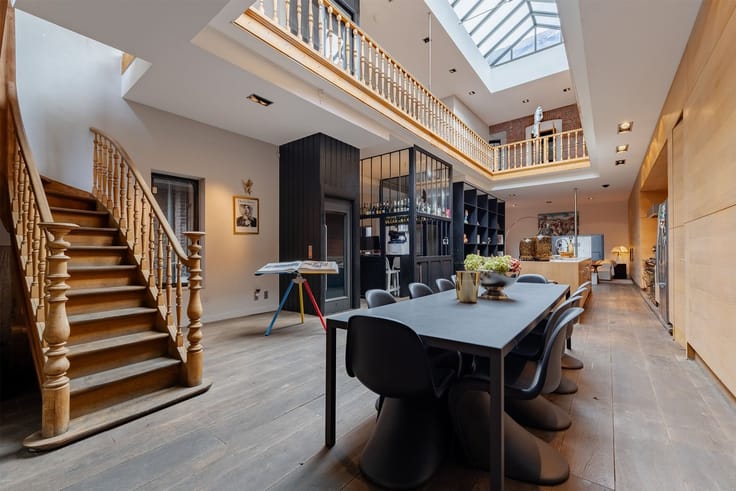
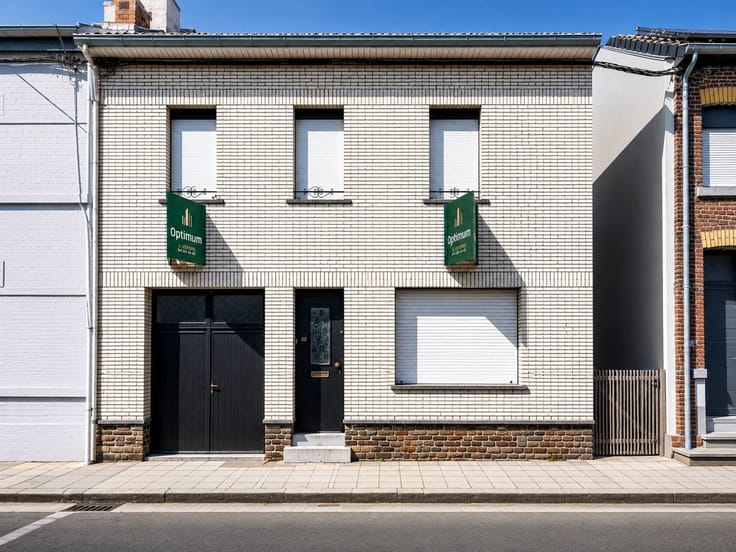
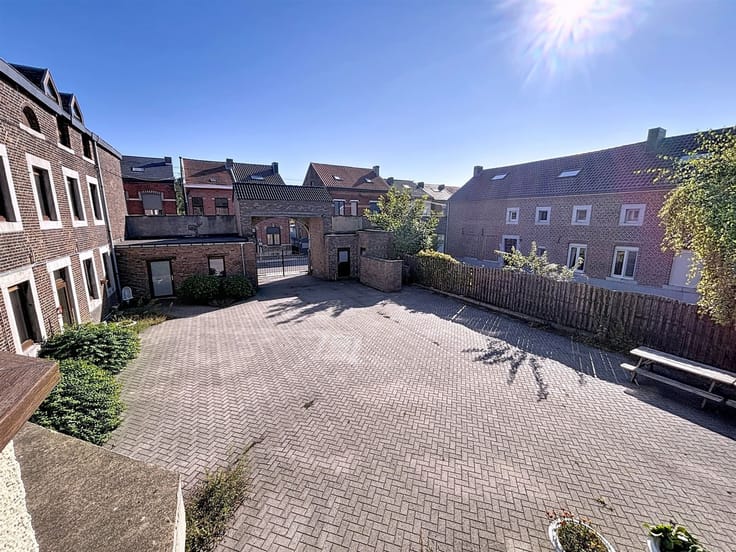
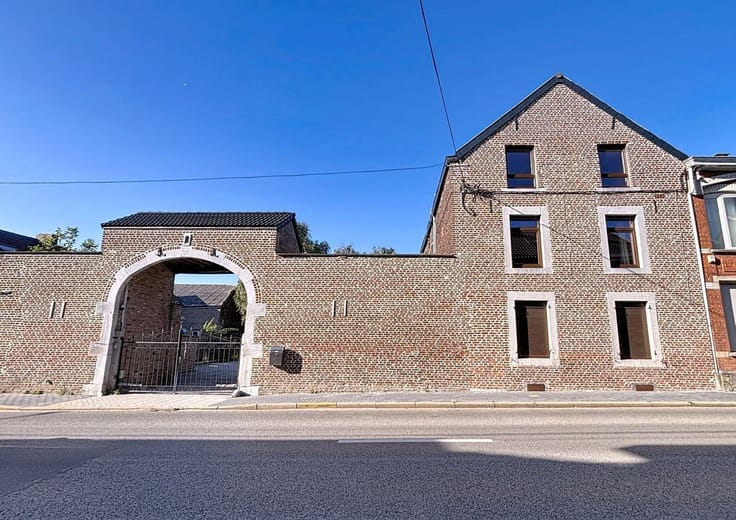
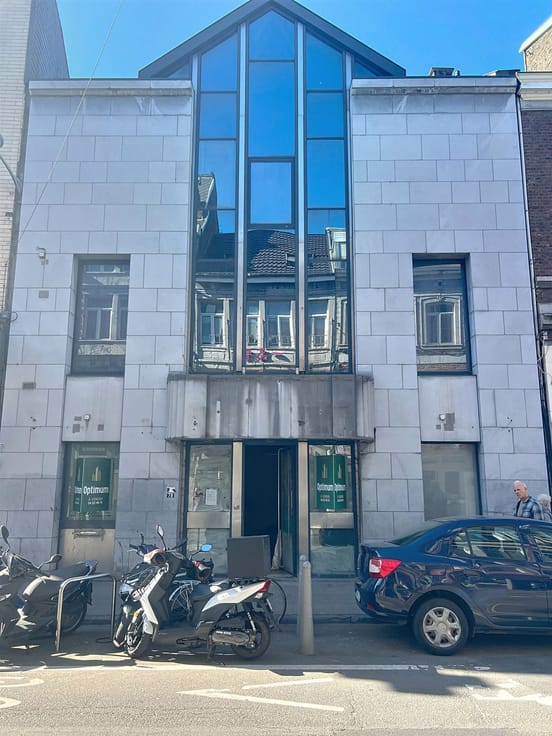
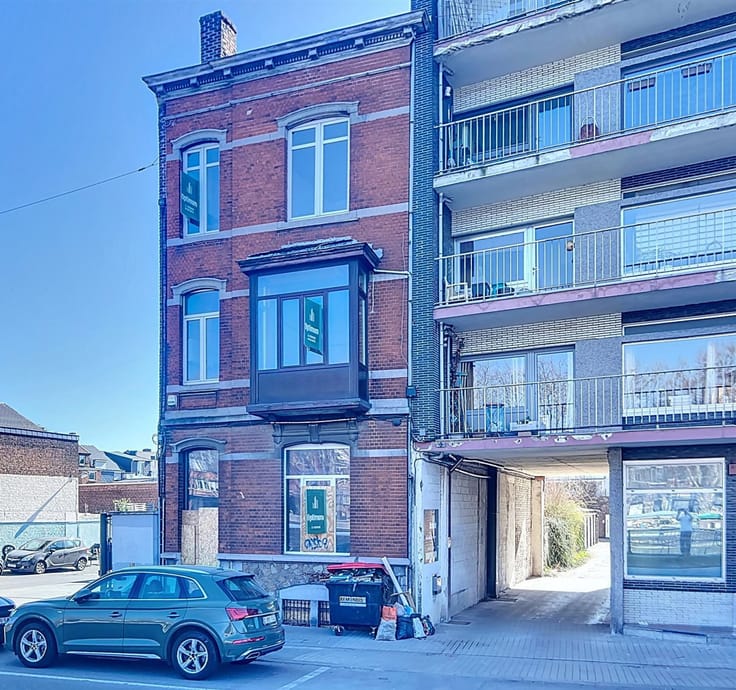
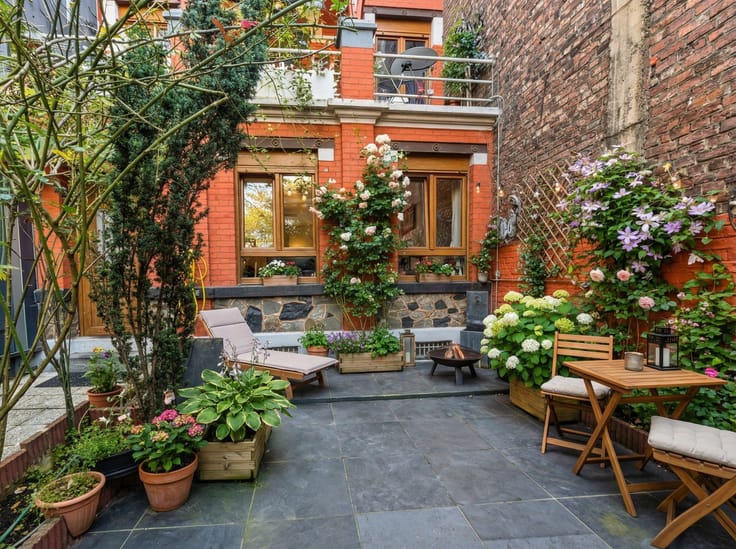
Sorry, there is no English translation. Imposante et discrète, cette maison de maître vous propose un volume assez rare sur le marché. Sa superficie de 651 m² d'après PEB, se développe sur un rez-de-chaussée et 4 étages. Réceptions et cage d'escalier somptueuses. 7 chambres, 3 salles de bains. Bureau. Garage. Caves. Jardin. Nouvelle chaudière 2026. De quoi y mener un projet familial, professionnel ou de rendement. A visiter sans faute ! PEB 20250208001594 - indice D - E Spec : 329kWh/m².an - E Totale : 214459 kWh/an
| Construction year | 1920 |
|---|---|
| Number of floors | 4 |
| Building condition | Just renovated |
| Immovable heritage | Not specified |
| Number of frontages | 2 |
| Covered parking spaces | 1 |
| Asbestos certificate is available | Not specified |
| Usable floor area | 651 square meters |
|---|---|
| Living room surface | 50 square meters |
| Kitchen type | Semi equipped |
| Bedrooms | 7 |
| Dressing room | No |
| Bathrooms | 3 |
| Toilets | 4 |
| Office | Yes |
| Professional space | No |
| Basement | Yes |
| Attic | Yes |
| Furnished | No |
| Armored door | No |
| Surface of the plot | 283 square meters |
|---|---|
| Width of the lot on the street | meters |
| Gas, water & electricity | No |
| Garden surface | 180 square meters |
| Garden orientation | South |
| Elevator | Yes |
|---|---|
| Secure access / alarm | No |
| Armored door | No |
| Air conditioning | No |
| TV cable | No |
| Jacuzzi | No |
| Sauna | No |
| Swimming pool | No |
| Internet | No |
| Primary energy consumption | 329 kilowatt hour per square meters |
|---|---|
| EPC/EPC label | D |
| Renovation works mandatory | Not specified |
| Unique code EPB certificate | 20250208001594 |
| CO₂ emission | Not specified |
| Yearly theoretical total energy consumption | 214459 kWh/year |
| Valid electricity inspection certificate | Not specified |
| Conformity certification for fuel tanks | Not specified |
| Summons: No judicial remedy or administrative measure imposed | Not specified |
| Valid flood certificate | Not specified |
| Heating type | Gas |
| Heat pump | No |
| Double glazing | No |
| Building permit | Not specified |
|---|---|
| Cadastral Plan | Not specified |
| Right of first refusal for the tenant | Not specified |
| Allotment permit | Not specified |
| Preemption right | Not specified |
| Most recent urban development zoning | Not specified |
| Flood zone type | Non flood zone |
|
P-score
|
Not specified |
|
G-score
|
Not specified |
Asked price excluding notary fees (excluding eventual registration fees)
| Price | 790000 € |
|---|---|
| Cadastral income | 3083 € |
| Tenement building | No |
|
|
|





| Address |
Esplanade Simone Veil, 1
4000 - Liège |
|---|---|
| Website |
|
| External reference | 10301 - 1229323 |
Get in touch