


Make an offer starting from 299000€
4 bedrooms 209 square meters

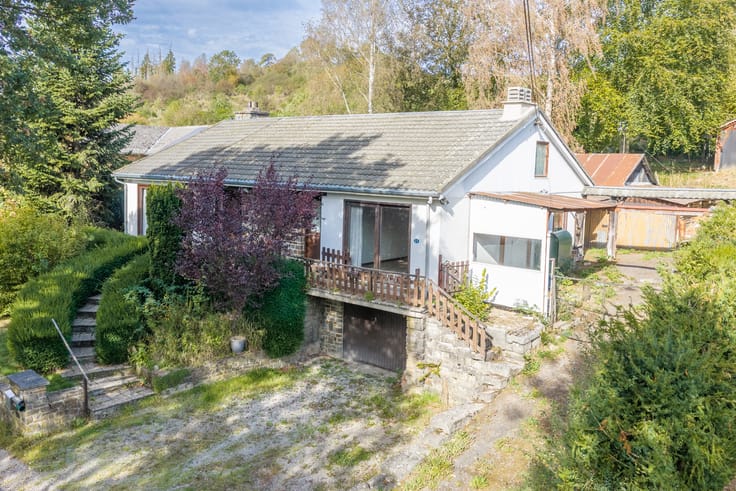
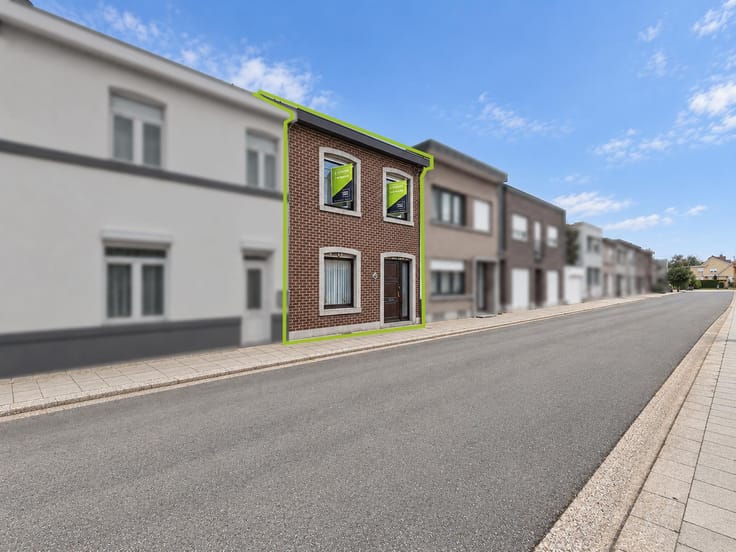
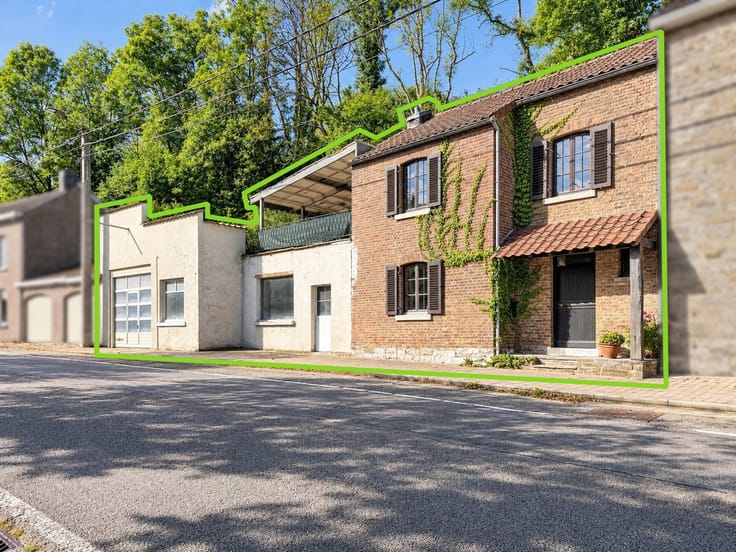
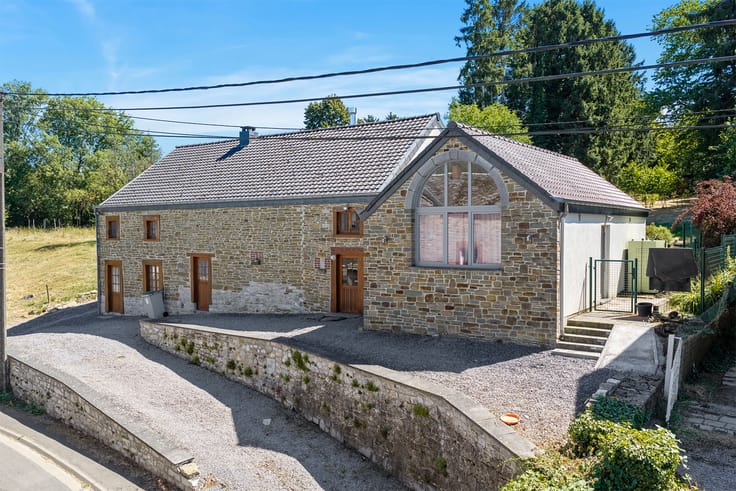
HOTTON – Characterful house, 4 bedrooms and a garage
PICARD immo is pleased to present this charming, characterful house in Hotton, ideally situated right next to the town centre, shops, schools and all amenities.
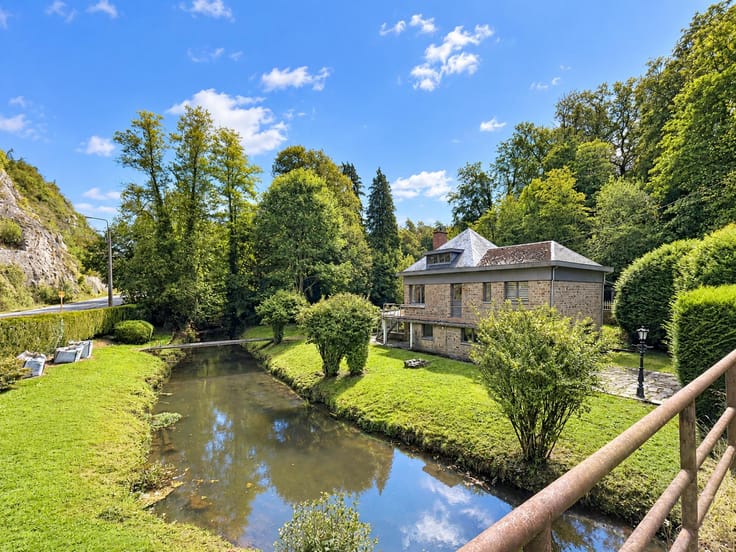
This property will appeal to families looking for a pleasant place to live, in a quiet setting whilst enjoying a prime central location.
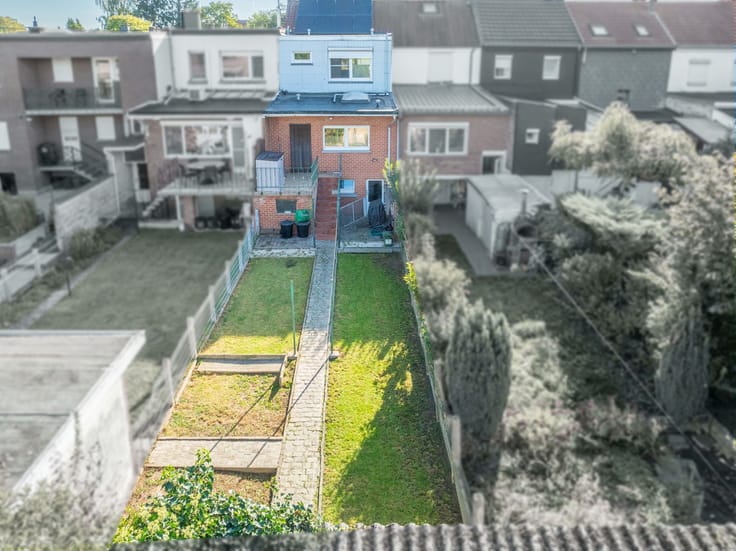
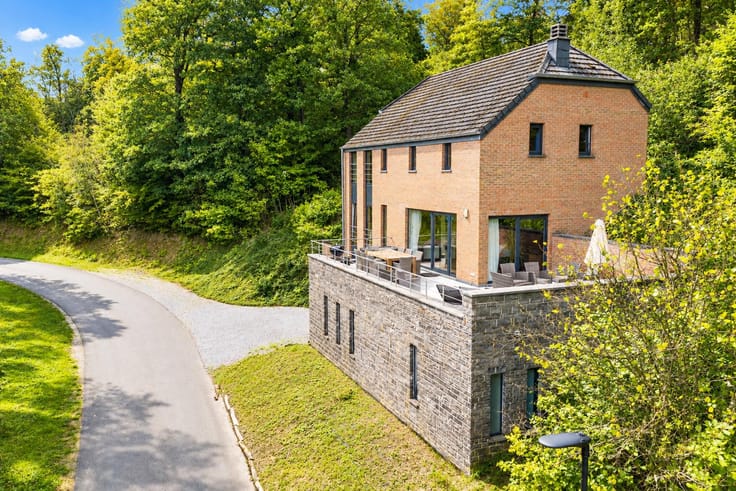
On the ground floor, you’ll find cosy living spaces comprising a sitting room, a dining room and a living area with an open-plan kitchen. These rooms open onto a pleasant courtyard featuring a covered terrace – a perfect spot to relax and make the most of sunny days.
A garage and two private parking spaces complete the ground floor.
The first floor comprises four bedrooms, two shower rooms and an attic, ideal for comfortable family living.
On the second floor, you will find a spacious loft converted into a bedroom.
To note: PEB rating D, electrical installation up to standard, new roof (2024), double-glazed PVC windows, oil-fired central heating (2022), boiler (2023) and mains drainage.
Availability: to be agreed with the sellers.
Thanks to its sought-after location, its generous spaces and its modern fittings, this property presents a wonderful opportunity for a family looking to settle in Hotton, a stone’s throw from all amenities, whilst enjoying a peaceful environment free from disturbances. A charming house, ready to welcome your new chapter in life!
Asking price: Offers from 299.000 € (subject to acceptance by the sellers). Find the full sales brochure, further details and viewing options at www.picardimmo.be or contact us on 084/468.400.
| Construction year | 1950 |
|---|---|
| Number of floors | 2 |
| Building condition | Just renovated |
| Immovable heritage | Not specified |
| Street frontage width | 10 m |
| Number of frontages | 3 |
| Covered parking spaces | 1 |
| Outdoor parking spaces | 2 |
| Surroundings type | Countryside |
| Asbestos certificate is available | Not specified |
| Usable floor area | 209 square meters |
|---|---|
| Living room surface | 20 square meters |
| Dining room surface | 15 square meters |
| Kitchen type | Semi equipped |
| Bedrooms | 4 |
| Bedroom 1 surface | 13 square meters |
| Bedroom 2 surface | 7 square meters |
| Bedroom 3 surface | 11 square meters |
| Bedroom 4 surface | 15 square meters |
| Bathrooms | 2 |
| Shower rooms | 2 |
| Toilets | 3 |
| Attic | Yes |
| Furnished | No |
| Surface of the plot | 275 square meters |
|---|---|
| Width of the lot on the street | meters |
| Connection to sewer network | Connected |
| Gas, water & electricity | No |
| Terrace surface | 33 square meters |
| Terrace orientation | South West |
| Primary energy consumption | 323 kilowatt hour per square meters |
|---|---|
| EPC/EPC label | D |
| Renovation works mandatory | Not specified |
| Unique code EPB certificate | 20260612021313 |
| CO₂ emission | 80 kg CO₂/m² |
| Yearly theoretical total energy consumption | 67499 kWh/year |
| Valid electricity inspection certificate | Yes |
| Summons: No judicial remedy or administrative measure imposed | Not specified |
| Valid flood certificate | Not specified |
| Heating type | Fuel oil |
| Thermic solar panels | No |
| Double glazing | Yes |
| Building permit | Not specified |
|---|---|
| Cadastral Plan | Not specified |
| Right of first refusal for the tenant | Not specified |
| Allotment permit | No |
| Preemption right | No |
| Most recent urban development zoning | Not specified |
| Flood zone type | Non flood zone |
|
P-score
|
Not specified |
|
G-score
|
Not specified |
| Latest land use designation | Living area (residential, urban or rural) |
Asked price excluding notary fees (excluding eventual registration fees)
| Price | Make an offer starting from 299000 € |
|---|---|
| Cadastral income | 870 € |
| Tenement building | No |
|
|
|





| Address |
Rue Simon 46/2
6990 - Hotton |
|---|---|
| Website |
|
| External reference | 7932701 |
Get in touch