


185000€
3 bedrooms 142 square meters

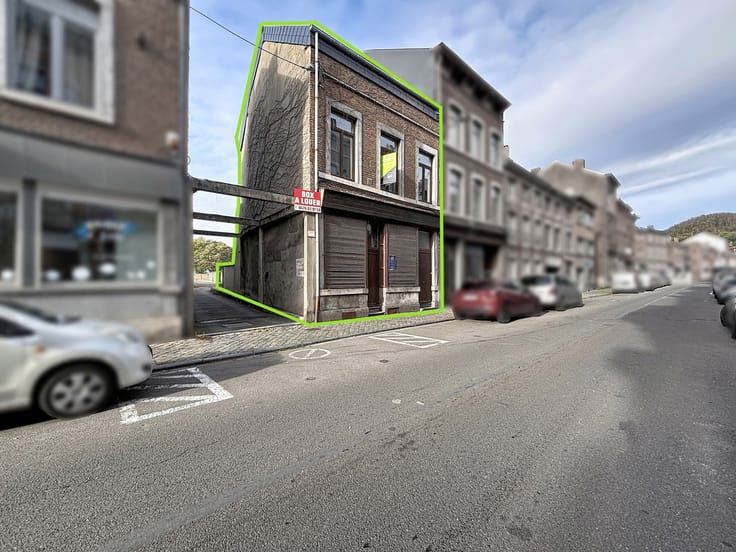
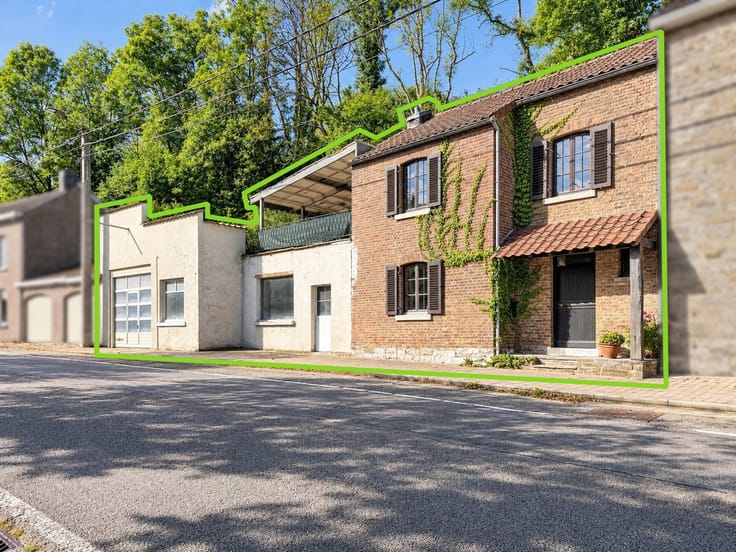
A great opportunity: a detached villa to renovate
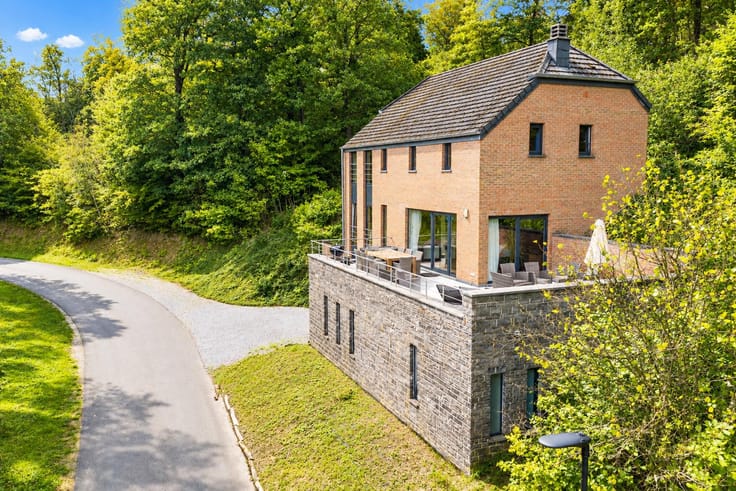
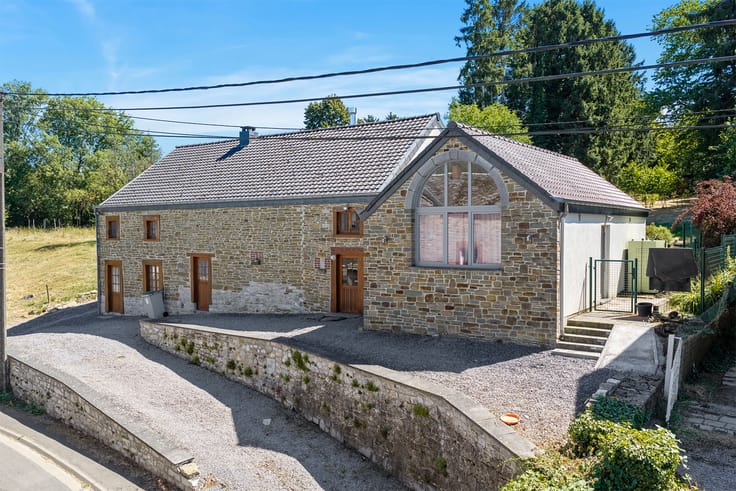
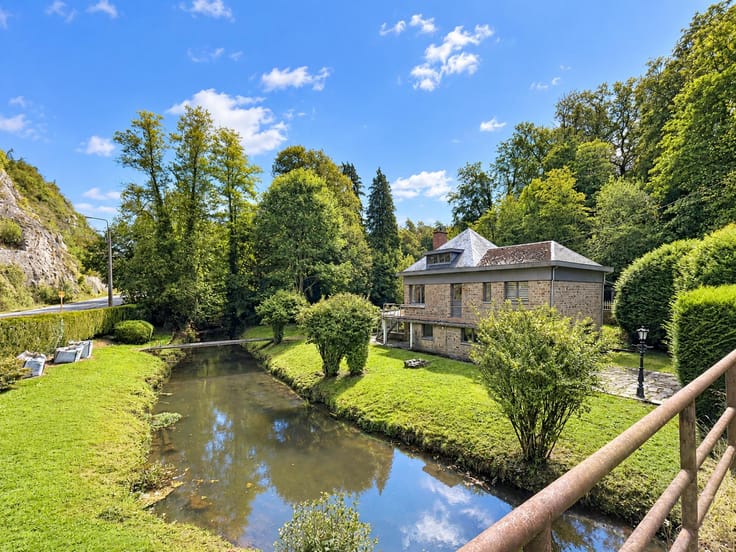
PICARD immo is pleased to present this detached villa in need of renovation, set on a 970 m² plot in a leafy, residential area in Tenneville, close to the N4, Marche-en-Famenne, Bastogne and Libramont.
The ground floor offers generous space and comprises, in particular, living areas, three bedrooms and two bathrooms.
Upstairs, the house features several storage areas.
On the ground floor, a garage/cellar completes the property.
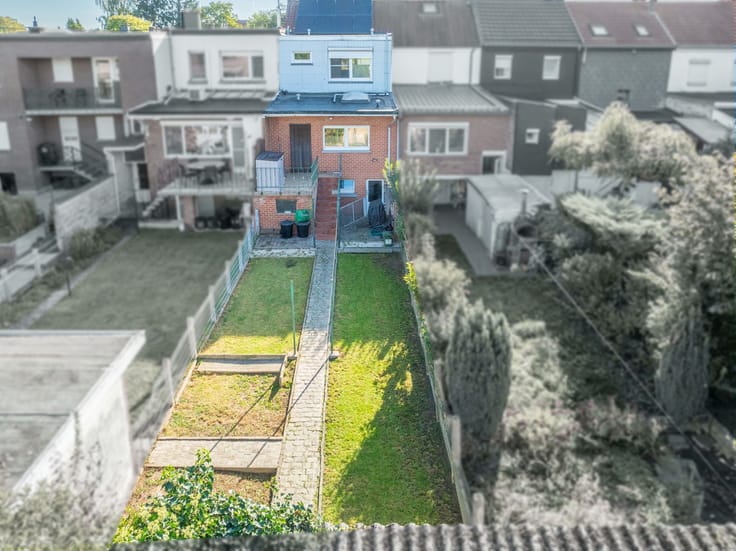
Outside, the property benefits from a garden with trees, a terrace, parking spaces, as well as several sheds and outbuildings.
The property requires refurbishment but offers interesting potential to make the most of the plot and its leafy surroundings.
To note: oil-fired central heating + 1 wood-burning stove, electricity to be brought up to standard, double-glazed wooden window frames, PEB rating G.
A property offering generous space in a location that is both green and well-connected.
Asking price: 185.000 € (subject to the seller’s acceptance). Full sales prospectus, enquiries and viewings: www.picardimmo.be - 084/468.400
| Construction year | 1975 |
|---|---|
| Number of floors | 1 |
| Building condition | To renovate |
| Immovable heritage | Not specified |
| Street frontage width | 15 m |
| Number of frontages | 4 |
| Covered parking spaces | 1 |
| Outdoor parking spaces | 3 |
| Surroundings type | Countryside |
| Virtual visit |
|
| Asbestos certificate is available | Not specified |
| Usable floor area | 142 square meters |
|---|---|
| Living room surface | 25 square meters |
| Dining room surface | 12 square meters |
| Kitchen type | Not installed |
| Kitchen surface | 9 square meters |
| Bedrooms | 3 |
| Bedroom 1 surface | 14 square meters |
| Bedroom 2 surface | 18 square meters |
| Bedroom 3 surface | 8 square meters |
| Bathrooms | 2 |
| Toilets | 2 |
| Laundry room | Yes |
| Basement | Yes |
| Attic | Yes |
| Furnished | No |
| Surface of the plot | 970 square meters |
|---|---|
| Width of the lot on the street | meters |
| Connection to sewer network | Connected |
| Gas, water & electricity | No |
| Terrace | Yes |
| Terrace orientation | North West |
| Primary energy consumption | 902 kilowatt hour per square meters |
|---|---|
| EPC/EPC label | G |
| Renovation works mandatory | Not specified |
| Unique code EPB certificate | 20261002028213 |
| CO₂ emission | 4 kg CO₂/m² |
| Yearly theoretical total energy consumption | 85819 kWh/year |
| Valid electricity inspection certificate | No |
| Conformity certification for fuel tanks | No |
| Summons: No judicial remedy or administrative measure imposed | Not specified |
| Valid flood certificate | Not specified |
| Heating type | Fuel oil |
| Thermic solar panels | No |
| Double glazing | Yes |
| Building permit | Not specified |
|---|---|
| Cadastral Plan | Not specified |
| Right of first refusal for the tenant | Not specified |
| Allotment permit | Yes |
| Preemption right | Not specified |
| Most recent urban development zoning | Not specified |
| Flood zone type | Non flood zone |
|
P-score
|
Not specified |
|
G-score
|
Not specified |
| Latest land use designation | Living area (residential, urban or rural) |
Asked price excluding notary fees (excluding eventual registration fees)
| Price | 185000 € |
|---|---|
| Cadastral income | 845 € |
| Tenement building | No |
|
|
|





| Address |
Rue Simon 46/2
6990 - Hotton |
|---|---|
| Website |
|
| External reference | 7883070 |
Get in touch