
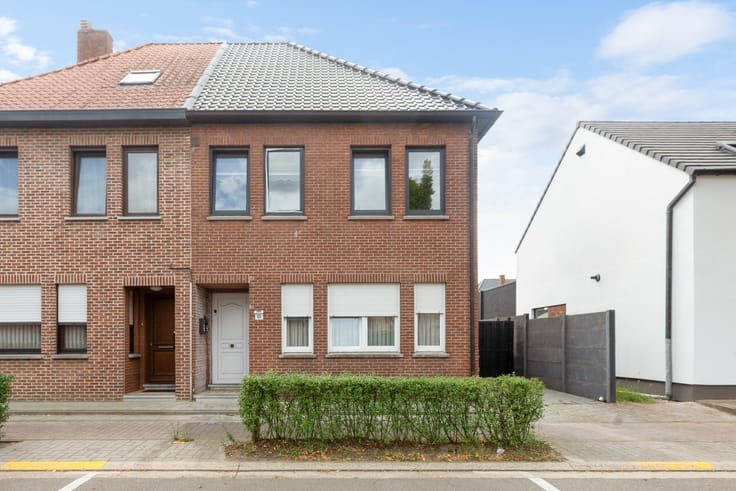


219000€
3 bedrooms 121 square meters
House
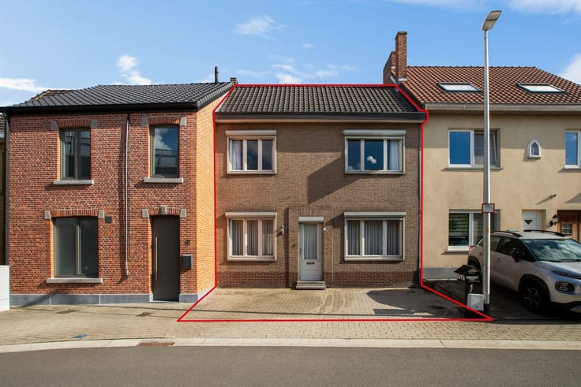
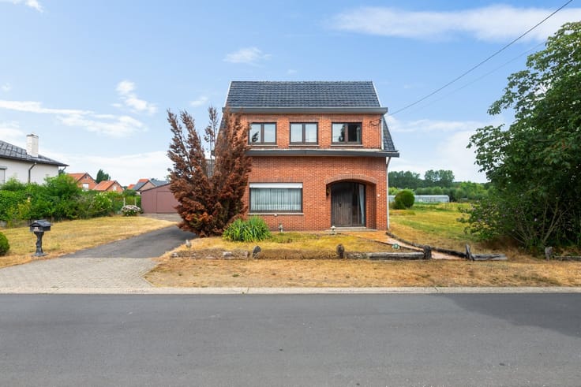
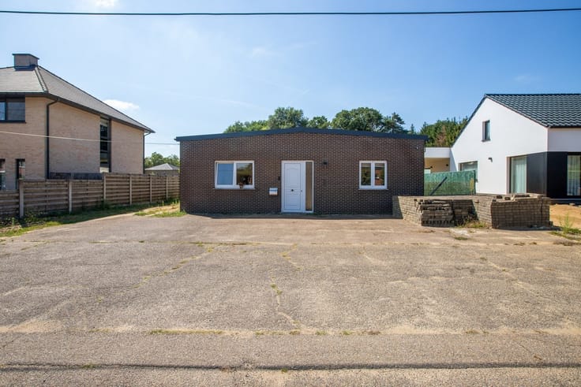
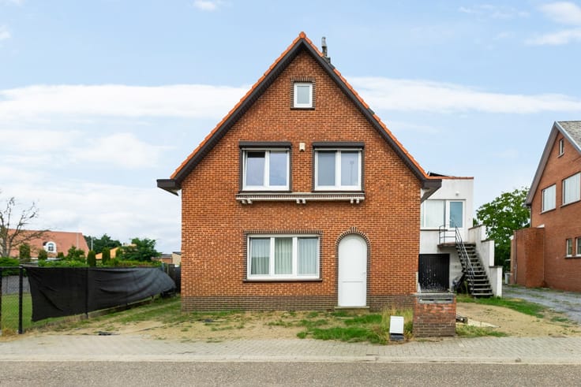
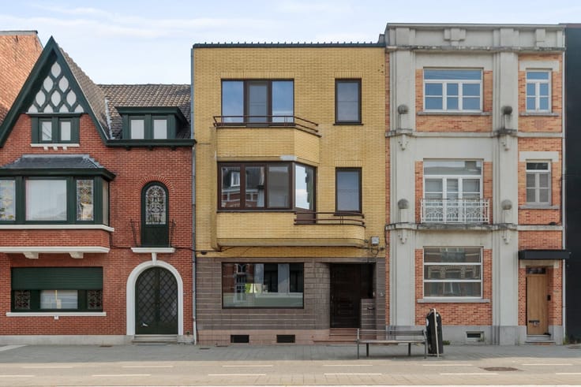
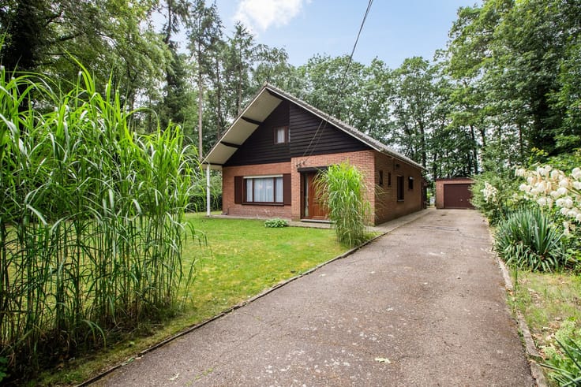
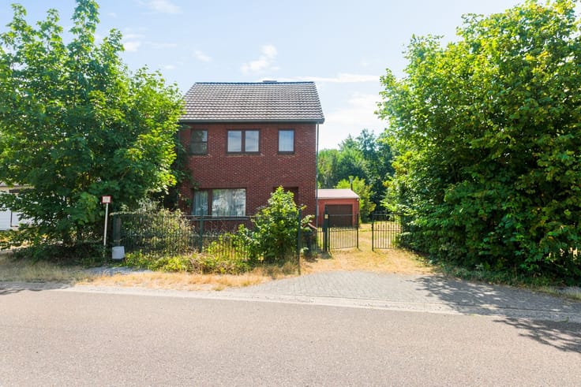
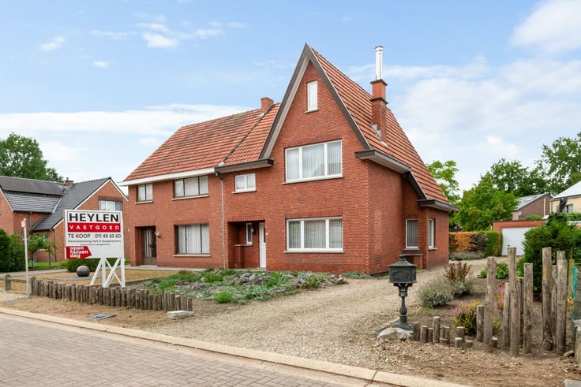
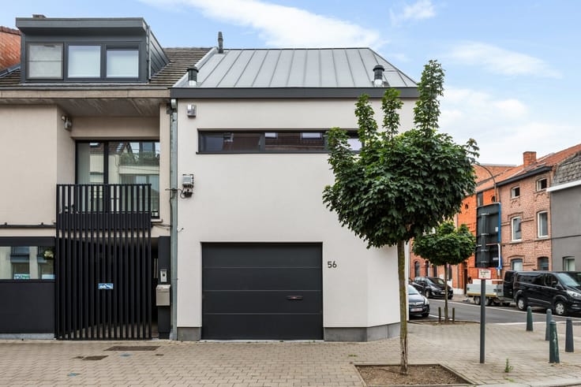
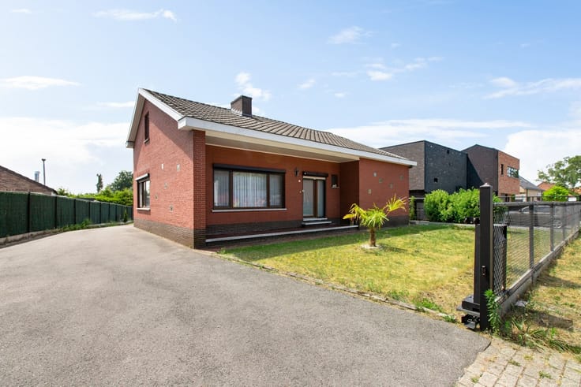
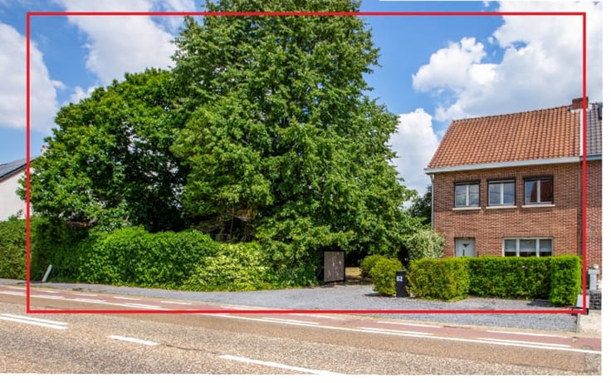
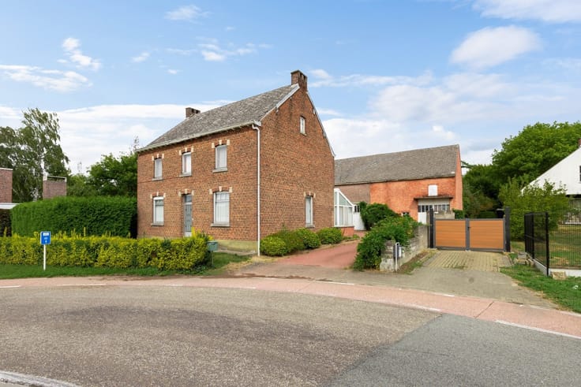
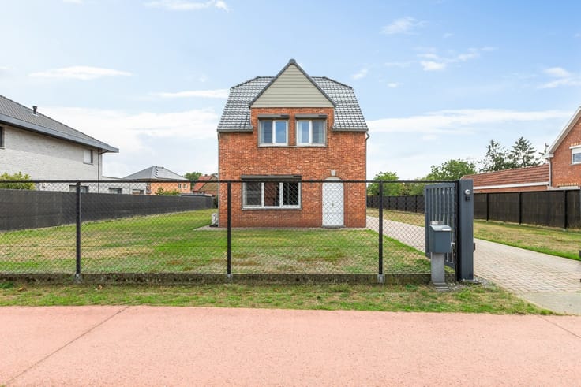
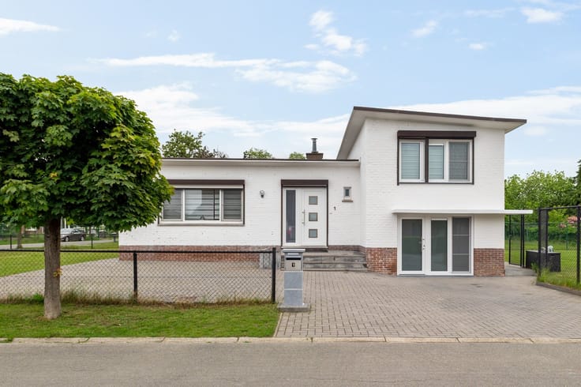
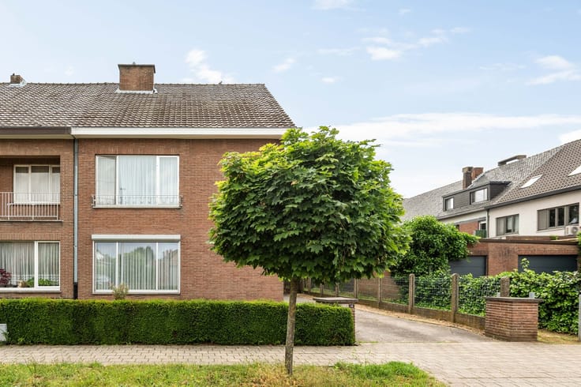
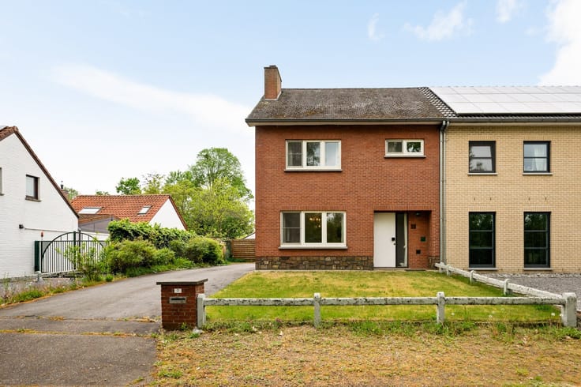
Refreshable family home with 3 bedrooms
!
Location: Quietly located in Houthalen-Helchteren, near stores, schools, restaurants and public transport. Thanks to the N74 and E314, Hasselt, Genk, Beringen and Heusden-Zolder are quickly accessible. The combination of a central location and a quiet street makes this a practical and pleasant residential location.
Layout: entrance hall with guest toilet, living room with dining area, open kitchen, bathroom, night hall, 3 bedrooms, storage room, terrace, garden and indoor garage.
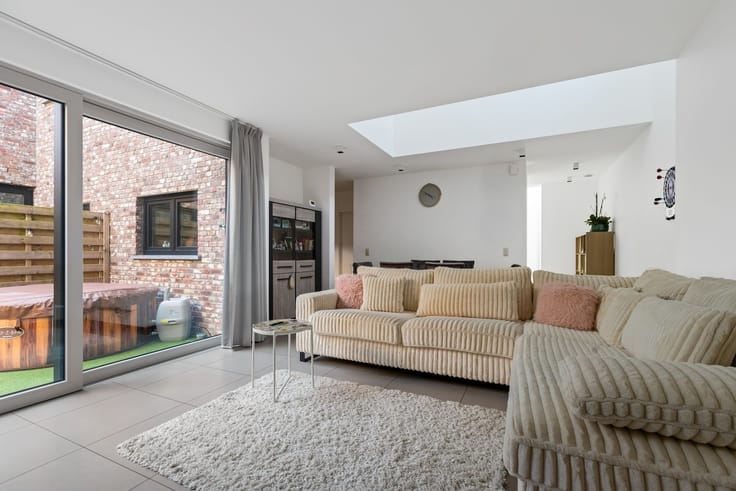
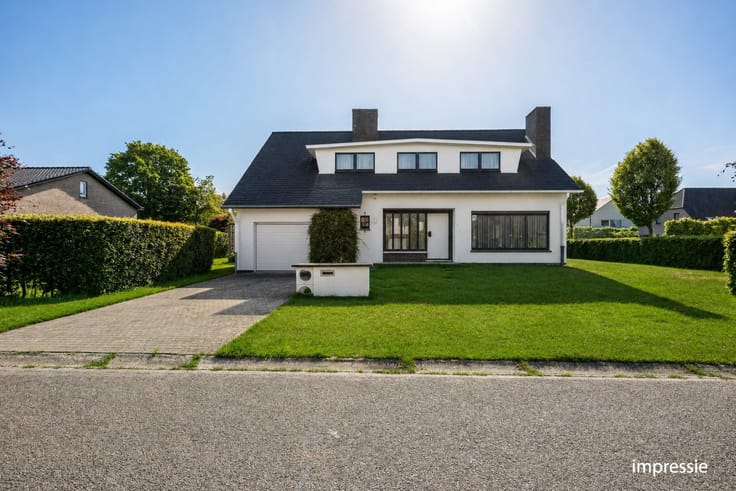
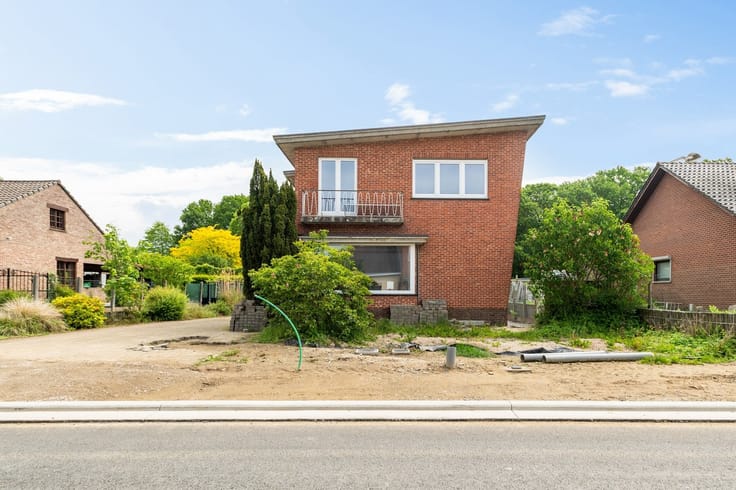
Description: Upon entering the house you enter the entrance hall with guest toilet. The bright living room with large windows provides plenty of natural light and gives access to the open kitchen, which connects to the terrace and the enclosed, south-facing garden. The ground floor also features a bathroom that can be refreshed to your own taste. Upstairs there are two spacious bedrooms and a third smaller room, ideal as a children's, office or dressing room. In addition, there is a practical storage room with the possibility of turning it into a second bathroom. To the rear are the indoor garage and carport, giving out onto a servitude road, ensuring easy access.
Advantages:
Three bedrooms
, south facing terrace & garden and quiet location with excellent accessibility.
Administrative measures in the register of measures: in application
| Available date | September 1 2024 |
|---|---|
| Construction year | 1948 |
| Building condition | To renovate |
| Immovable heritage | Not specified |
| Number of frontages | 2 |
| Covered parking spaces | 1 |
| Outdoor parking spaces | 1 |
| Asbestos certificate is available | Yes |
| Usable floor area | 121 square meters |
|---|---|
| Kitchen type | Not installed |
| Bedrooms | 3 |
| Dressing room | No |
| Bathrooms | 1 |
| Toilets | 1 |
| Professional space | No |
| Basement | Yes |
| Attic | Yes |
| Furnished | No |
| Armored door | No |
| Connection to sewer network | Connected |
|---|---|
| Gas, water & electricity | Yes |
| Elevator | No |
|---|---|
| Secure access / alarm | No |
| Armored door | No |
| Air conditioning | No |
| TV cable | Yes |
| Jacuzzi | No |
| Sauna | No |
| Swimming pool | No |
| Internet | No |
| Primary energy consumption | 440 kilowatt hour per square meters |
|---|---|
| EPC/EPC label | E |
| Renovation works mandatory | Yes |
| Unique code EPB certificate | 20260128-0003786085-RES-1 |
| CO₂ emission | Not specified |
| Yearly theoretical total energy consumption | Not specified |
| Valid electricity inspection certificate | No |
| Conformity certification for fuel tanks | Not specified |
| Summons: No judicial remedy or administrative measure imposed | Not specified |
|
Flemish register of measures consulted
|
Not specified |
| Separate meter for electricity | Yes |
| Separate meter for gas | Yes |
| Separate meter for water | Yes |
| Valid flood certificate | Not specified |
| Heating type | Gas |
| Heat pump | No |
| Double glazing | Yes |
| Building permit | Yes |
|---|---|
| Cadastral Plan | Not specified |
| Right of first refusal for the tenant | Not specified |
| Allotment permit | Yes |
| Preemption right | No |
| Proceedings for breach of planning regulations | No |
| Most recent urban development zoning | Not specified |
| Flood zone type | Non flood zone |
|
P-score
|
B |
|
G-score
|
B |
Asked price excluding notary fees (excluding eventual registration fees)
| Price | 219000 € |
|---|---|
| Cadastral income | 314 € |
| Tenement building | No |
|
|
|






| Address |
De Schiervellaan 13
3500 - Hasselt |
|---|---|
| Website |
|
| External reference | 303402 - HAS-26-NIV-045 |
Get in touch