
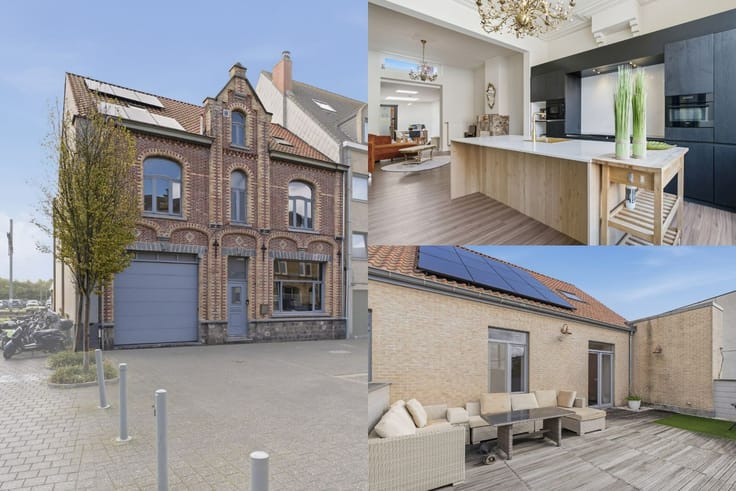


389000€
3 bedrooms 145 square meters
Unfortunately we did not receive an English translation for this text.
Nl :
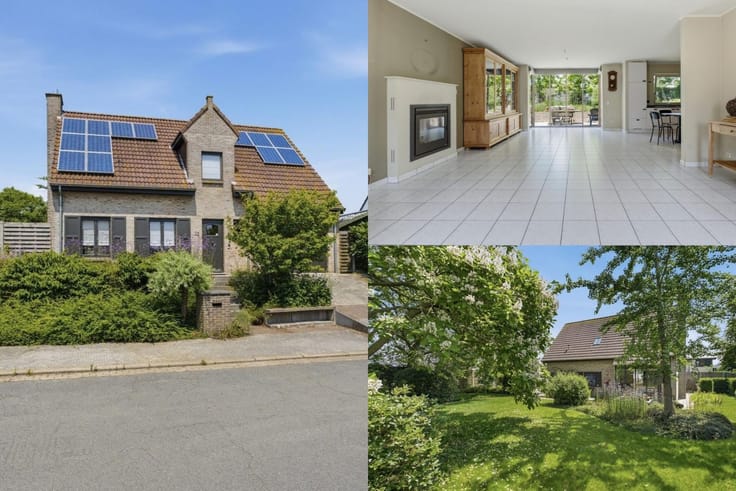
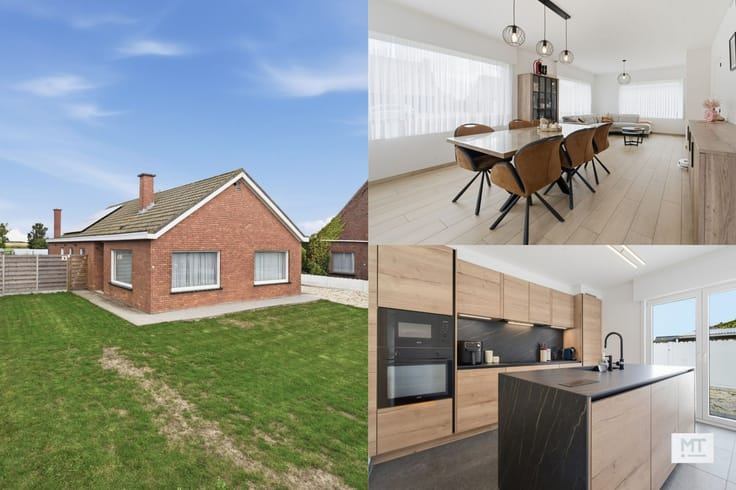
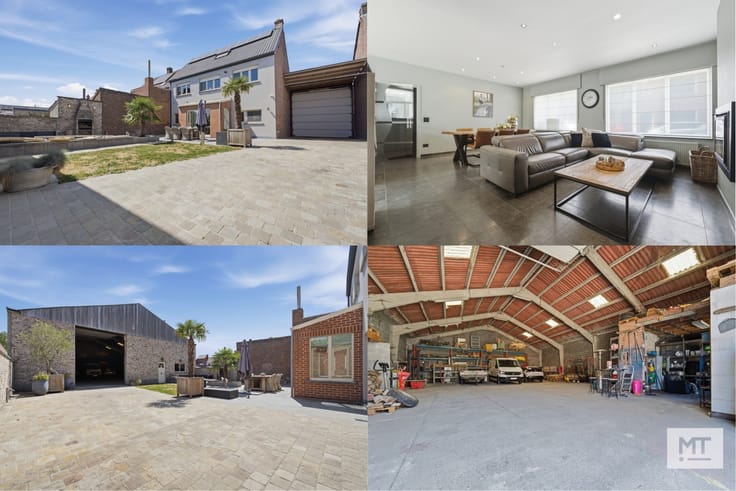
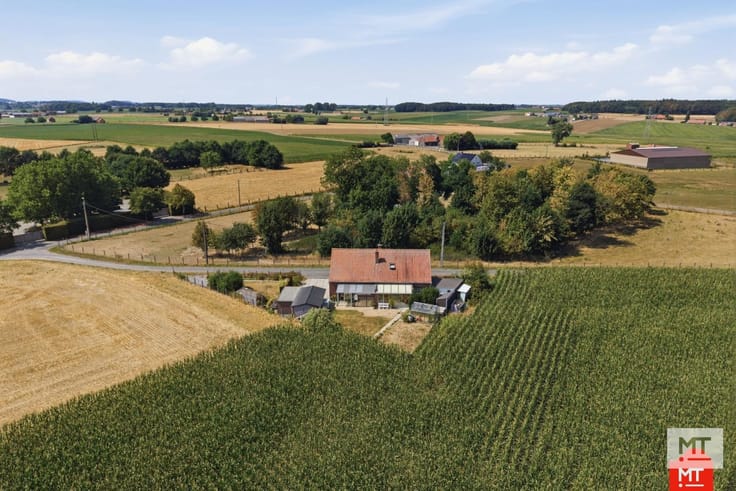
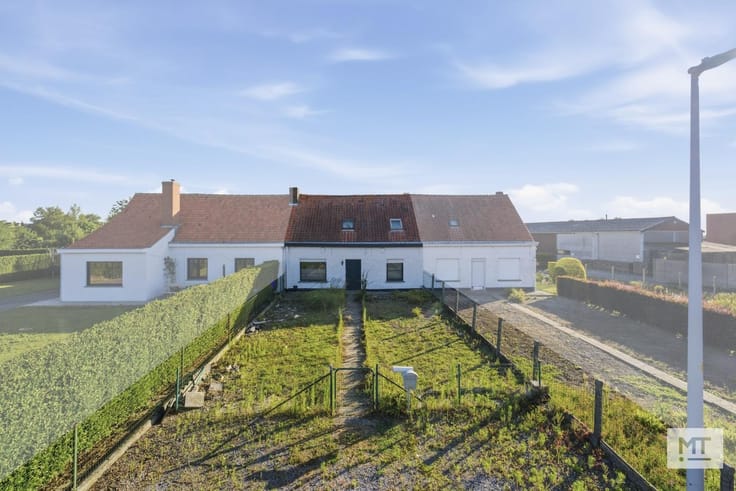
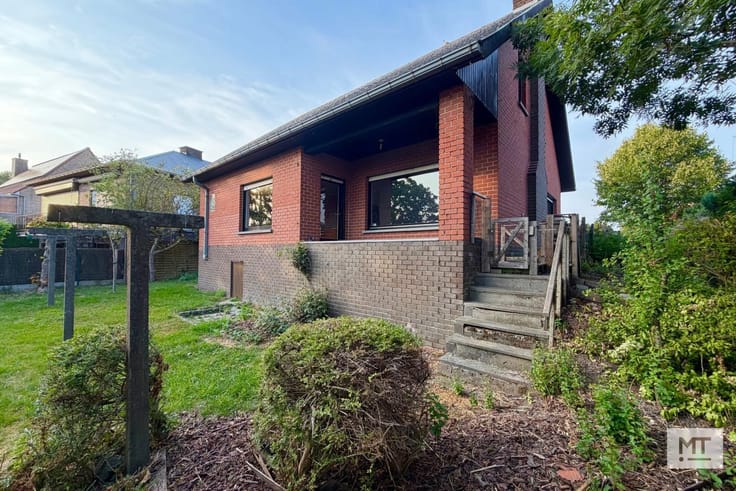
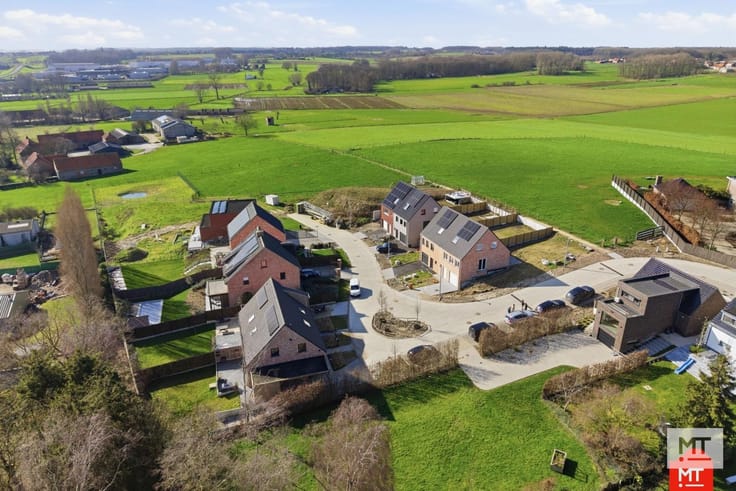
In een doodlopende straat, gelegen in een rustige residentiële wijk te Houthulst treffen we deze instapklare woning. Het pand werd gebouwd in 2005 en in 2012 uitgebreid met een magnifieke aanbouw, voorzien van vloerverwarming.
Indeling van het pand
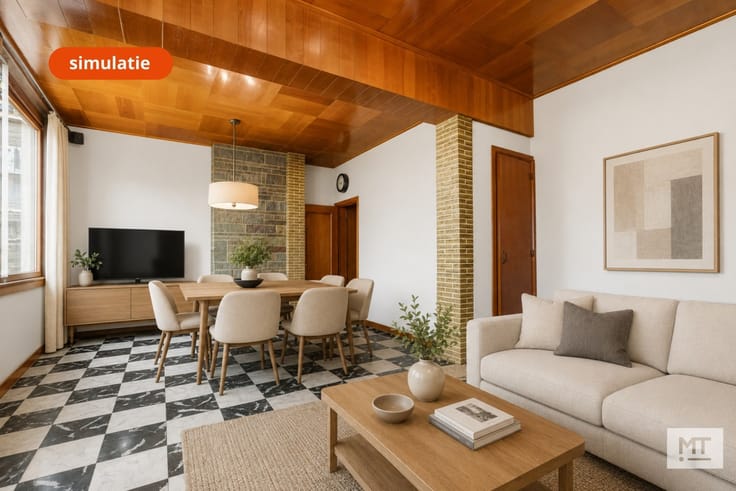
Gelijkvloerse verdieping: inkomhal met gastentoilet (9 m²), woon- en eetkamer (30 m²) met aansluitend de aanbouw (21 m²) en de open keuken (14 m²) voorzien van volgende toestellen: anderhalve spoelbak, gasfornuis, vaatwasser, oven en koelkast. Daarbij vinden we nog een wasplaats (8 m²) met op maat gemaakte kasten en de garage (15 m²) met automatische sectionale poort.
Eerste verdieping: nachthal, 3 slaapkamers (15 - 11 - 8 m²) en badkamer (9 m²) met dubbel wasmeubel, bad, douche en toilet.
Tweede verdieping: zolder - bereikbaar via uitschuifbare trap
Kenmerken van het pand
De woonkamer en aansluitende aanbouw is voorzien van parket
Recente CV-ketel, inbouwkasten, terras, tuinhuis, ...
Regenwater
Benieuwd naar de indeling? Check zeker onderstaande video.
https://youtube.com/shorts/3h0BJvM2SRY?feature=share
Meer informatie of een vrijblijvend bezoek?
Contacteer Eden op 0470 43 78 21 of mail [email protected]
| Construction year | 2005 |
|---|---|
| Building condition | Good |
| Immovable heritage | No |
| Covered parking spaces | 1 |
| Asbestos certificate is available | Not specified |
| Usable floor area | 145 square meters |
|---|---|
| Living room surface | 30 square meters |
| Kitchen surface | 14 square meters |
| Bedrooms | 3 |
| Bathrooms | 1 |
| Toilets | 2 |
| Office surface | 21 square meters |
| Office | Yes |
| Attic | Yes |
| Surface of the plot | 678 square meters |
|---|---|
| Terrace | Yes |
| Internet | Yes |
|---|
| Primary energy consumption | 182 kilowatt hour per square meters |
|---|---|
| EPC/EPC label | B |
| Renovation works mandatory | No |
| Unique code EPB certificate | 3971608 |
| CO₂ emission | Not specified |
| Yearly theoretical total energy consumption | Not specified |
| Valid electricity inspection certificate | Yes |
| As built plan | No |
| Summons: No judicial remedy or administrative measure imposed | Not specified |
|
Flemish register of measures consulted
|
Yes |
| Valid flood certificate | Not specified |
| Heating type | Gas |
| Double glazing | Yes |
| Building permit | Yes |
|---|---|
| Cadastral Plan | Not specified |
| Right of first refusal for the tenant | Not specified |
| Obligation to build | No |
| Allotment permit | Yes |
| Preemption right | No |
| Proceedings for breach of planning regulations | No |
| Most recent urban development zoning | Not specified |
| Flood zone type | Non flood zone |
|
P-score
|
A |
|
G-score
|
A |
| Latest land use designation | Living area (residential, urban or rural) |
Asked price excluding notary fees (excluding eventual registration fees)
| Price | 389000 € |
|---|---|
| Cadastral income | 718 € |
| Tenement building | No |
|
|
|





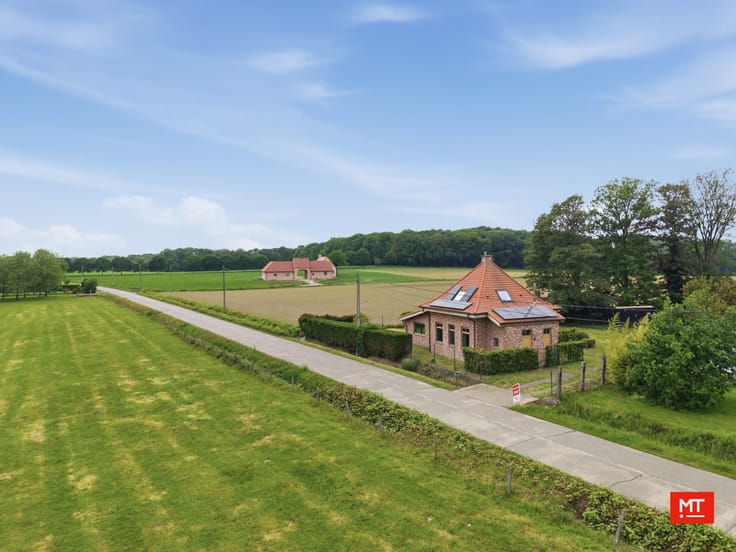
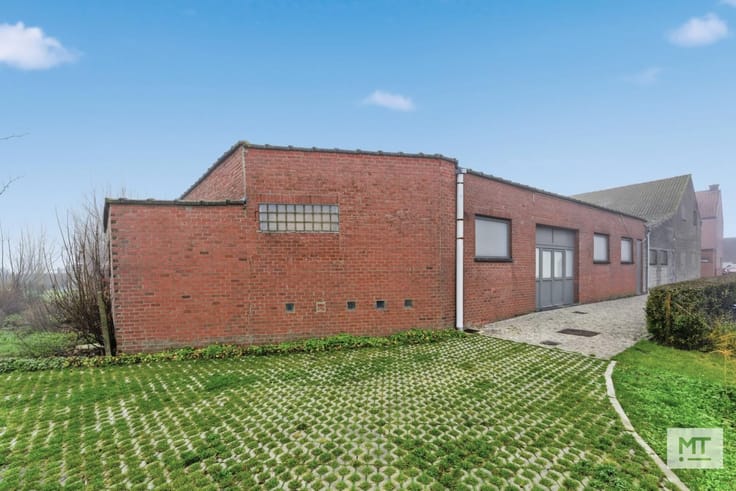
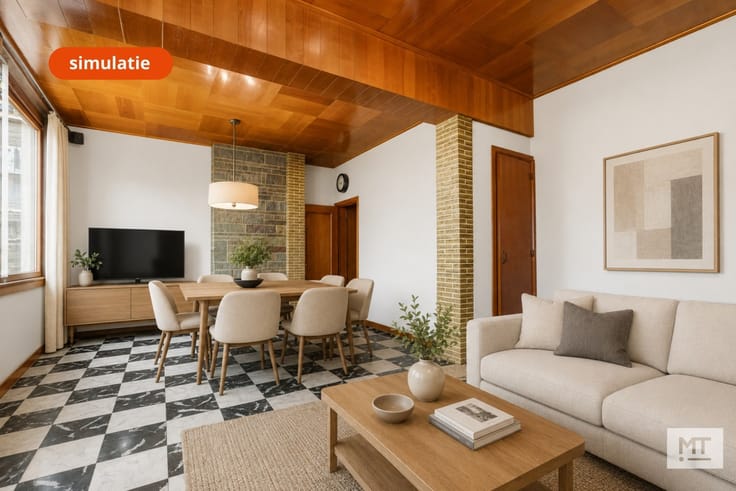
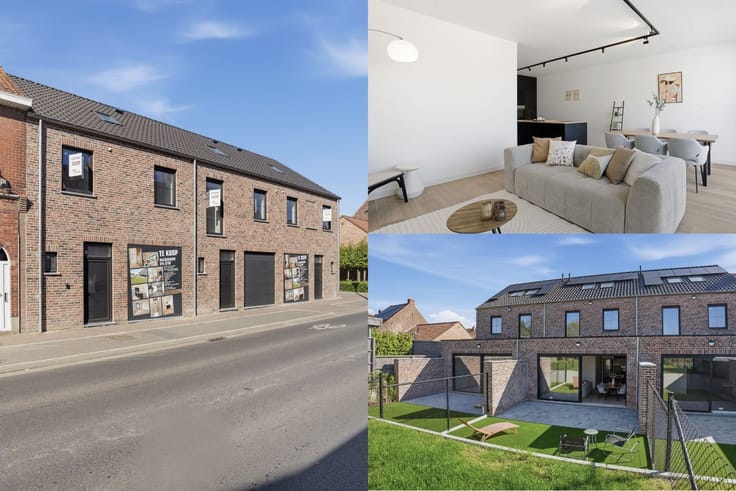
| Address |
275 Beselarestraat
8980 - Zonnebeke |
|---|---|
| Website |
|
| External reference | Koekoekstraat 22 - 8650 Houthulst |
Get in touch