
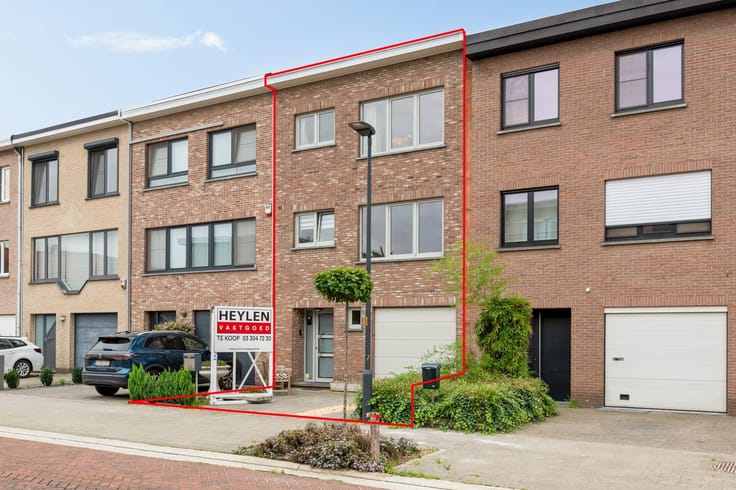


349000€
3 bedrooms 138 square meters

House
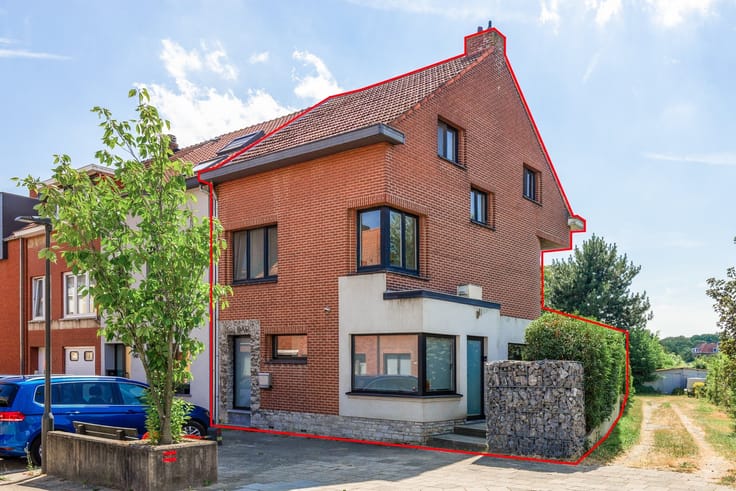
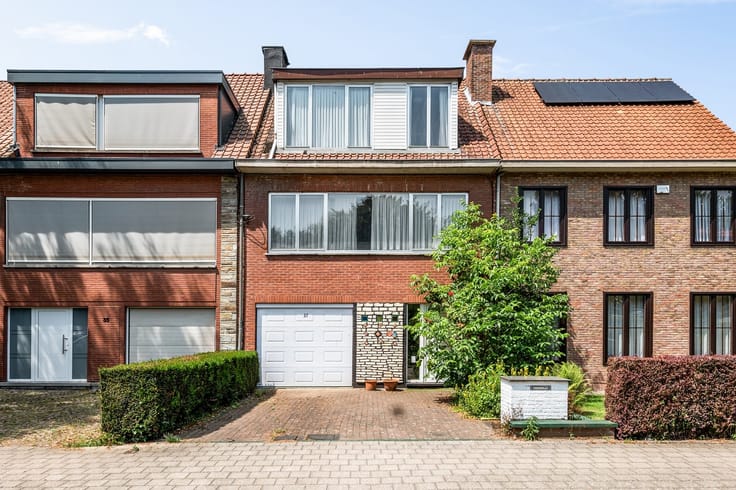
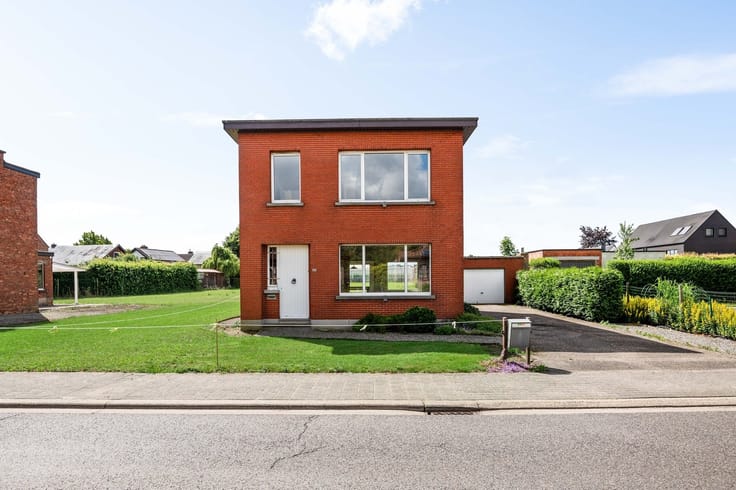
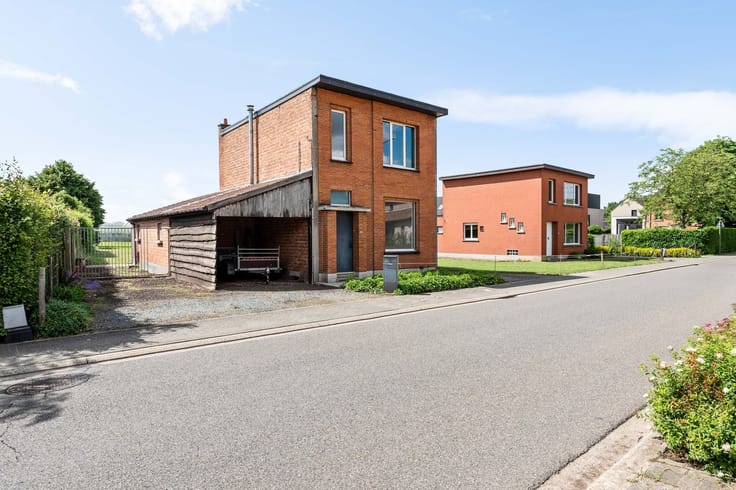
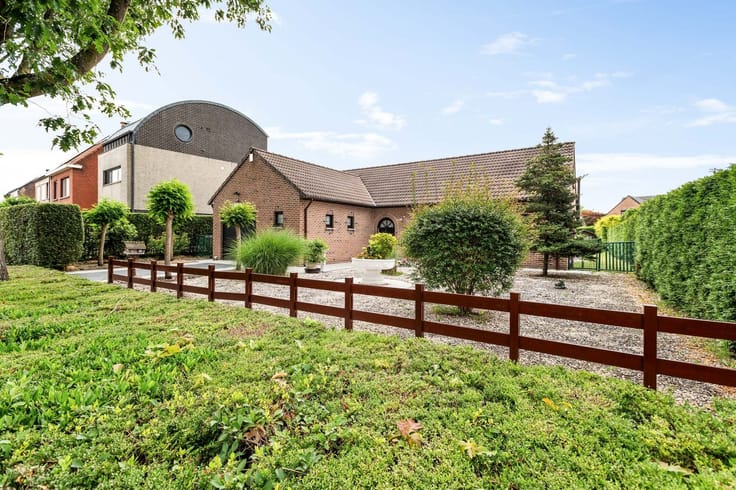
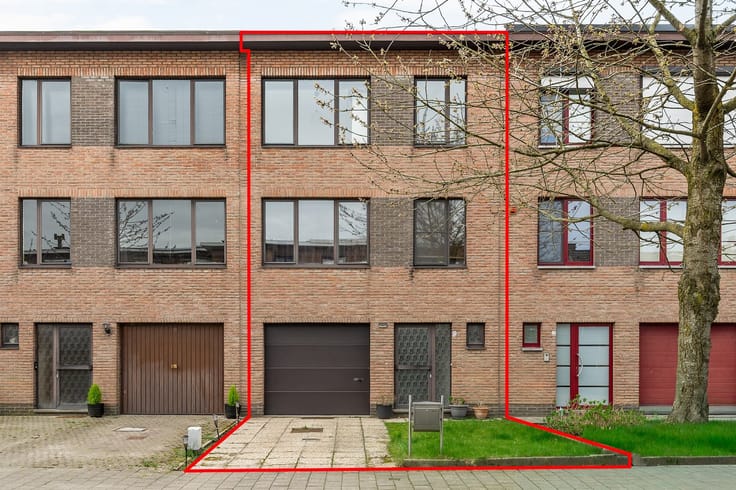
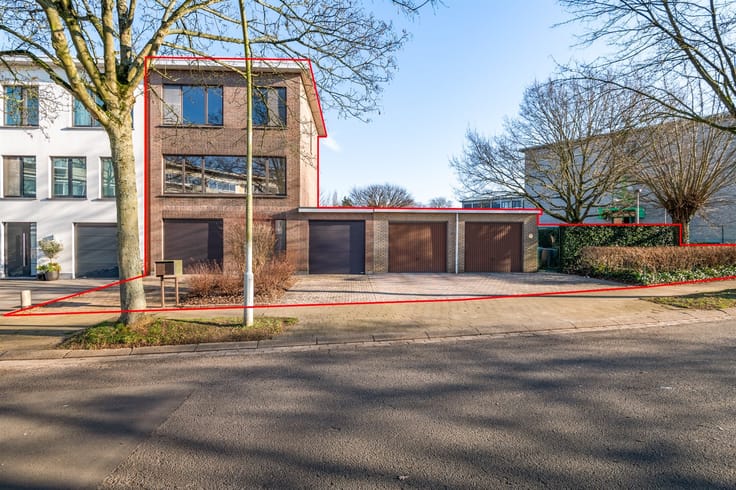
Charming ground-floor home (138 m²) with three bedrooms, a garage, and a garden in Hove!
Location: Centrally located in Hove, with easy access to shops, schools, public transportation, and major thoroughfares.
Layout: Entryway, spacious living area with dining room, fully equipped kitchen, three bedrooms, bathroom with walk-in shower, basement storage, garage, and landscaped garden with a patio and garden shed.
Description: This charming single-story home on a 268 m² lot offers 138 m² of living space and boasts numerous possibilities. The spacious living area with dining room opens onto the nearly fully equipped kitchen.
Upstairs are three bedrooms, including a spacious master bedroom with built-in closets. The third bedroom can be converted into a guest room, walk-in closet, or hobby room. The bathroom was renovated in 2019 and features a walk-in shower and connections for a washer and dryer.
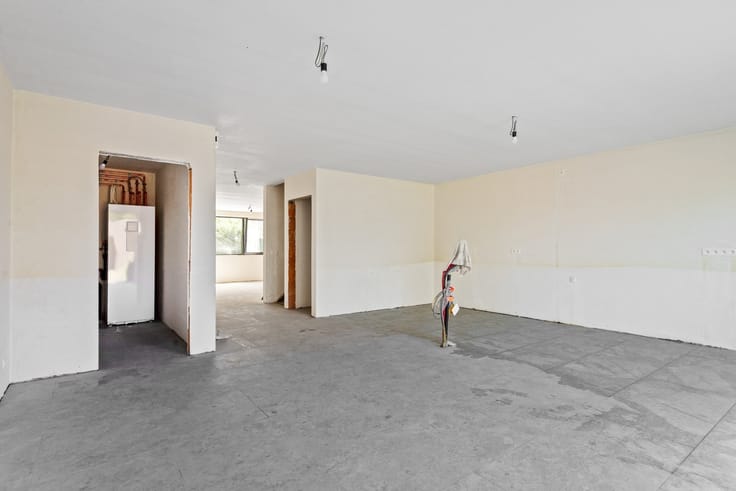
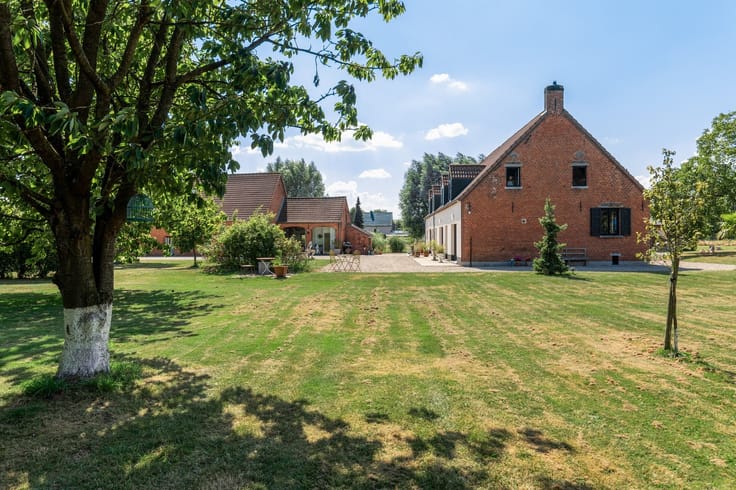
The home also features an indoor garage with a sectional door, a basement storage room, and a landscaped garden with a patio and a garden shed. The roof and sewer system were replaced in 2019. Thanks to the existing double-glazed windows and roof insulation, several key features are already in place. The home still requires partial renovation, making it ideal for customizing to your own taste.
In short: A charming three-bedroom home with a garage and garden in a central location in Hove, offering plenty of opportunities to make it your own!
Features:
·Three bedrooms
·Spacious living area with dining room
·Fully equipped kitchen
·Bathroom renovated in 2019
·Garage with sectional door
·Basement storage
·Landscaped garden with patio and garden shed
·Roof replaced in 2019
·Double-glazed windows and roof insulation
| Construction year | 1938 |
|---|---|
| Number of floors | 1 |
| Building condition | To be done up |
| Immovable heritage | Not specified |
| Number of frontages | 2 |
| Covered parking spaces | 1 |
| Outdoor parking spaces | 1 |
| Asbestos certificate is available | Not specified |
| Usable floor area | 138 square meters |
|---|---|
| Kitchen type | Semi equipped |
| Bedrooms | 3 |
| Dressing room | No |
| Bathrooms | 1 |
| Professional space | No |
| Basement | Yes |
| Furnished | No |
| Armored door | No |
| Surface of the plot | 268 square meters |
|---|---|
| Width of the lot on the street | meters |
| Gas, water & electricity | No |
| Garden surface | 130 square meters |
| Garden orientation | East |
| Primary energy consumption | 426 kilowatt hour per square meters |
|---|---|
| EPC/EPC label | E |
| Renovation works mandatory | Yes |
| Unique code EPB certificate | Not specified |
| CO₂ emission | Not specified |
| Yearly theoretical total energy consumption | Not specified |
| Valid electricity inspection certificate | No |
| Conformity certification for fuel tanks | Not specified |
| Summons: No judicial remedy or administrative measure imposed | Not specified |
|
Flemish register of measures consulted
|
Yes |
| Valid flood certificate | No |
| Heating type | Gas |
| Heat pump | No |
| Double glazing | Yes |
| Building permit | Yes |
|---|---|
| Cadastral Plan | Not specified |
| Right of first refusal for the tenant | Not specified |
| Allotment permit | No |
| Preemption right | No |
| Proceedings for breach of planning regulations | No |
| Most recent urban development zoning | |
| Flood zone type | Non flood zone |
|
P-score
|
A |
|
G-score
|
A |
| Latest land use designation | Living area (residential, urban or rural) |
Asked price excluding notary fees (excluding eventual registration fees)
| Price | 349000 € |
|---|---|
| Cadastral income | 661 € |
| Tenement building | No |
|
|
|






| Address |
Antwerpsestraat 34
2640 - Mortsel |
|---|---|
| Website |
|
| External reference | 348368 - MOR-26-TLA-070 |
Get in touch