

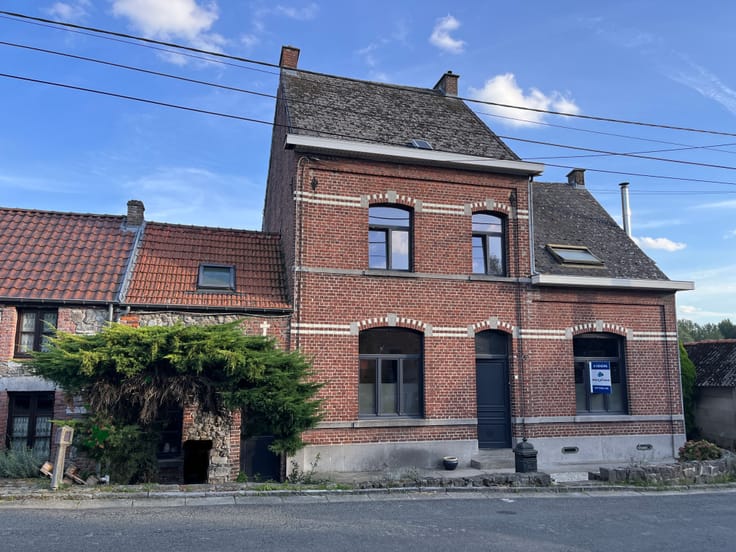



Make an offer starting from 195000€
2 bedrooms 110 square meters

Unfortunately we did not receive an English translation for this text.
Fr :
Agréable et lumineuse maison mitoyenne située à Hoves, à proximité du centre-ville d’Enghien et de l’accès à l’autoroute A8.
Elle se compose, au rez-de-chaussée, de pièces en enfilade avec un séjour ouvert donnant sur une cuisine équipée. Une terrasse couverte donne accès au jardin en contrebas.
Au premier étage, une salle de bain et deux grandes chambres. À l'origine, l’étage était composé de trois chambres. Une cloison a été supprimée afin de créer plus d’espace mais il sera néanmoins très facile de réaménager les lieux pour recréer une troisième chambre.
A l’extérieur, un petit jardin idéalement orienté sud-ouest.
Le bien dispose également de caves et d’un garage avec accès via le jardin et via la rue arrière (Rue de Labliau).
Prix indicatif : 220.000 €, sous réserve d’acceptation des propriétaires.
| Available as of | After signing the deed |
|---|---|
| Number of floors | 2 |
| Building condition | Good |
| Immovable heritage | Not specified |
| Street frontage width | 4 m |
| Number of frontages | 2 |
| Covered parking spaces | 1 |
| Outdoor parking spaces | 1 |
| Surroundings type | Living area (residential, urban or rural) |
| Asbestos certificate is available | Not specified |
| Usable floor area | 110 square meters |
|---|---|
| Bedrooms | 2 |
| Dressing room | No |
| Bathrooms | 1 |
| Office | No |
| Professional space | No |
| Armored door | No |
| Surface of the plot | 178 square meters |
|---|---|
| Land is facing street | Yes |
| Wooded land | No |
| Plot at rear | No |
| Flat land | Yes |
| Width of the lot on the street | meters |
| Gas, water & electricity | Yes |
| Garden surface | 1 square meter |
| Terrace surface | 1 square meter |
| Terrace orientation | South West |
| Primary energy consumption | Not specified |
|---|---|
| EPC/EPC label | E |
| Renovation works mandatory | Not specified |
| Unique code EPB certificate | 260702032933 |
| CO₂ emission | Not specified |
| Yearly theoretical total energy consumption | Not specified |
| Valid electricity inspection certificate | Not specified |
| Conformity certification for fuel tanks | Not specified |
| Summons: No judicial remedy or administrative measure imposed | Not specified |
| Valid flood certificate | Not specified |
| Heating type | Pellet |
| Heat pump | No |
| Photovoltaic solar panels | No |
| Thermic solar panels | No |
| Common water heater | No |
| Double glazing | No |
| Building permit | Not specified |
|---|---|
| Type of building | All kind |
| Cadastral Plan | Yes |
| Right of first refusal for the tenant | Not specified |
| Obligation to build | No |
| Allotment permit | Not specified |
| Preemption right | No |
| Proceedings for breach of planning regulations | No |
| Most recent urban development zoning | |
| Flood zone type | Non flood zone |
|
P-score
|
Not specified |
|
G-score
|
Not specified |
Asked price excluding notary fees (excluding eventual registration fees)
| Price | Make an offer starting from 195000 € |
|---|---|
| Cadastral income | 267 € |
| Tenement building | No |
|
|
|
| Address |
Rue Joseph Quintart 60
7063 - Soignies |
|---|---|
| Website |
|
| Agent's name | PHILIPPE CANSE |
| [email protected] | |
| Phone number |
|
Get in touch