


490000€
3 bedrooms 153 square meters
House
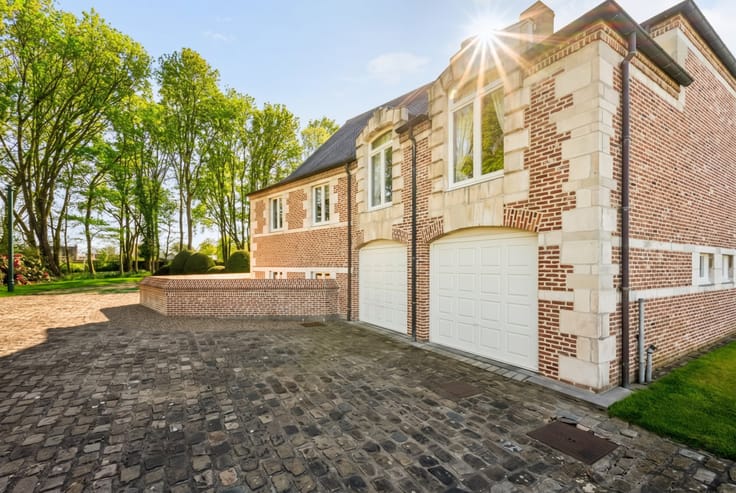
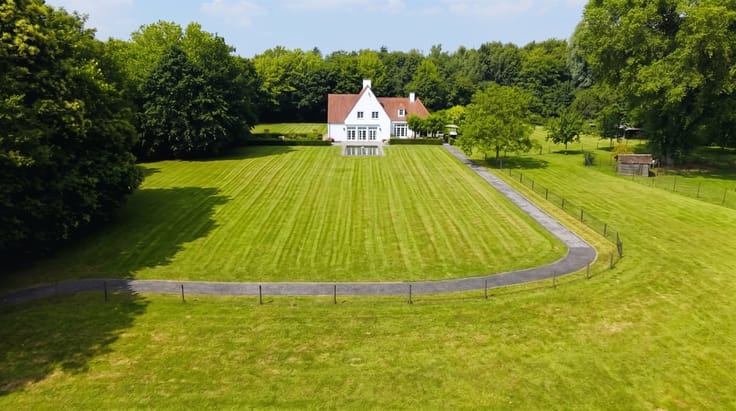
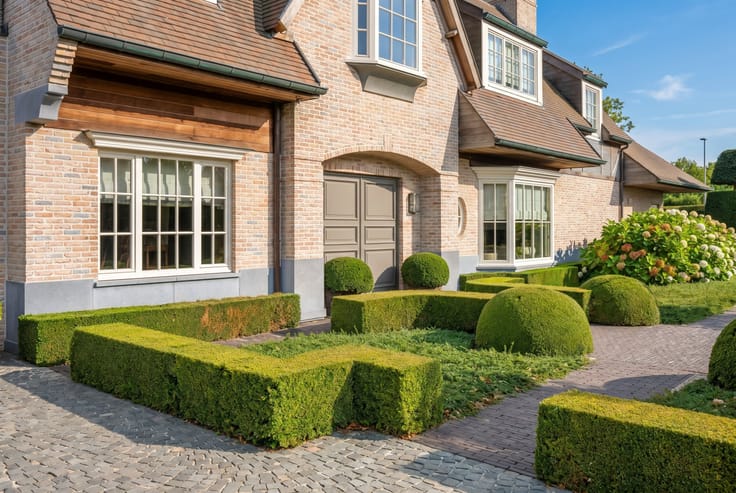
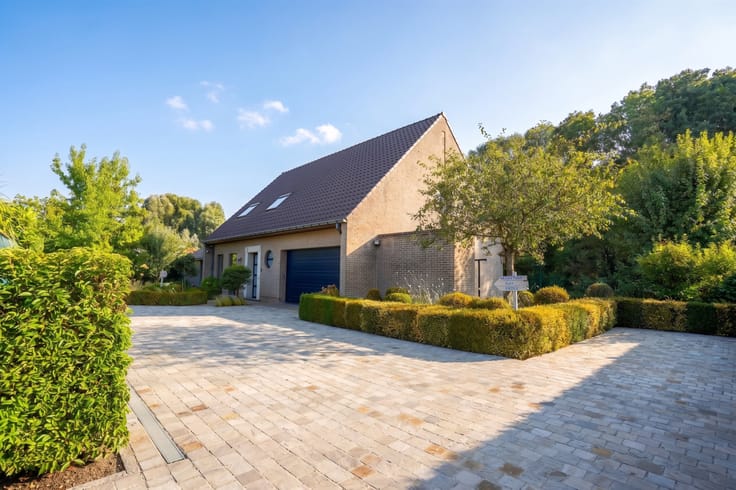
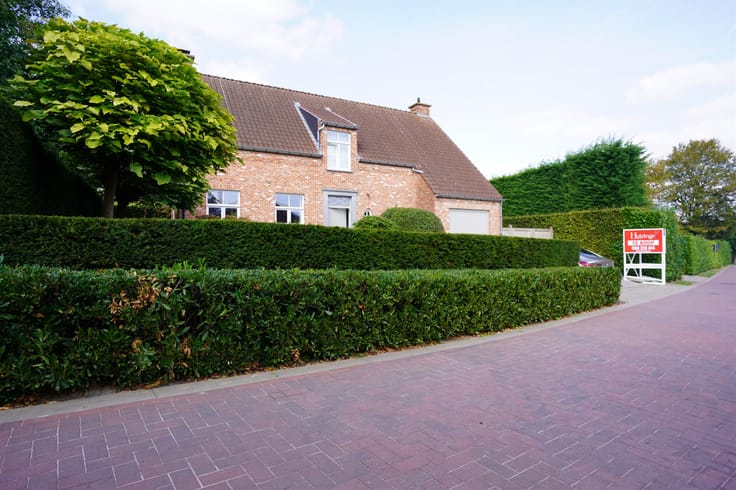
Who says you have to go to the Ardennes for peace and charm? In Hulste, you’ll find them right under the church tower! This charming Mi Casa home, built in 2017 using a wood-frame construction, combines a warm, rustic feel with contemporary living comfort. The typical white-painted wood finish creates a cozy atmosphere where you’ll feel right at home. Through the entryway—which features a coat closet and guest bathroom—you’ll enter the pleasant living area with hardwood floors, followed by a fully equipped open kitchen with appliances. Next to the kitchen is a practical laundry and storage room and a garage with an electric door. One floor up, three bedrooms and an open-concept office await their new residents. The bathroom is bright and features an open shower, a bathtub, and a double sink. The toilet is discreetly separate. Attic storage for Christmas ornaments and suitcases. The fenced-in garden with a patio is highlighted by a beautiful, mature tree that’s currently ablaze with fall colors. Parking is available in the driveway or neatly between the lines—the choice is yours! A home with character, a touch of that vacation feeling, and above all, a real desire to come home! Email or call us. A visit is no-obligation.
| Construction year | 2017 |
|---|---|
| Immovable heritage | Not specified |
| Number of frontages | 3 |
| Covered parking spaces | 2 |
| Outdoor parking spaces | 1 |
| Asbestos certificate is available | Not specified |
| Usable floor area | 153 square meters |
|---|---|
| Kitchen type | Not installed |
| Bedrooms | 3 |
| Dressing room | No |
| Bathrooms | 1 |
| Toilets | 2 |
| Office surface | 10 square meters |
| Office | Yes |
| Professional space | No |
| Attic | Yes |
| Furnished | No |
| Armored door | No |
| Surface of the plot | 176 square meters |
|---|---|
| Connection to sewer network | Connected |
| Gas, water & electricity | Yes |
| Garden surface | 45 square meters |
| Garden orientation | South |
| Terrace surface | 12 square meters |
| Primary energy consumption | 100 kilowatt hour per square meters |
|---|---|
| EPC/EPC label | A |
| Renovation works mandatory | No |
| Unique code EPB certificate | 34013-G-2015_134/EP093681A002/D01/SD001 |
| CO₂ emission | Not specified |
| Yearly theoretical total energy consumption | Not specified |
| Valid electricity inspection certificate | Yes |
| E-level (overall energy performance) | 53 |
| Conformity certification for fuel tanks | Not specified |
| Summons: No judicial remedy or administrative measure imposed | Not specified |
|
Flemish register of measures consulted
|
Not specified |
| Separate meter for electricity | Yes |
| Separate meter for gas | Yes |
| Separate meter for water | Yes |
| Valid flood certificate | Not specified |
| Heat pump | No |
| Double glazing | No |
| Building permit | No |
|---|---|
| Cadastral Plan | Not specified |
| Right of first refusal for the tenant | Not specified |
| Allotment permit | No |
| Preemption right | Not specified |
| Most recent urban development zoning | |
| Flood zone type | Non flood zone |
|
P-score
|
Not specified |
|
G-score
|
Not specified |
| Latest land use designation | Living area (residential, urban or rural) |
Asked price excluding notary fees (excluding eventual registration fees)
| Price | 490000 € |
|---|---|
| Tenement building | No |
|
|
|


| Address |
Jan Palfijnstraat 1A
8500 - Kortrijk |
|---|---|
| Website |
|
| External reference | 9843 - HULSTE |
Get in touch
