


Make an offer starting from 249000€
5 bedrooms 236 square meters

House
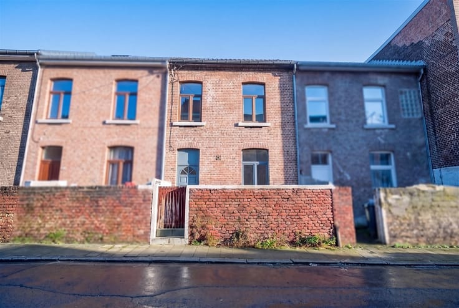
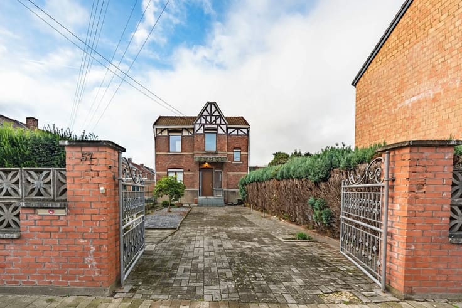
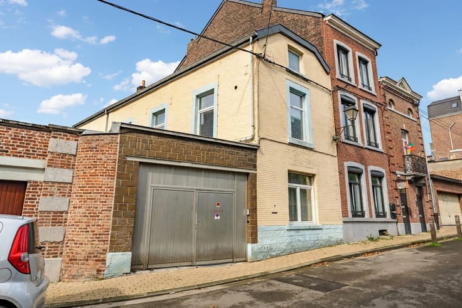
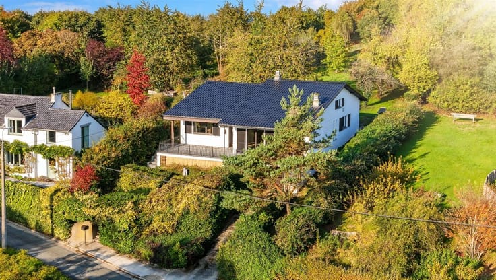
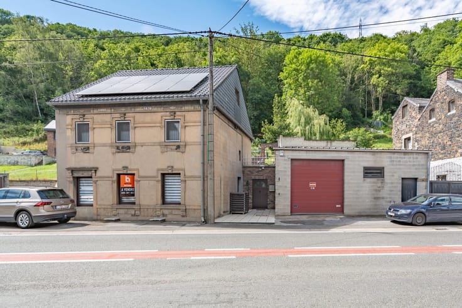
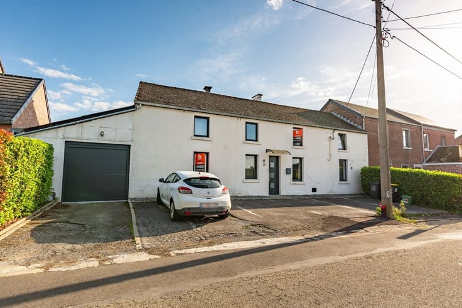
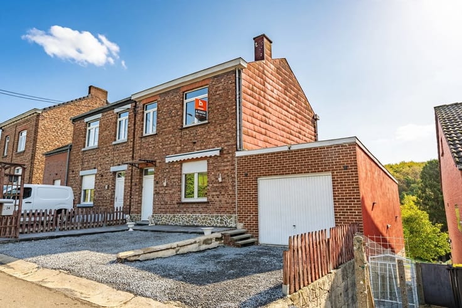
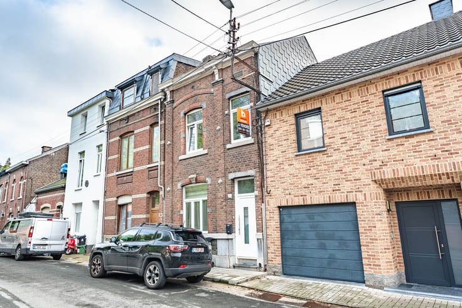
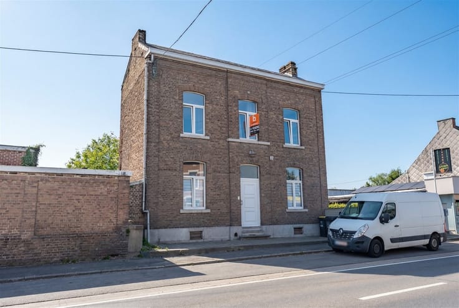
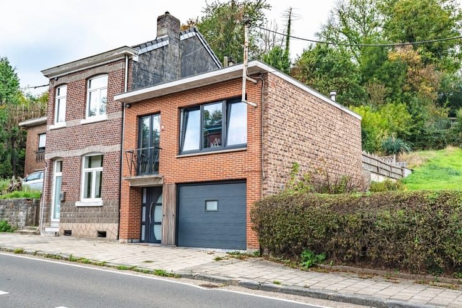
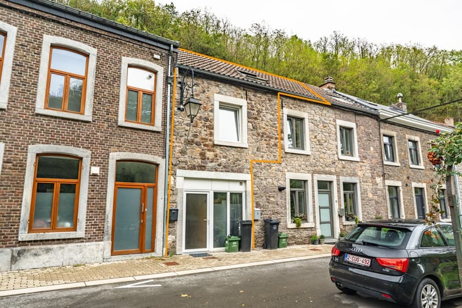
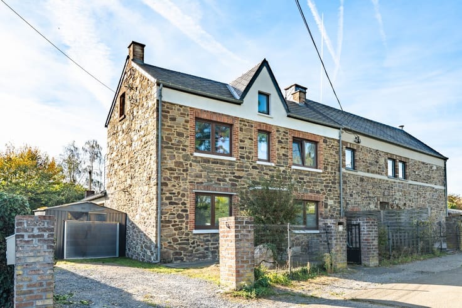
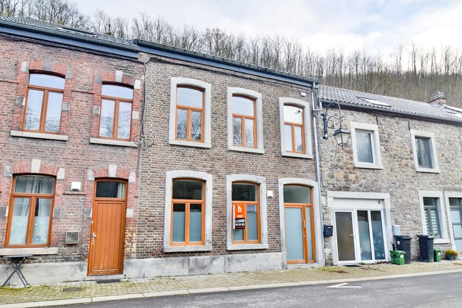
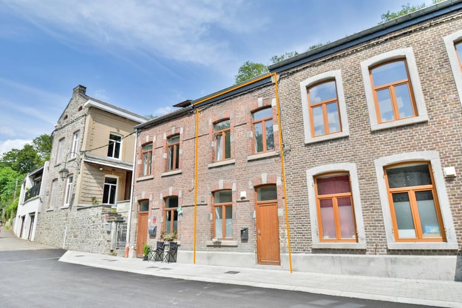
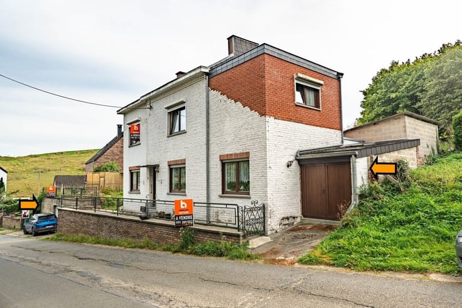
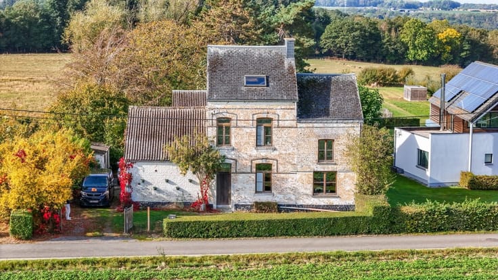
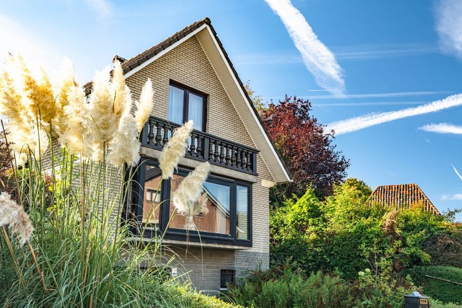
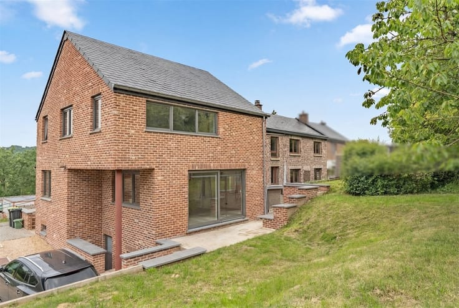
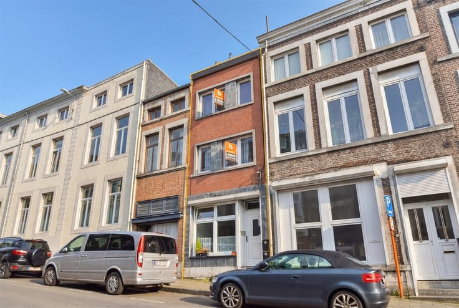
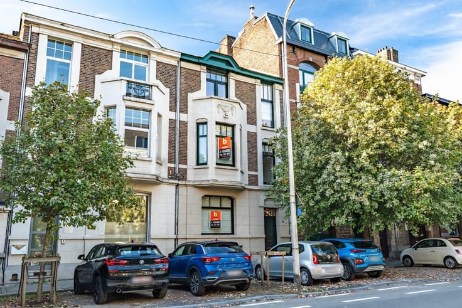
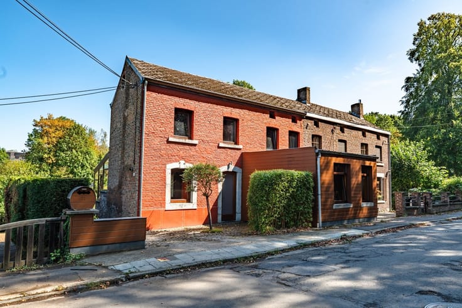
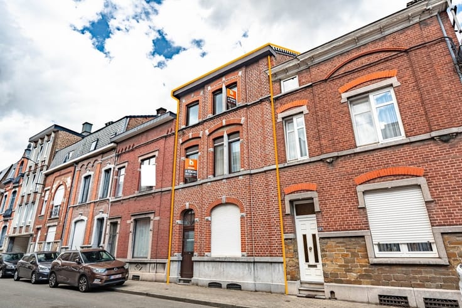
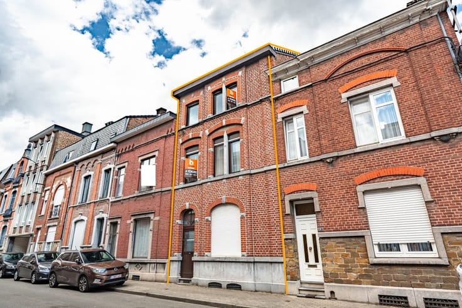
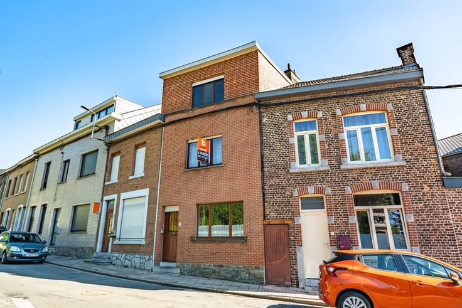
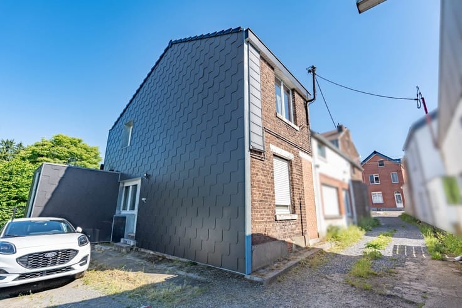
Sorry, there is no English translation. Située à proximité directe de toutes les commodités, cette vaste maison 3 façades est implantée sur un terrain de 290 m² et se compose comme suit :
Au sous-sol : une cave de 24 m².
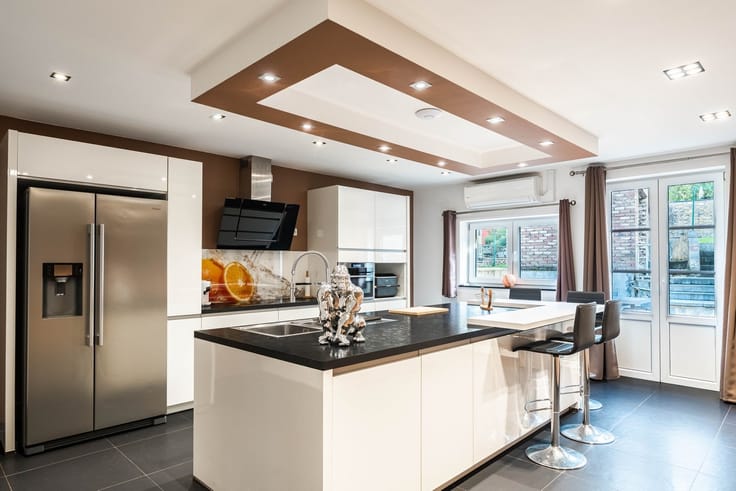
Au rez-de-chaussée : un hall d’entrée avec toilette indépendante, un spacieux séjour de 35 m², une cuisine ainsi qu’une buanderie.
Au 1er étage : un hall de nuit, trois agréables chambres (+/- 17 m², 14 m² et 8 m²), dont une avec dressing, une salle de bains et une toilette.
Au 2e étage : un hall de nuit, deux chambres (18 m² et 13 m²) ainsi qu’un espace de rangement.
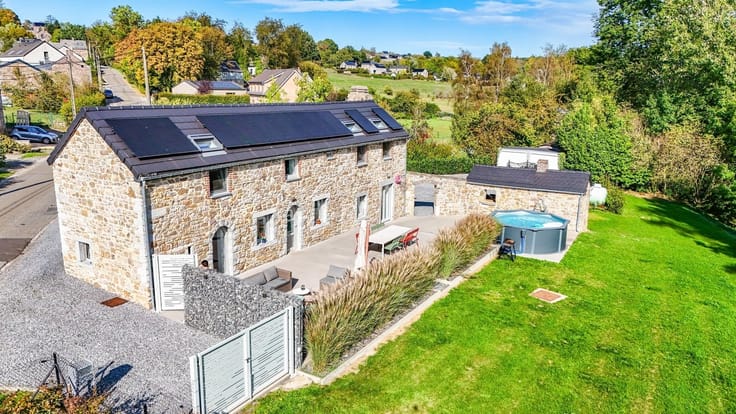
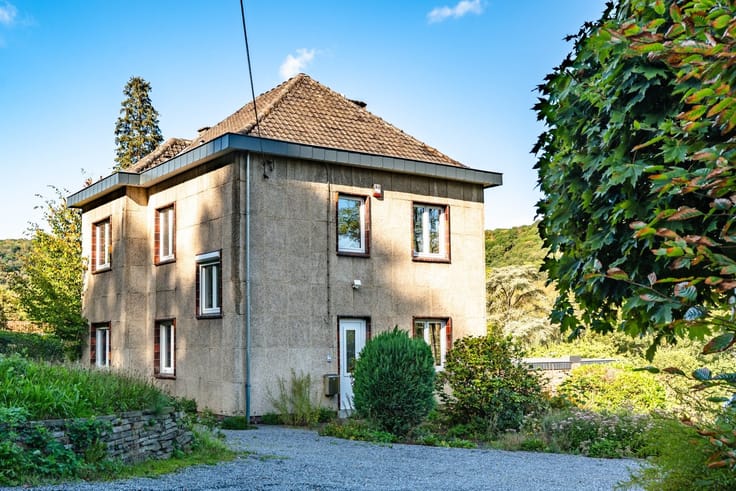
À l’extérieur : une allée latérale, une belle terrasse orientée est et un jardin arboré.
Caractéristiques techniques : chauffage central au gaz de ville, châssis en bois avec double vitrage, volets, électricité conforme, toiture en ardoises, raccordement à l’égout. Bail locatif en cours pour un emplacement publicitaire (1.600 €/an).
Faire offre à partir de 249.000 € (offre soumise à l’acceptation du vendeur).
Plus d’informations sur demande.
Informations données à titre indicatif et non contractuel.
À visiter sans tarder ! www.immo-bertrand.be
| Construction year | 1899 |
|---|---|
| Building condition | Good |
| Immovable heritage | Not specified |
| Number of frontages | 3 |
| Asbestos certificate is available | Not specified |
| Usable floor area | 236 square meters |
|---|---|
| Living room surface | 35 square meters |
| Kitchen type | Semi equipped |
| Bedrooms | 5 |
| Dressing room | No |
| Bathrooms | 1 |
| Toilets | 2 |
| Office surface | 8 square meters |
| Office | Yes |
| Professional space | No |
| Basement | Yes |
| Attic | Yes |
| Furnished | No |
| Armored door | No |
| Surface of the plot | 290 square meters |
|---|---|
| Width of the lot on the street | meters |
| Connection to sewer network | Connected |
| Gas, water & electricity | Yes |
| Garden surface | 135 square meters |
| Garden orientation | East |
| Terrace surface | 48 square meters |
| Terrace orientation | East |
| Elevator | No |
|---|---|
| Secure access / alarm | No |
| Armored door | No |
| Air conditioning | No |
| TV cable | Yes |
| Jacuzzi | No |
| Sauna | No |
| Swimming pool | No |
| Internet | No |
| Primary energy consumption | 423 kilowatt hour per square meters |
|---|---|
| EPC/EPC label | E |
| Renovation works mandatory | Not specified |
| Unique code EPB certificate | 20211107009259 |
| CO₂ emission | 77 kg CO₂/m² |
| Yearly theoretical total energy consumption | 99763 kWh/year |
| Valid electricity inspection certificate | Yes |
| Conformity certification for fuel tanks | Not specified |
| Summons: No judicial remedy or administrative measure imposed | Not specified |
| Separate meter for electricity | Yes |
| Separate meter for gas | Yes |
| Separate meter for water | Yes |
| Valid flood certificate | Not specified |
| Heating type | Gas |
| Heat pump | No |
| Double glazing | Yes |
| Building permit | Not specified |
|---|---|
| Cadastral Plan | Not specified |
| Right of first refusal for the tenant | Not specified |
| Allotment permit | Not specified |
| Preemption right | Not specified |
| Most recent urban development zoning | Not specified |
| Flood zone type | Non flood zone |
|
P-score
|
Not specified |
|
G-score
|
Not specified |
Asked price excluding notary fees (excluding eventual registration fees)
| Price | Make an offer starting from 249000 € |
|---|---|
| Cadastral income | 940 € |
| Tenement building | No |
|
|
|





| Address |
Avenue des Ardennes 1/02
4500 - Huy |
|---|---|
| Website |
|
| External reference | 7969 - 3704 |
Get in touch