


349000€
5 bedrooms 265 square meters

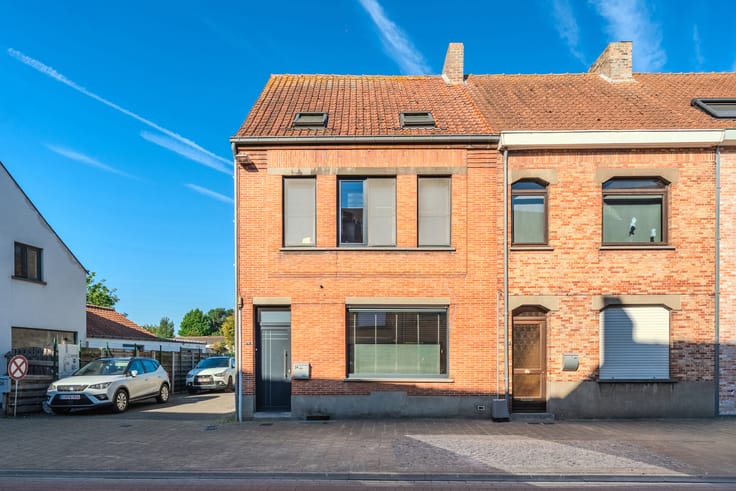
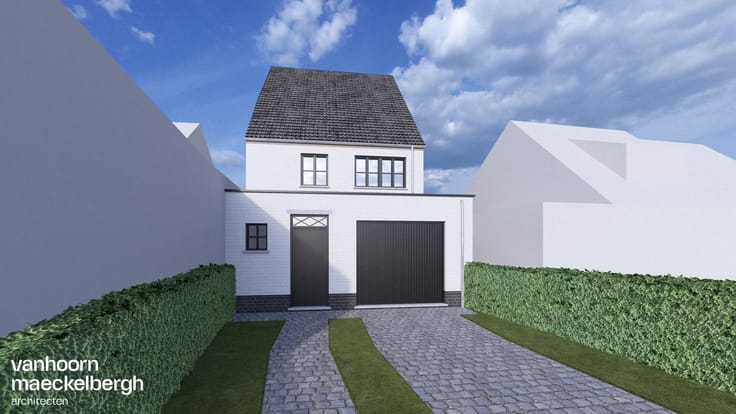
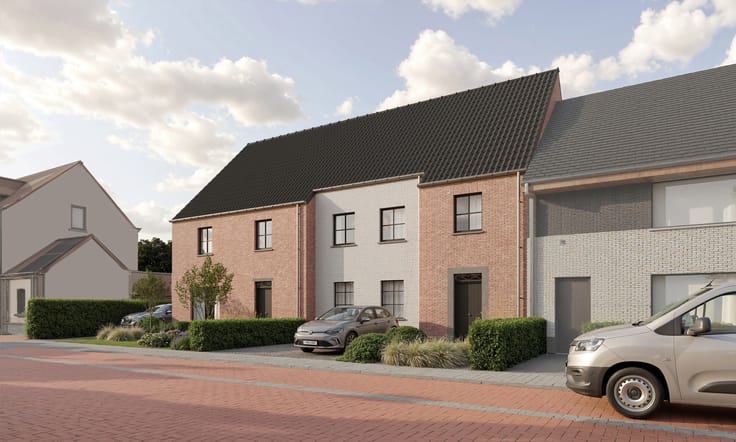
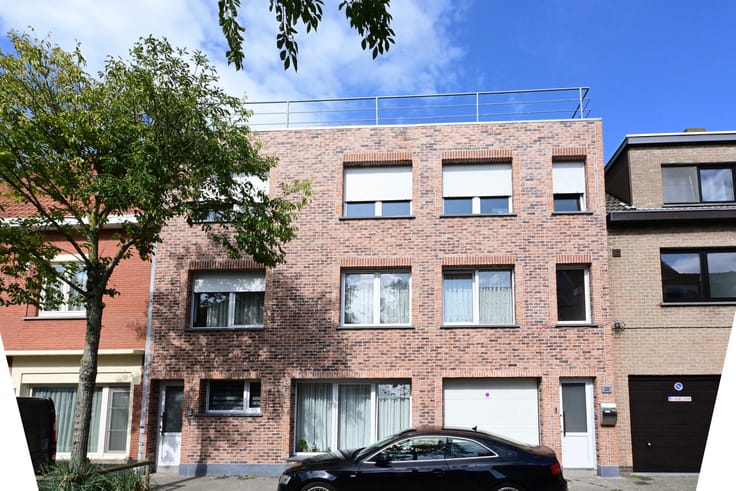
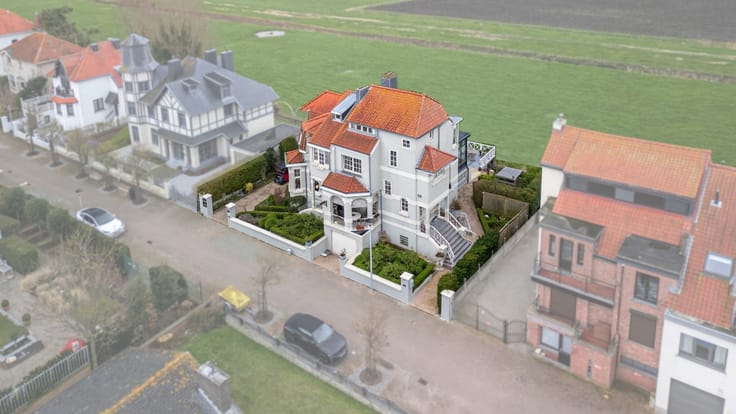
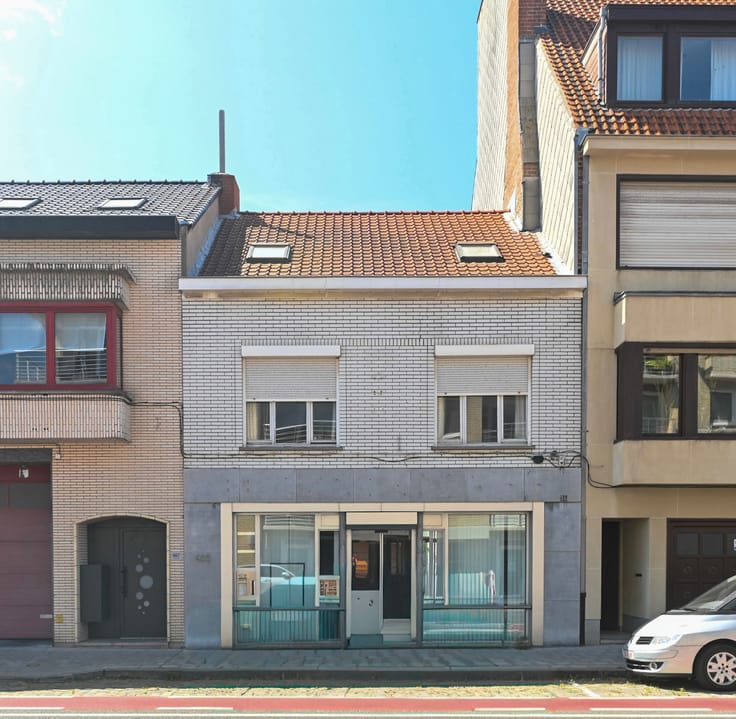
OPEN DAY: on Saturday 21/11/2026 from 10am to 12pmBehind this stately façade on the Markt in Ichtegem, you’ll discover a spacious house with plenty of possibilities and a sunny, south-facing garden.A place to start your own housing project!The large entrance hall leads to two separate rooms on the ground floor. Ideal as extra bedrooms, an office or practice space for a liberal profession. There is also a bright living area with an adjacent separate kitchen.The adjoining laundry room and spacious integrated garage provide additional practical comfort.The house features a useful cellar and an outdoor storage room.Upstairs there are three full-sized bedrooms, a bathroom with built-in wardrobes, and a storage cupboard.The attic also offers ample opportunities to create additional rooms and further adapt the house to your wishes.Outside, the south-facing terrace and garden invite you to enjoy the sunshine.Are you looking for a home with character, space and potential in the centre of Ichtegem?Here, your future finds a home.STARTING PRICE: Every offer will be discussed with the owners, who may or may not accept the proposal.For more information or a visit, contact Kris on 059 / 508 555 or email [email protected]* The photos with furnishings are an example of how the space could look after renovation.
| Construction year | 1968 |
|---|---|
| Number of floors | 1 |
| Building condition | To renovate |
| Immovable heritage | Not specified |
| Number of frontages | 3 |
| Covered parking spaces | 1 |
| Surroundings type | Mall |
| Asbestos certificate is available | Yes |
| Usable floor area | 265 square meters |
|---|---|
| Living room surface | 30 square meters |
| Kitchen type | Semi equipped |
| Kitchen surface | 14 square meters |
| Bedrooms | 5 |
| Bedroom 1 surface | 18 square meters |
| Bedroom 2 surface | 15 square meters |
| Bedroom 3 surface | 11 square meters |
| Bedroom 4 surface | 11 square meters |
| Bedroom 5 surface | 10 square meters |
| Bathrooms | 1 |
| Shower rooms | 1 |
| Toilets | 2 |
| Laundry room | Yes |
| Office | Yes |
| Professional space surface | 24 square meters |
| Professional space | Yes |
| Basement | Yes |
| Attic | Yes |
| Furnished | No |
| Armored door | No |
| Surface of the plot | 459 square meters |
|---|---|
| Connection to sewer network | Connected |
| Gas, water & electricity | Yes |
| Terrace | Yes |
| Terrace orientation | South |
| Caretaker | No |
|---|---|
| Elevator | No |
| Accessible for disabled people | No |
| Intercom | No |
| Secure access / alarm | No |
| Armored door | No |
| TV cable | Yes |
| Visio phone | No |
| Jacuzzi | No |
| Swimming pool | No |
| Primary energy consumption | 347 kilowatt hour per square meters |
|---|---|
| EPC/EPC label | D |
| Renovation works mandatory | No |
| Unique code EPB certificate | 20260908-0003949790-RES-2 |
| CO₂ emission | Not specified |
| Yearly theoretical total energy consumption | Not specified |
| Valid electricity inspection certificate | No |
| Summons: No judicial remedy or administrative measure imposed | Not specified |
|
Flemish register of measures consulted
|
No |
| Valid flood certificate | Not specified |
| Thermic solar panels | No |
| Double glazing | Yes |
| Building permit | No |
|---|---|
| Cadastral Plan | Not specified |
| Right of first refusal for the tenant | Not specified |
| Allotment permit | No |
| Preemption right | No |
| Proceedings for breach of planning regulations | No |
| Most recent urban development zoning | Not specified |
| Flood zone type | Non flood zone |
|
P-score
|
D
|
|
G-score
|
D
|
| Latest land use designation | Residential area with cultural historical aesthetic value |
Asked price excluding notary fees (excluding eventual registration fees)
| Price | 349000 € |
|---|---|
| Tenement building | No |
|
|
|



| Address |
Stationsstraat 34
8470 - Gistel |
|---|---|
| Website |
|
| External reference | 7929367 |
Get in touch