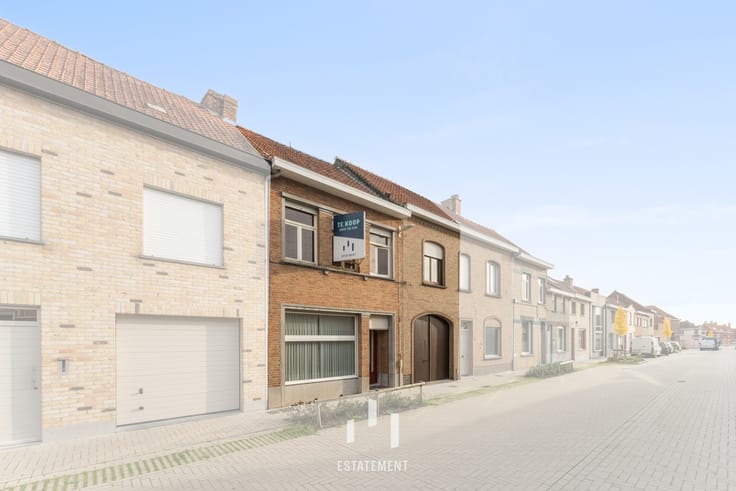


(excl. taxes) 365000€
4 bedrooms 152 square meters

Woonerf Frezenberg
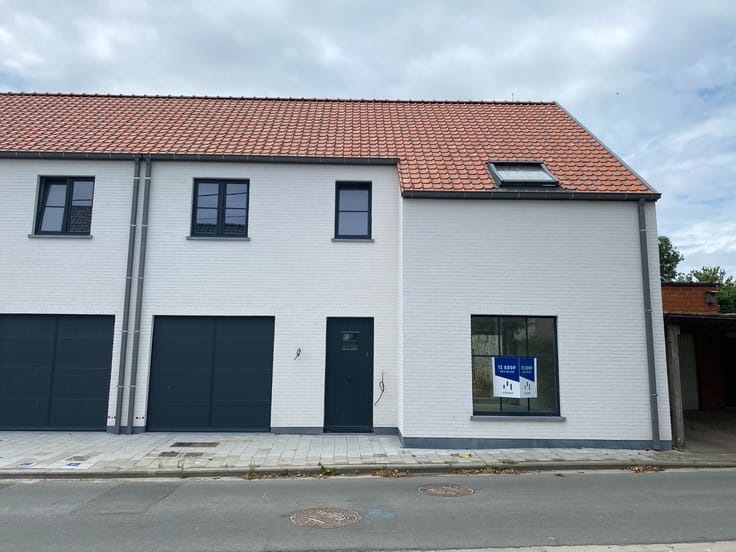
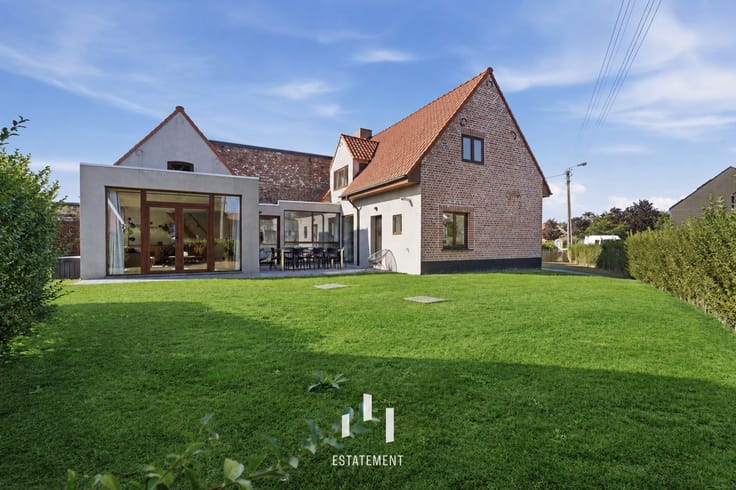
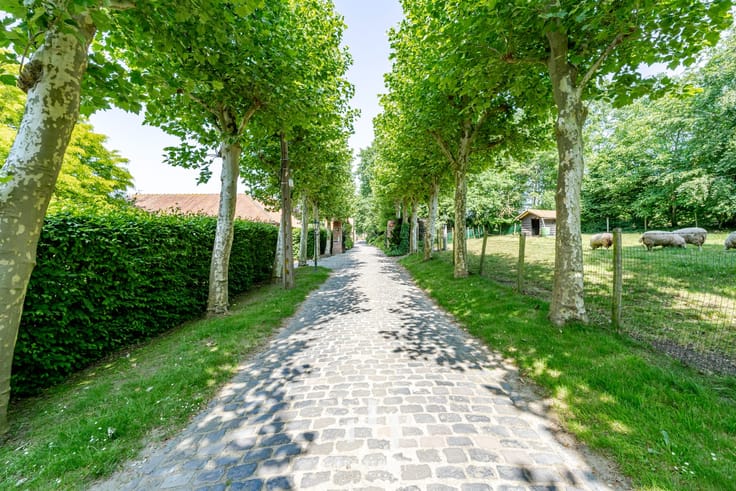

Vlak bij het bruisende en historische centrum van Ieper, worden lichtrijke woningen gebouwd en dit in een zeer groene omgeving.
Er is zicht op het hellend landschap van Heuvelland.
Een échte thuis te midden an het groen.
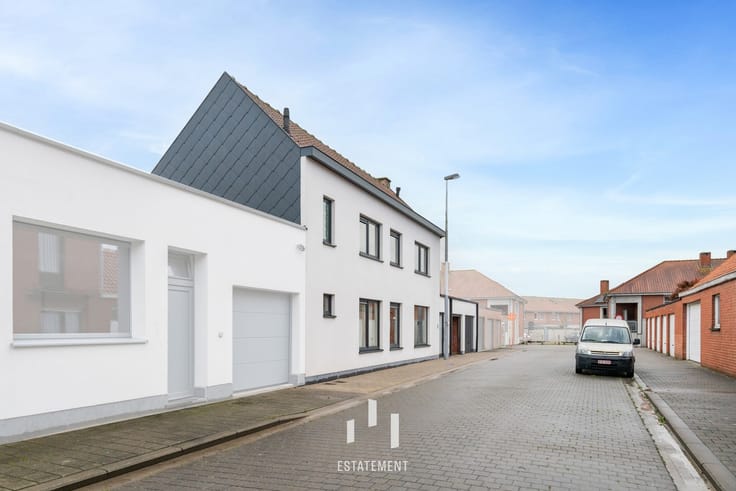
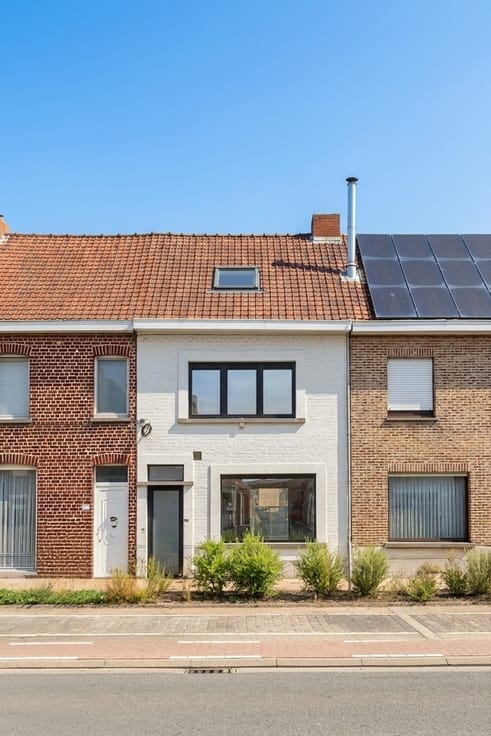
Met het oog voor zowel ecologie en duurzaamheid, voor privacy en comfort, met oog voor de toekomst, worden deze architecturale woningen ontwikkeld.
De woningen zijn ontworpen met voldoende wooncomfort.
Er wordt telkens een inkomhal met ruimte voor een vestiairekast, een apart toilet, een ruime en lichtrijke leefruimte met open keuken voorzien.
Dit in combinatie met een berg-, was- en technische ruimte, al dan niet met een inpandige garage of carport.
Op de eerste verdieping zijn er steeds 4 slaapkamers voorzien, een ruime badkamer met ligbad, inloopdouche en lavabomeubel, een nachttoilet en een extra berging.
De woonoppervlaktes per woning varieert van 150m² tot 170m².
Verder is er aandacht voor goede akoestiek en wordt aan de hedendaagse normen op vlak van energieprestatie voldaan.
De woningen worden standaard voorzien van een warmtepomp voor het verwarmen én koelen.
Wenst u een woning met een inpandige garage of liever een woning met een carport? Het kan hier allemaal.
De belangrijkste troeven van dit project is dat het project energieneutraal is, dat de oplevering gepland is in de zomer van 2025 en dat de ligging uniek is.
Zie jij jezelf hier al wonen? Neem contact met ons op, en we helpen je graag verder!
Bel 0476 170 170 of mail naar [email protected].
| Building price excluding VAT | €365,000 |
|---|
| Construction year | 2025 |
|---|---|
| Building condition | As new |
| Immovable heritage | No |
| Asbestos certificate is available | Not specified |
| Usable floor area | 152 square meters |
|---|---|
| Kitchen type | Hyper equipped |
| Bedrooms | 4 |
| Surface of the plot | 294 square meters |
|---|---|
| Connection to sewer network | Connected |
| Accessible for disabled people | Yes |
|---|---|
| Intercom | No |
| TV cable | Yes |
| Visio phone | Yes |
| Internet | Yes |
| Primary energy consumption | Not specified |
|---|---|
| EPC/EPC label | Not specified |
| Renovation works mandatory | Not specified |
| Unique code EPB certificate | Not specified |
| CO₂ emission | Not specified |
| Yearly theoretical total energy consumption | Not specified |
| Valid electricity inspection certificate | Yes |
| As built plan | No |
| Summons: No judicial remedy or administrative measure imposed | Not specified |
|
Flemish register of measures consulted
|
Not specified |
| Valid flood certificate | Not specified |
| Heat pump | Yes |
| Photovoltaic solar panels | Yes |
| Double glazing | Yes |
| Building permit | Yes |
|---|---|
| Cadastral Plan | Not specified |
| Right of first refusal for the tenant | Not specified |
| Obligation to build | No |
| Allotment permit | Yes |
| Preemption right | No |
| Proceedings for breach of planning regulations | No |
| Most recent urban development zoning | Not specified |
| Flood zone type | Non flood zone |
|
P-score
|
A |
|
G-score
|
A |
| Latest land use designation | Living area (residential, urban or rural) |
Asked price excluding VAT and excl. notary fees (excluding eventual registration fees)
| Price | 365000 € |
|---|---|
| Tenement building | No |
|
|
|



| Address |
Fochlaan 26
8900 - Ieper |
|---|---|
| Website |
|
| External reference | Woonerf Frezenberg LOT 14 |
Get in touch
