

(excl. taxes) 330150€
3 bedrooms 144 square meters

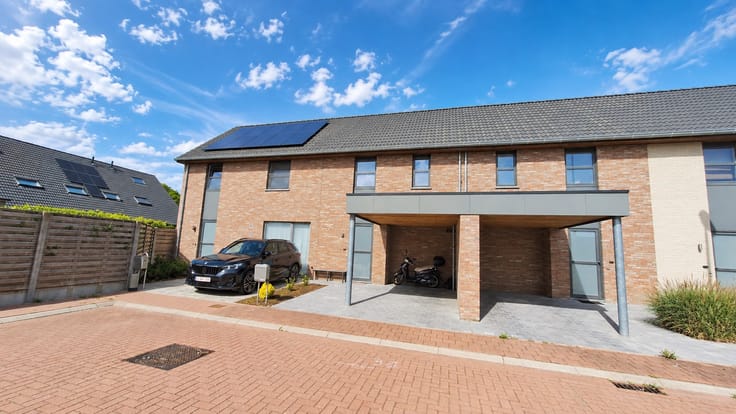
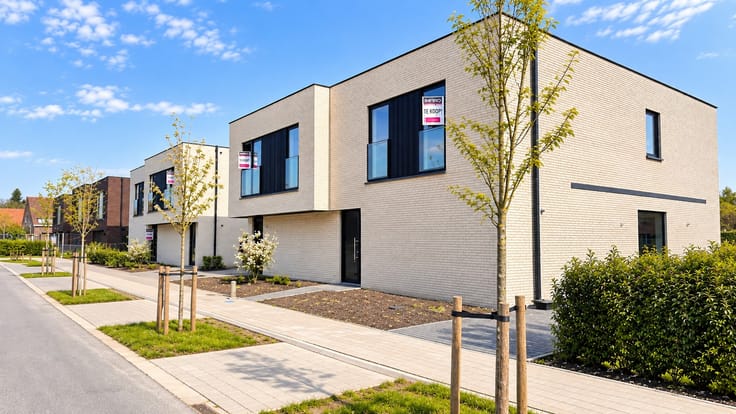
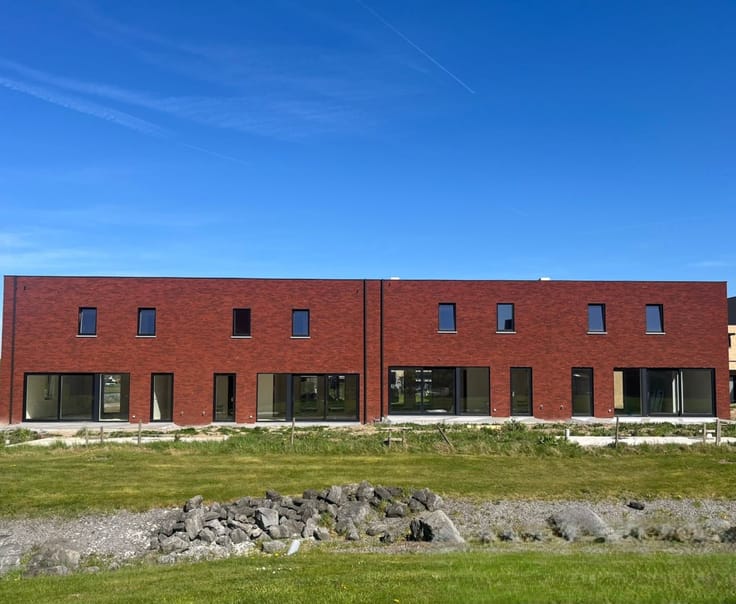
Instapklare, energiezuinige woning met tuin, carport en drie slaapkamers in de groene woonwijk De Vloei te Ieper.
Deze kwalitatieve nieuwbouwwoning combineert hedendaags wooncomfort met duurzame technieken zoals een warmtepomp, vloerverwarming, ventilatiesysteem D en zonnepanelen.
Dankzij het uitstekende E-peil van maximaal 20 geniet u van een bijzonder laag energieverbruik en een aangenaam binnenklimaat.
Indeling gelijkvloers :
Inkomhal met vestiaire
Gastentoilet
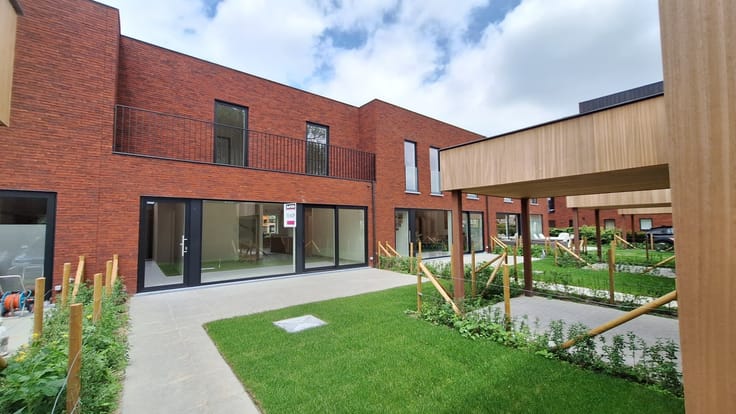
Lichtrijke leefruimte met zicht op de tuin
Open keuken met aansluitende bergruimte
Praktische wasplaats
Carport
Aangelegde tuin met terras en tuinberging
Verdieping :
3 volwaardige slaapkamers
Ruime badkamer met dubbel lavabomeubel, inloopdouche, ligbad en toilet
Handige bovenberging
Volledig afgewerkt :
De woning wordt volledig afgewerkt opgeleverd, inclusief:
Geïnstalleerde keuken
Volledig ingerichte badkamer
Vloerafwerking op gelijkvloers en verdieping
Terras en tuinaanleg
Troeven :
✔ Energiezuinig wonen (E-peil max. 20)
✔ Warmtepomp, vloerverwarming en zonnepanelen
✔ 3 slaapkamers
✔ Carport en tuinberging
✔ Instapklaar afgewerkt
Interesse? Contacteer ons voor meer informatie of een bezoek via 051 21 11 11 of [email protected].
| Building price excluding VAT | €330,150 |
|---|
| Property name | 82 |
|---|---|
| Building condition | As new |
| Immovable heritage | No |
| Asbestos certificate is available | Not specified |
| Usable floor area | 144 square meters |
|---|---|
| Living room | Yes |
| Bedrooms | 3 |
| Bathrooms | 1 |
| Toilets | 2 |
| Laundry room | Yes |
| Surface of the plot | 187 square meters |
|---|
| Primary energy consumption | Not specified |
|---|---|
| EPC/EPC label | Not specified |
| Renovation works mandatory | Not specified |
| Unique code EPB certificate | Not specified |
| CO₂ emission | Not specified |
| Yearly theoretical total energy consumption | Not specified |
| Valid electricity inspection certificate | Yes |
| As built plan | Yes, conform |
| E-level (overall energy performance) | 20 |
| Summons: No judicial remedy or administrative measure imposed | Not specified |
|
Flemish register of measures consulted
|
Not specified |
| Valid flood certificate | Not specified |
| Building permit | Yes |
|---|---|
| Cadastral Plan | Not specified |
| Right of first refusal for the tenant | Not specified |
| Obligation to build | No |
| Allotment permit | Yes |
| Preemption right | No |
| Proceedings for breach of planning regulations | No |
| Most recent urban development zoning | Not specified |
|
P-score
|
A |
|
G-score
|
A |
| Latest land use designation | Living area (residential, urban or rural) |
Asked price excluding VAT and excl. notary fees (excluding eventual registration fees)
| Price | 330150 € |
|---|---|
| Tenement building | No |
|
|
|
| Address |
Westlaan 466
8800 - Roeselaere |
|---|---|
| External reference | Lot 082 |
Get in touch
