


448000€
5 bedrooms 320 square meters

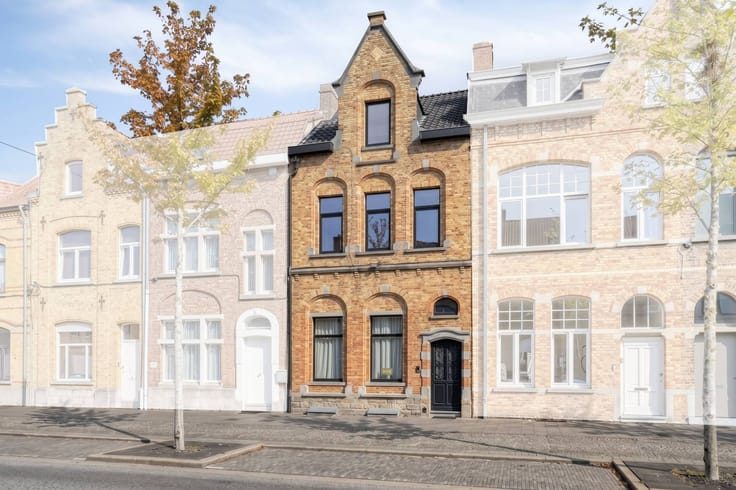
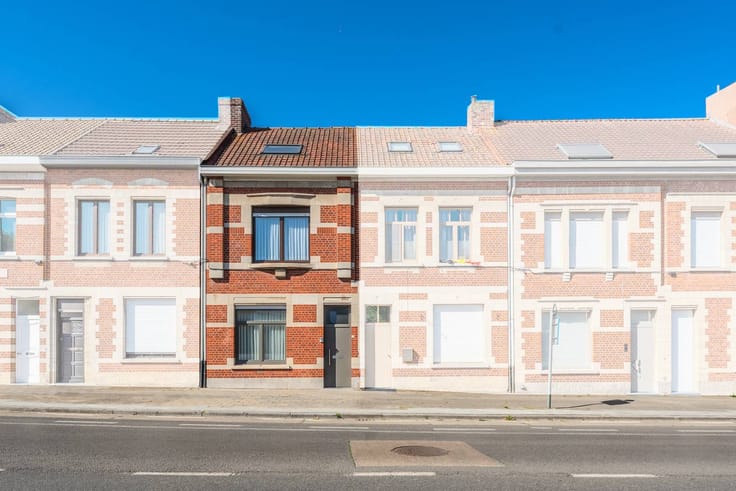
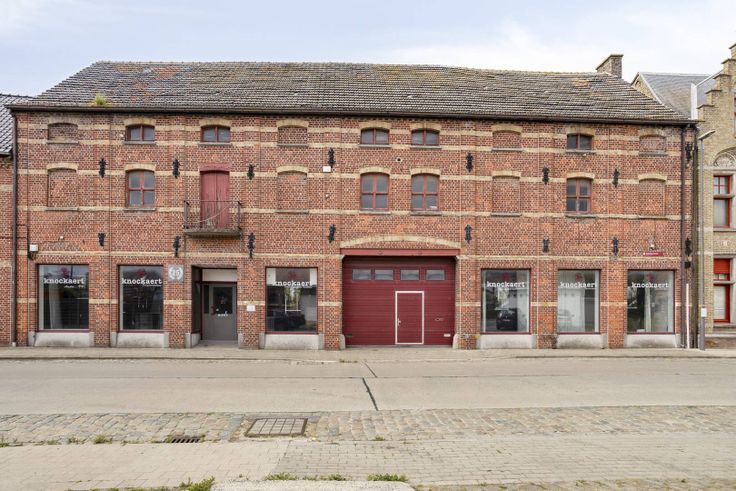
Charming mansion in the heart of Ypres
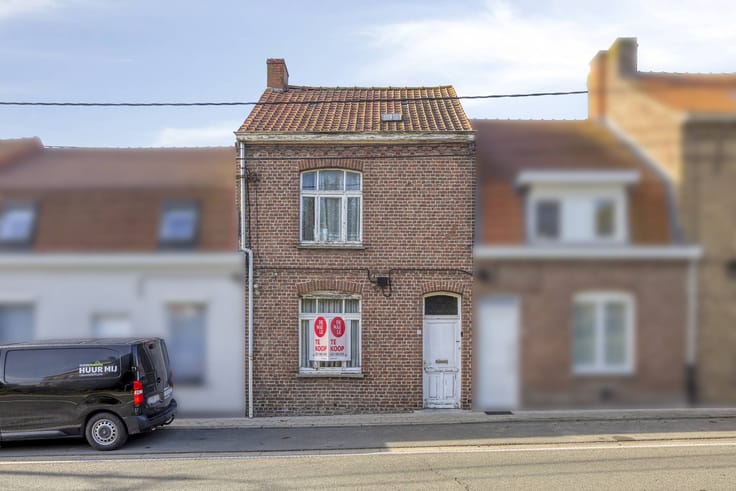
This characterful mansion is for sale at the foot of the iconic Ypres Fortresses and a stone's throw from the Grote Markt. A unique building with many authentic elements, spacious spaces, 5-6 bedrooms and with all shops, schools and cozy restaurants within walking distance.
The authentic soul of the home is preserved in the high ceilings, characterful (wooden) floors, fireplaces,...
A number of major works have already been carried out, such as the restoration of the façade and a completely new roof.
What makes this offer truly exceptional is that the sale also includes the adjoining ground floor space with a city garden and garage. This allows you to expand the current city terrace.
This extra space consists of a private garage and a multifunctional space behind it. Ideal for those looking for a combination of living and working (practice, office, liberal profession), a creative studio or an independent studio.
Consisting of:
1) De Monstraat 13 - Ypres:
Ground floor:
Spacious entrance hall - Bright living room - Equipped kitchen with dining area and veranda overlooking the city terrace (which can be expanded to include the terrace house no. 15) - Separate toilet - Office/storage.
The building has a complete basement. The basement is a multifunctional space that can serve as a workspace, storage, laundry,...
First floor:
Night hall - Three spacious bedrooms - Separate toilet - Equipped bathroom.
Second floor:
Night hall - two bedrooms and a storage room that could also be used as an extra bedroom.
Loft
De Montstraat 15 - Ypres:
city terrace (can be expanded to include the terrace of the house, no. 13) - studio - garage
Advantages of this property for sale:
* Garage right in the center
* Possibility to expand the city garden
* 6 bedrooms
* Extra practice, office, studio,...
* Possibility to rent a B&B
A rare opportunity for lovers of space, authenticity and center-oriented living in Ypres.
Interested in discovering this mansion? Contact us today for a visit.
Register of measures: no
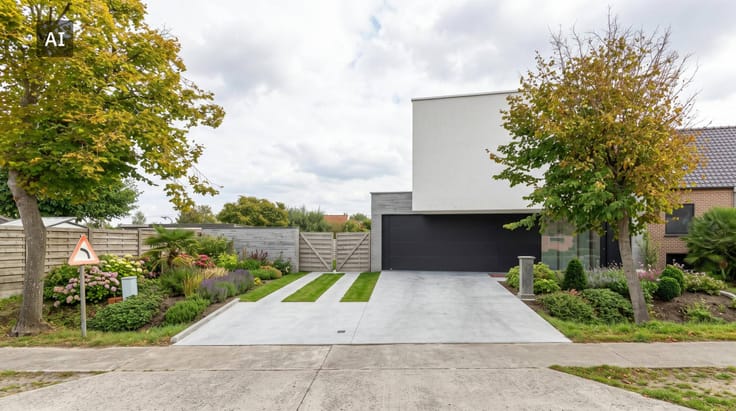
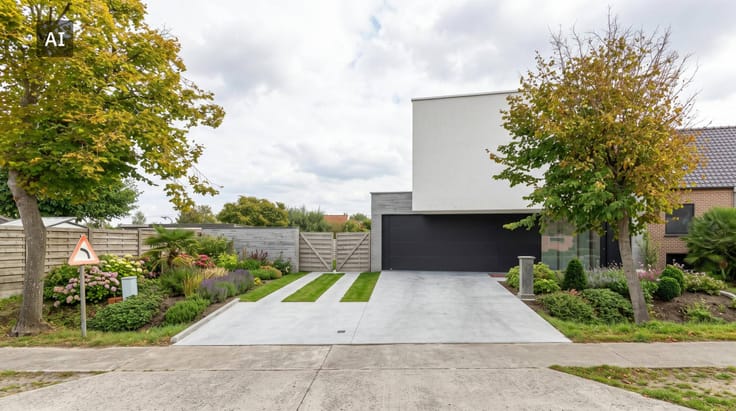
These AI visualizations are intended as inspiration. No technical specifications, urban planning regulations, or concrete realization possibilities were taken into account.
| Construction year | 1920 |
|---|---|
| Number of floors | 4 |
| Building condition | To be done up |
| Immovable heritage | No |
| Number of frontages | 2 |
| Covered parking spaces | 1 |
| Outdoor parking spaces | 1 |
| Surroundings type | Urban |
| Asbestos certificate is available | Yes |
| Usable floor area | 320 square meters |
|---|---|
| Kitchen type | Installed |
| Bedrooms | 5 |
| Dressing room | No |
| Bathrooms | 1 |
| Office | Yes |
| Furnished | No |
| Surface of the plot | 193 square meters |
|---|---|
| Connection to sewer network | Connected |
| Elevator | No |
|---|---|
| Accessible for disabled people | No |
| Intercom | No |
| Secure access / alarm | No |
| TV cable | No |
| Visio phone | No |
| Swimming pool | No |
| Internet | Yes |
| Primary energy consumption | 354 kilowatt hour per square meters |
|---|---|
| EPC/EPC label | D |
| Renovation works mandatory | No |
| Unique code EPB certificate | 3443871 |
| CO₂ emission | Not specified |
| Yearly theoretical total energy consumption | Not specified |
| Valid electricity inspection certificate | No |
| Summons: No judicial remedy or administrative measure imposed | No |
|
Flemish register of measures consulted
|
Not specified |
| Separate meter for electricity | Yes |
| Separate meter for gas | Yes |
| Separate meter for water | Yes |
| Valid flood certificate | Yes |
| Heating type | Gas |
| Photovoltaic solar panels | No |
| Thermic solar panels | No |
| Common water heater | No |
| Double glazing | No |
| Building permit | No |
|---|---|
| Type of building | House |
| Cadastral Plan | Yes |
| Right of first refusal for the tenant | Not specified |
| Allotment permit | No |
| Preemption right | No |
| Proceedings for breach of planning regulations | No |
| Most recent urban development zoning | Not specified |
| Flood zone type | Non flood zone |
|
P-score
|
A |
|
G-score
|
A |
| Latest land use designation | Living area (residential, urban or rural) |
Asked price excluding notary fees (excluding eventual registration fees)
| Price | 448000 € |
|---|---|
| Cadastral income | 706 € |
| Tenement building | No |
|
|
|





| Address |
Boterstraat 47
8900 - Ieper |
|---|---|
| Website |
|
| External reference | D8900-26223 |
Get in touch