
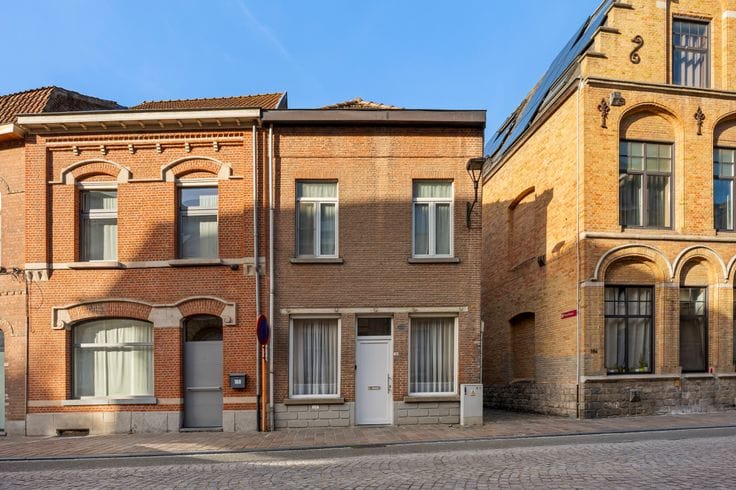


269000€
3 bedrooms 177 square meters

Unfortunately we did not receive an English translation for this text.
Nl :
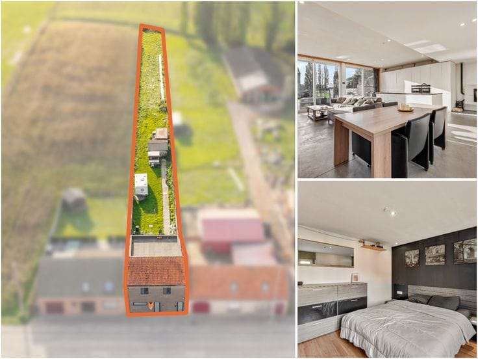
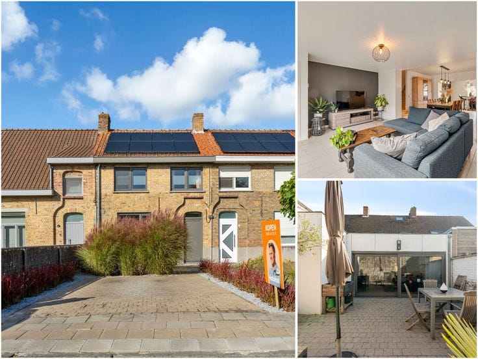
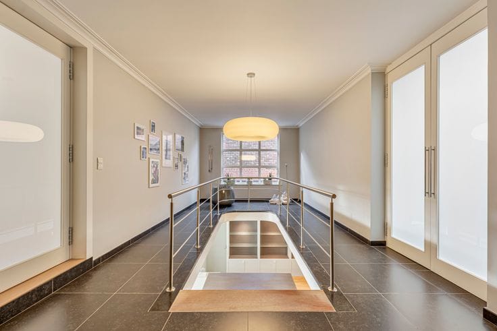
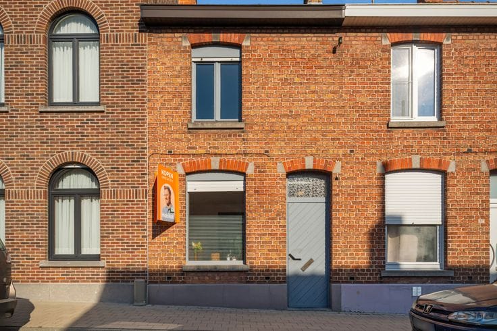
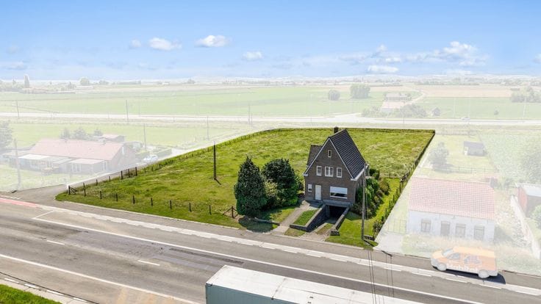
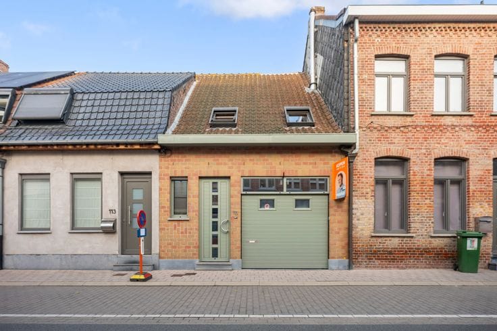
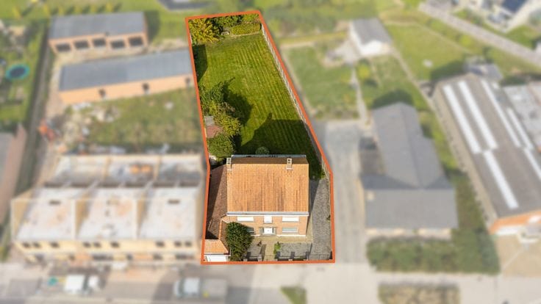
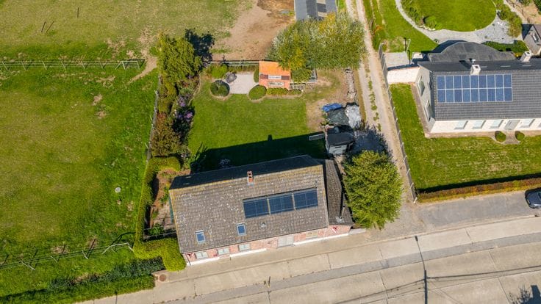
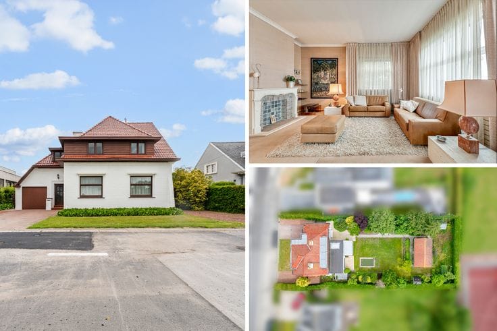
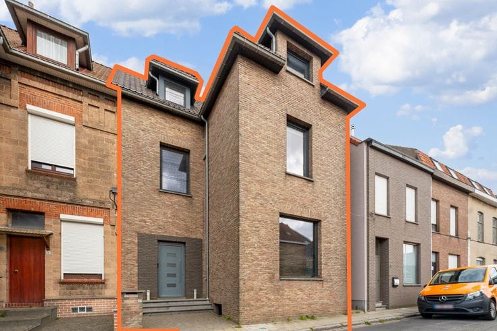
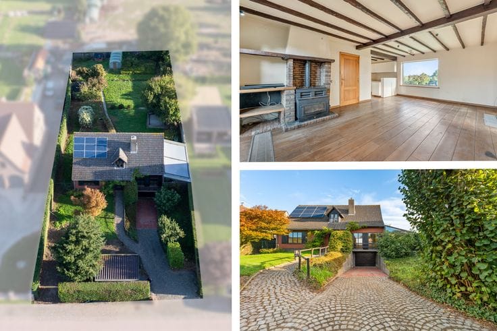
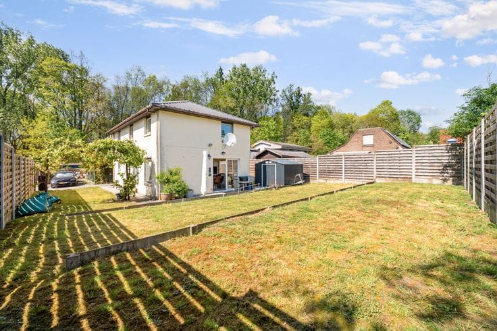
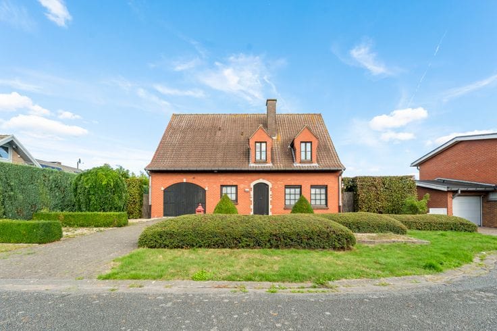
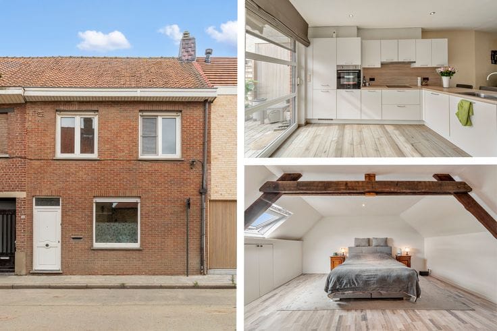
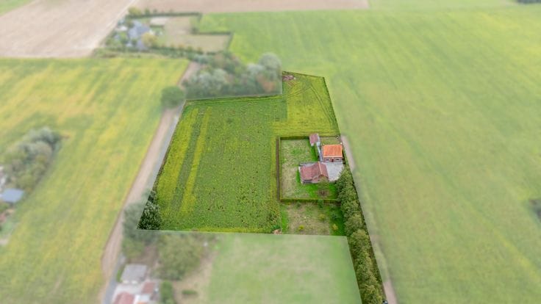
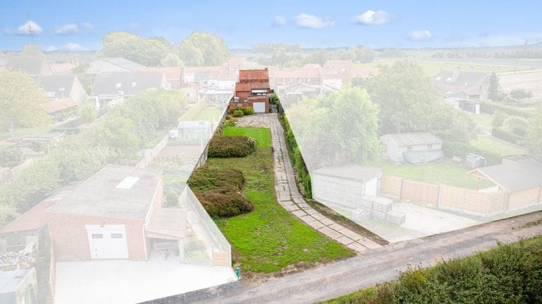
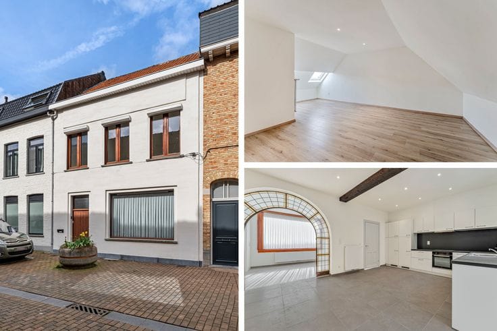
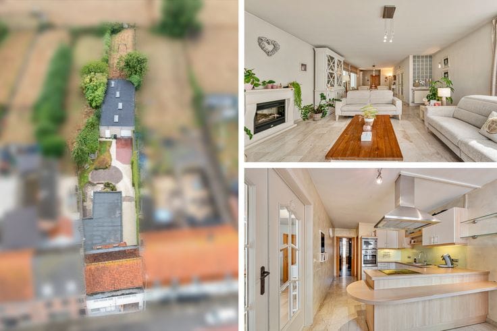
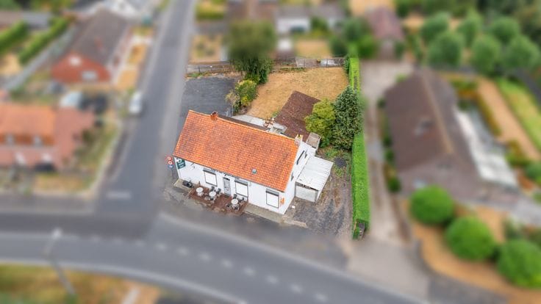
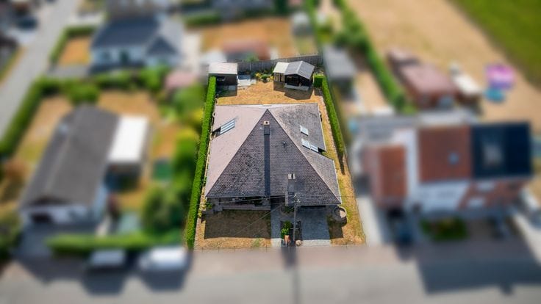
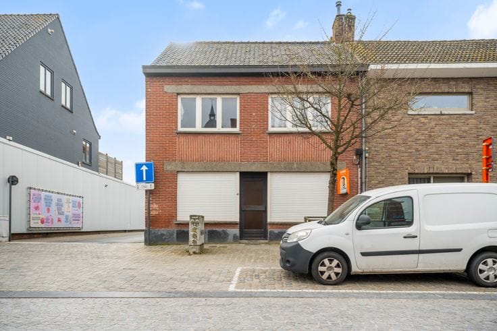
Stevig gebouwde halfopen woonst met garage en vergezicht achteraan de tuin wordt u te koop aangeboden.
Op het gelijkvloerse:
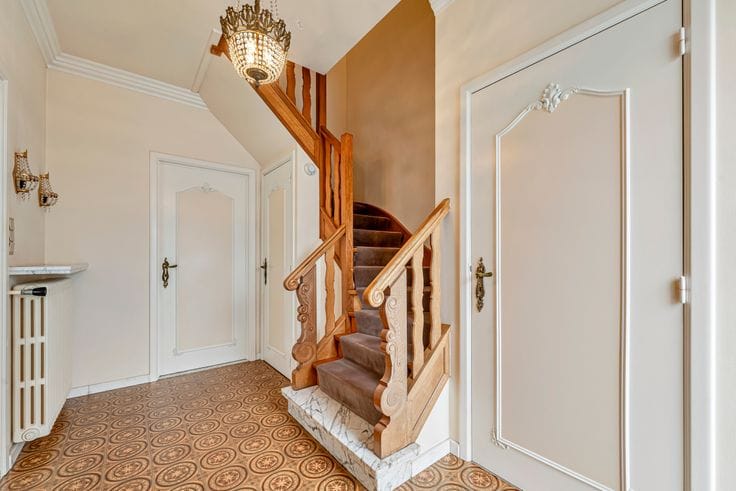
*Inkomhal met gastentoilet
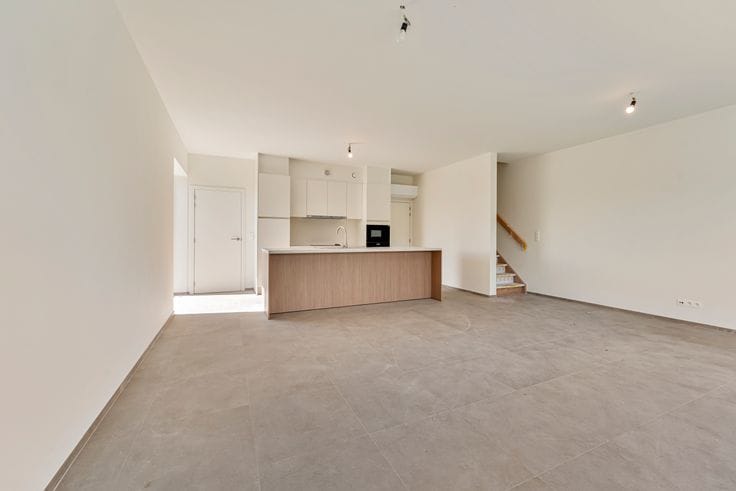
*Leefruimte: 34 m² met open zicht op weiland
*Leefkeuken: 16 m² (vaatwasser, gasfornuis, oven, dubbele inox spoelbak, koelkast)
*Slaapkamer beneden: 14 m²
*Garage: 28 m² met elektrische poort
*Kelder: 10 m²
Eerste verdieping:
*Nachthal
*Slaapkamer 2: 14,5 m²
*Slaapkamer 3: 12,1 m²
*Bureau / Kinderkamer:** 7,1 m²
*Bergzolder: 20 m² (geïsoleerd, bereikbaar via valtrap)
Troeven:
✅ Regenwaterput en steenput
✅ Dak- en spouwmuurisolatie
✅ Vergezicht
✅ Doodlopende straat
*mits het plaatsen van zonnepanelen = geen renovatie verplichting meer*
Op zoek naar een kloeke woning met garage en tuin? Contacteer Jason op 0492 54 72 61!📞
| Available as of | Immediately |
|---|---|
| Number of floors | 2 |
| Building condition | Good |
| Immovable heritage | Not specified |
| Number of frontages | 3 |
| Covered parking spaces | 1 |
| Outdoor parking spaces | 1 |
| Asbestos certificate is available | Not specified |
| Usable floor area | 177 square meters |
|---|---|
| Living room surface | 34 square meters |
| Kitchen surface | 16 square meters |
| Bedrooms | 3 |
| Bedroom 1 surface | 14 square meters |
| Bedroom 2 surface | 12 square meters |
| Bedroom 3 surface | 14 square meters |
| Bathrooms | 1 |
| Toilets | 2 |
| Basement | Yes |
| Attic | Yes |
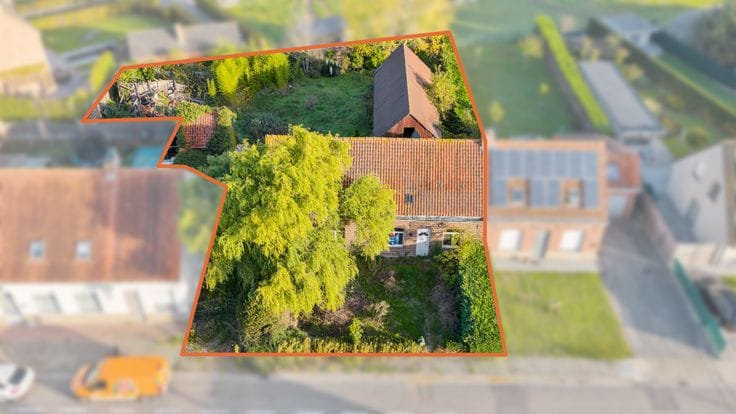
| Surface of the plot | 489 square meters |
|---|---|
| Terrace | Yes |
| Primary energy consumption | 412 kilowatt hour per square meters |
|---|---|
| EPC/EPC label | E |
| Renovation works mandatory | Yes |
| Unique code EPB certificate | 20260430-0003859723-RES-1 |
| CO₂ emission | Not specified |
| Yearly theoretical total energy consumption | Not specified |
| Valid electricity inspection certificate | Yes |
| As built plan | No |
| Summons: No judicial remedy or administrative measure imposed | Not specified |
|
Flemish register of measures consulted
|
Yes |
| Valid flood certificate | Not specified |
| Heating type | Gas |
| Double glazing | Yes |
| Building permit | Yes |
|---|---|
| Cadastral Plan | Not specified |
| Right of first refusal for the tenant | Not specified |
| Allotment permit | No |
| Preemption right | No |
| Proceedings for breach of planning regulations | No |
| Most recent urban development zoning | Not specified |
| Flood zone type | Non flood zone |
|
P-score
|
A |
|
G-score
|
A |
| Latest land use designation | Green area |
Asked price excluding notary fees (excluding eventual registration fees)
| Price | 269000 € |
|---|---|
| Cadastral income | 614 € |
| Tenement building | No |
|
|
|





| Address |
Gasthuisstraat 68
8870 - Poperinge |
|---|---|
| Website |
|
| Agent's name | Jason Platteeuw |
| Phone number |
|
Get in touch
