
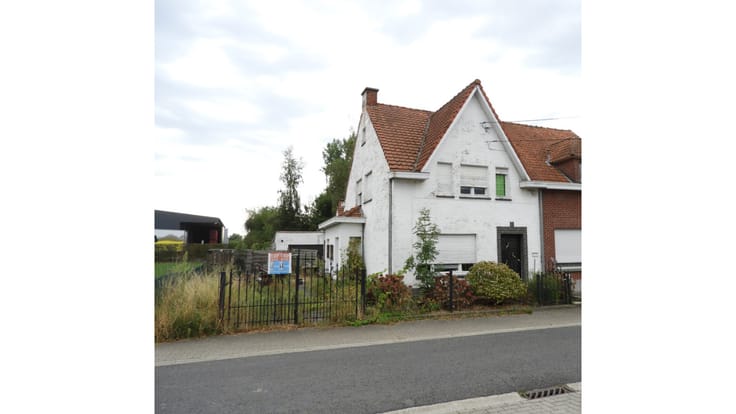


145000€ Old Price €165,000
2 bedrooms 134 square meters

Centrally located terraced house in Ingelmunster
Located in a central location in Ingelmunster, this terraced house features two bedrooms, a terrace, and a pleasant garden.
The property comprises an entrance hall with an adjoining staircase, a living area divided into two sections, a spacious kitchen, a cellar, and a veranda with a toilet.
On the first floor, there are two bedrooms and a bathroom. Additionally, the house boasts a full-sized attic, offering extra possibilities.
Outside, we find a terrace and a beautifully landscaped garden with artificial grass.
With a few adjustments and refreshing works, living comfort can be further enhanced. Work is also required to comply with renovation requirements.
The house is partially equipped with heating and air conditioning via an air-to-air heat pump.
| Available as of | After signing the deed |
|---|---|
| Building condition | To be done up |
| Immovable heritage | Not specified |
| Number of frontages | 2 |
| Virtual visit |
|
| Asbestos certificate is available | Yes |
| Usable floor area | 134 square meters |
|---|---|
| Living room | Yes |
| Dining room | Yes |
| Kitchen type | Semi equipped |
| Bedrooms | 2 |
| Dressing room | No |
| Bathrooms | 1 |
| Toilets | 2 |
| Office | No |
| Professional space | No |
| Attic | Yes |
| Armored door | No |
| Surface of the plot | 240 square meters |
|---|---|
| Land is facing street | No |
| Wooded land | No |
| Plot at rear | No |
| Flat land | No |
| Gas, water & electricity | Yes |
| Garden surface | 1 square meter |
| Terrace surface | 1 square meter |
| Caretaker | No |
|---|---|
| Elevator | No |
| Accessible for disabled people | No |
| Intercom | No |
| Secure access / alarm | No |
| Armored door | No |
| Air conditioning | No |
| TV cable | Yes |
| Visio phone | No |
| Jacuzzi | No |
| Sauna | No |
| Swimming pool | No |
| Internet | Yes |
| Primary energy consumption | 412 kilowatt hour per square meters |
|---|---|
| EPC/EPC label | E |
| Renovation works mandatory | Yes |
| Unique code EPB certificate | 20260618-0003872059-RES-1 |
| CO₂ emission | Not specified |
| Yearly theoretical total energy consumption | Not specified |
| Valid electricity inspection certificate | Not specified |
| Conformity certification for fuel tanks | Not specified |
| Summons: No judicial remedy or administrative measure imposed | No |
|
Flemish register of measures consulted
|
Not specified |
| Valid flood certificate | Not specified |
| Heating type | Gas |
| Heat pump | No |
| Photovoltaic solar panels | No |
| Thermic solar panels | No |
| Common water heater | No |
| Double glazing | Yes |
| Building permit | Yes |
|---|---|
| Type of building | All kind |
| Cadastral Plan | Not specified |
| Right of first refusal for the tenant | Not specified |
| Obligation to build | No |
| Allotment permit | No |
| Preemption right | No |
| Proceedings for breach of planning regulations | No |
| Most recent urban development zoning | |
| Flood zone type | Non flood zone |
|
P-score
|
A |
|
G-score
|
A |
Asked price excluding notary fees (excluding eventual registration fees)
| Price | 145000 € |
|---|---|
| Cadastral income | 453 € |
| Tenement building | No |
|
|
|
| Address |
Westaarde 4
9800 - Deinze |
|---|---|
| [email protected] | |
| External reference | KBWIO76 |
Get in touch
