


Make an offer starting from 298000€
3 bedrooms 137 square meters

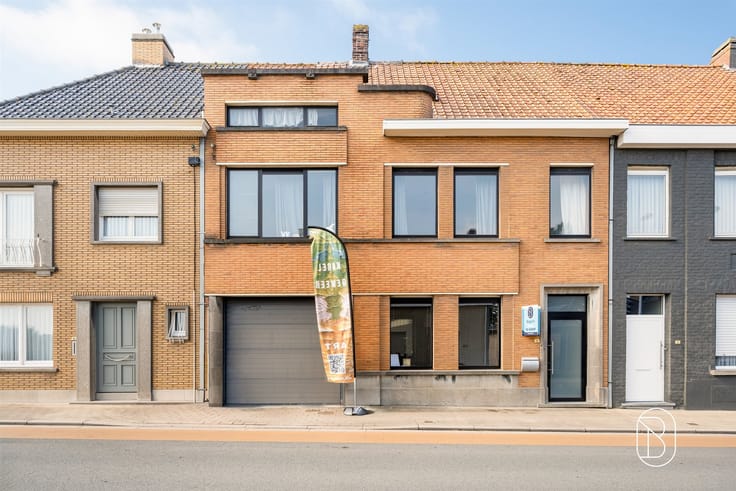
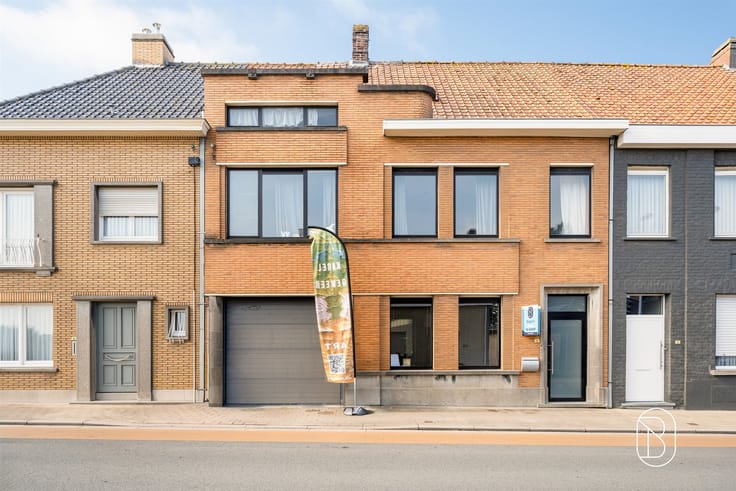
Move-in-ready 3-bedroom home with a garden in Ingooigem!
For Sale: Modern 3-Bedroom Family Home with Spacious Yard in Ingooigem
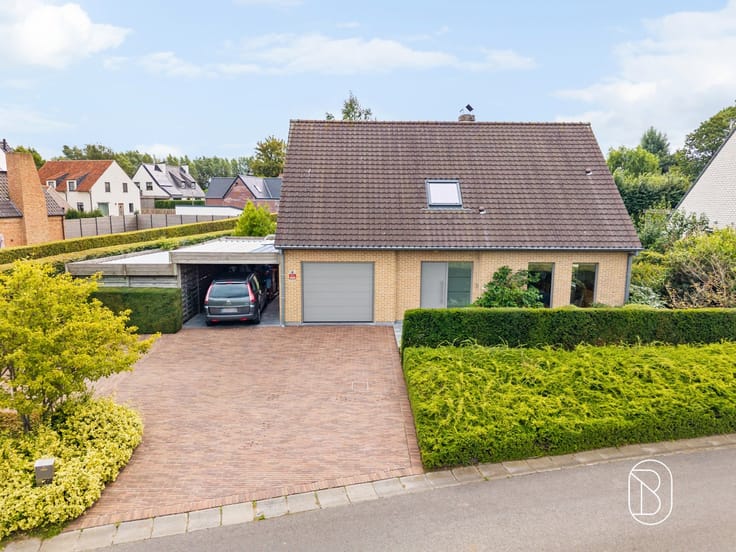
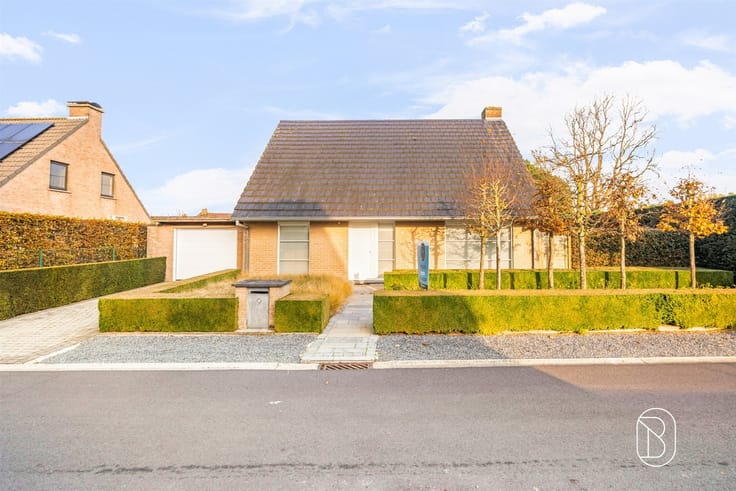
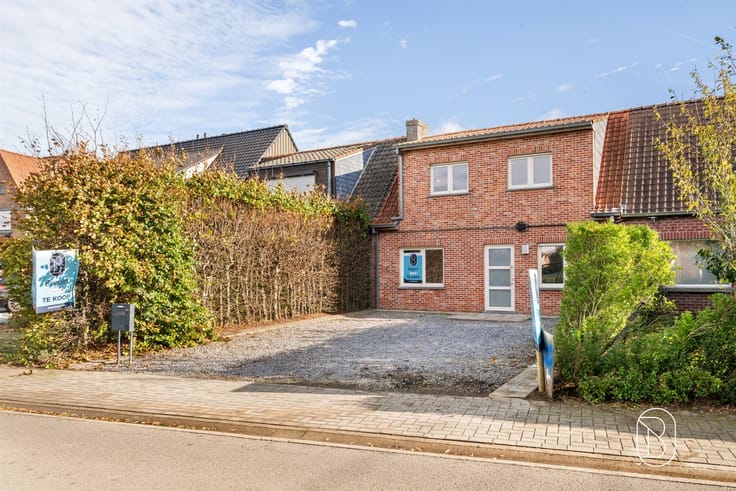
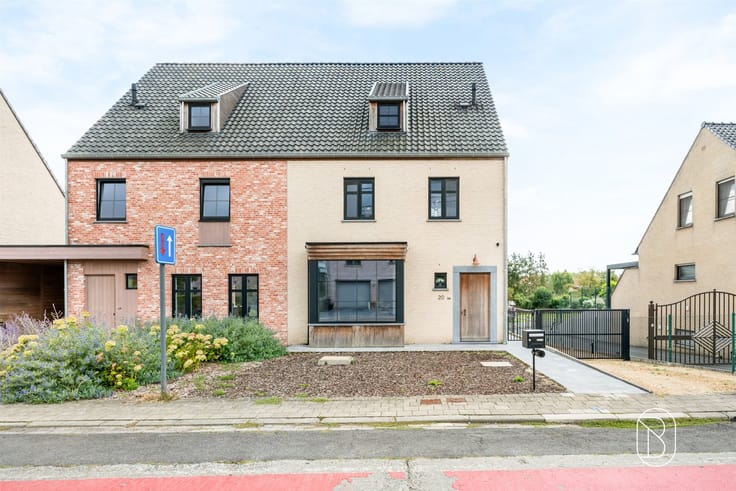
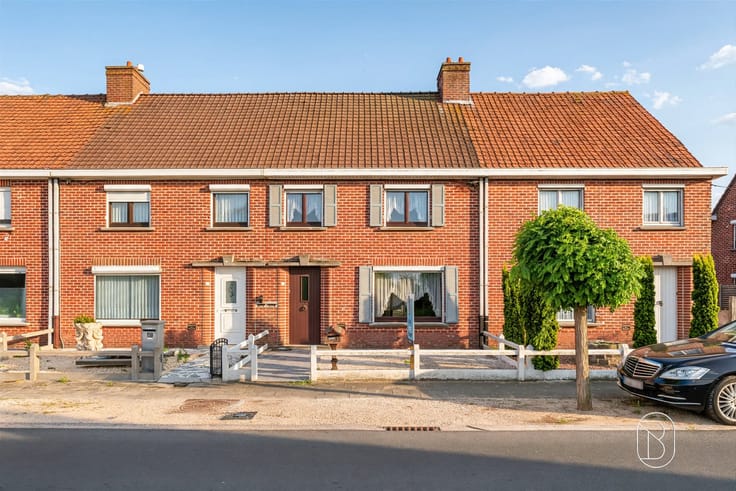
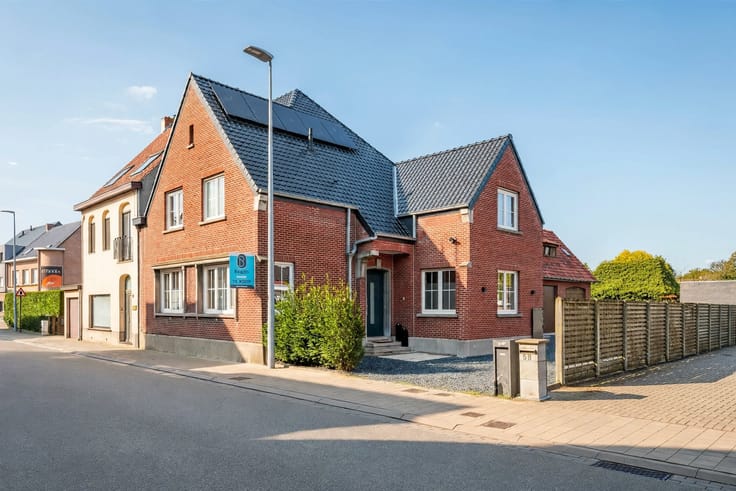
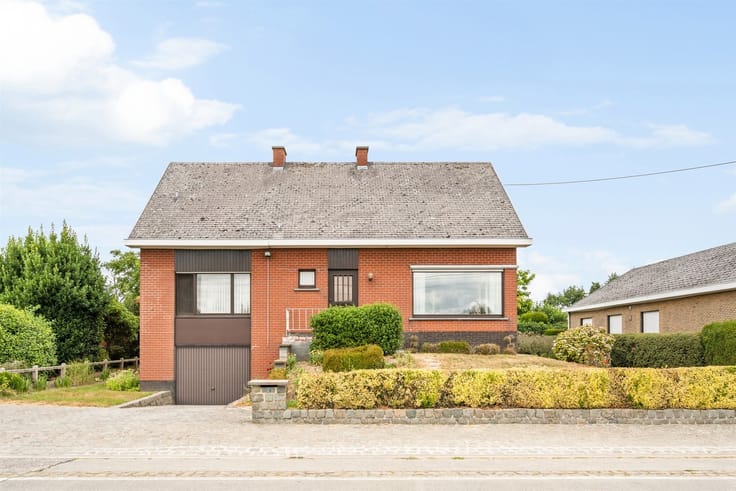
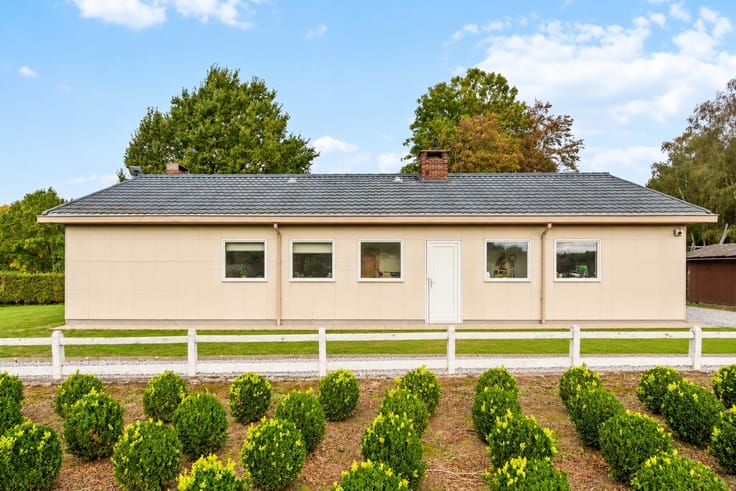
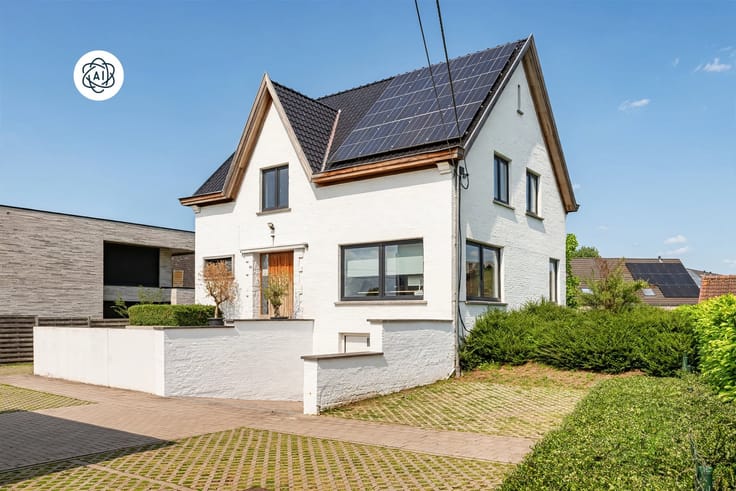
This attractive home in Ingooigem offers the ideal balance between comfort and space. The property was built with sustainable materials and features a highly practical layout and a pleasant living atmosphere.
Ground Floor
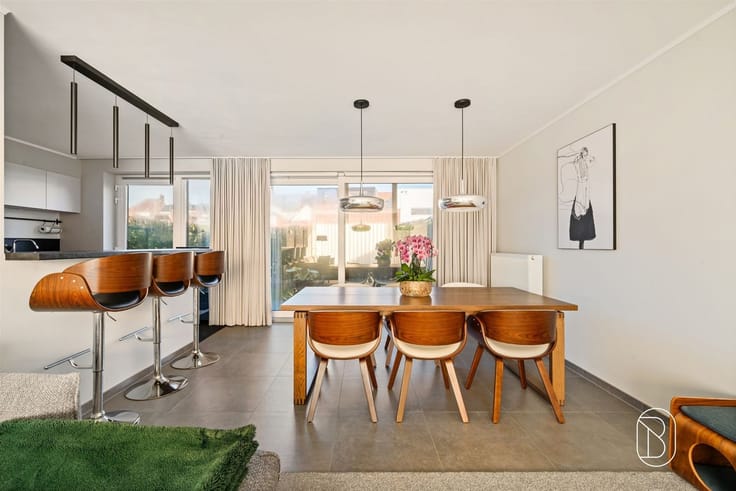
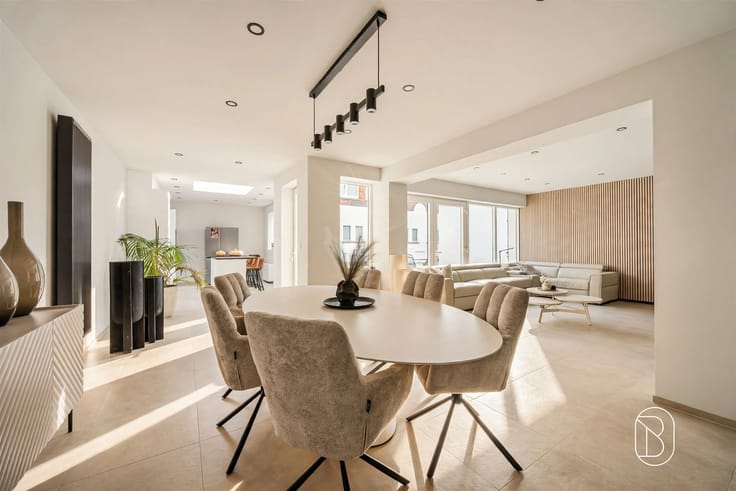
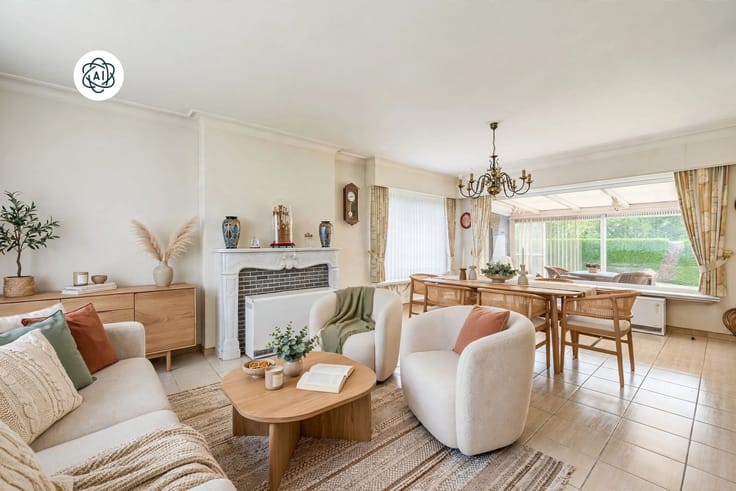
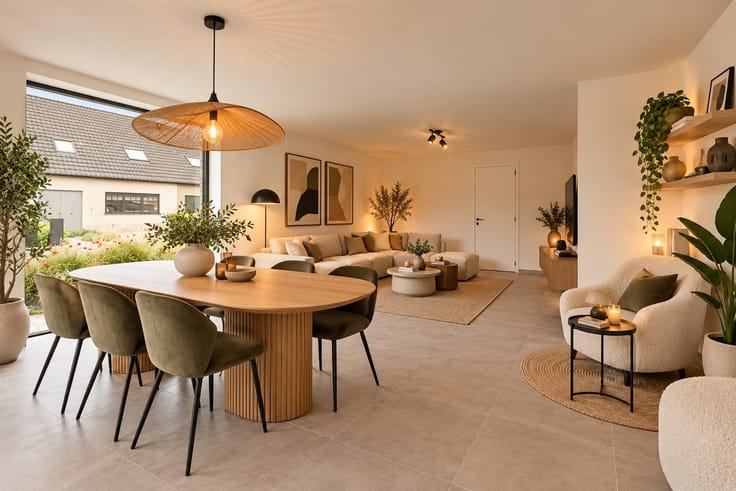
You enter the house through an entryway that leads to the main living areas. The living room is a bright space with a cozy atmosphere, featuring large windows overlooking the garden. The open connection to the dining area makes this space ideal for family time. The kitchen is functionally designed with all necessary appliances and offers ample counter space.
Upper Floor
Upstairs, you’ll find three bedrooms, all bathed in natural light. The first two rooms are a practical size for sleeping or working. The third bedroom offers additional flexibility. The bathroom features a modern design with a shower stall and ample cabinet storage.
Outdoor Space and Parking
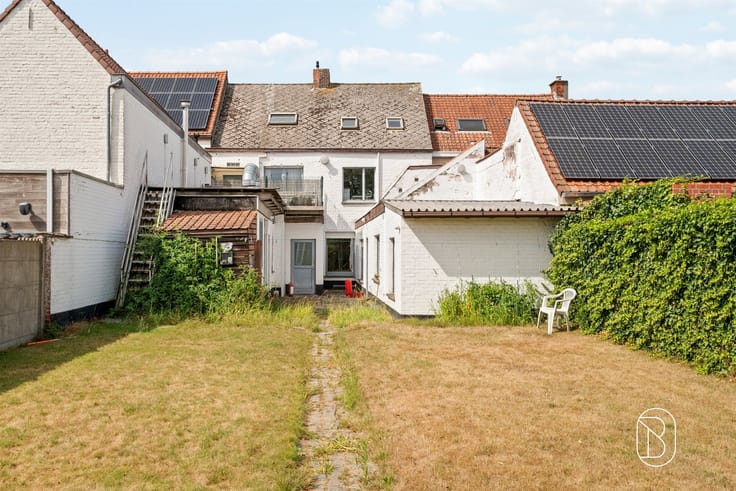
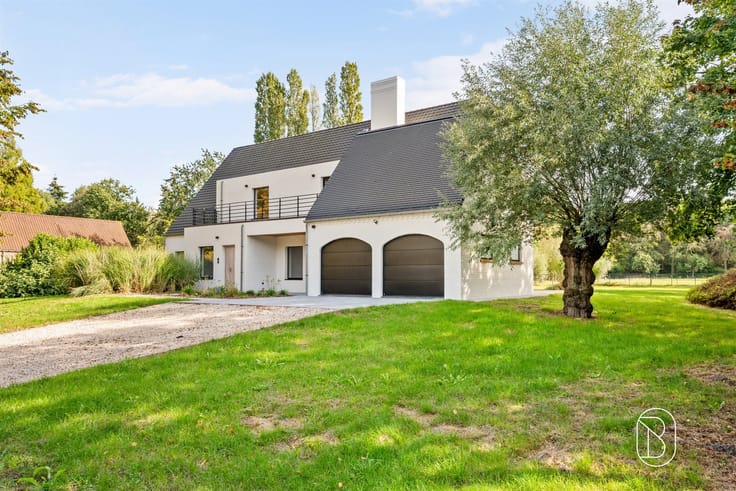
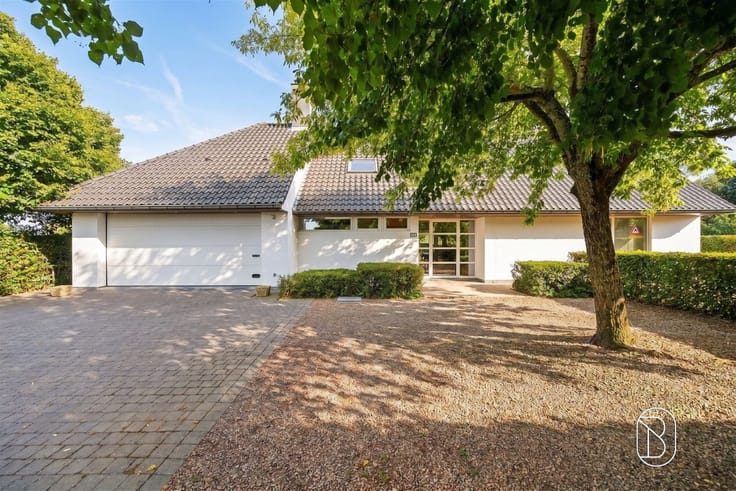
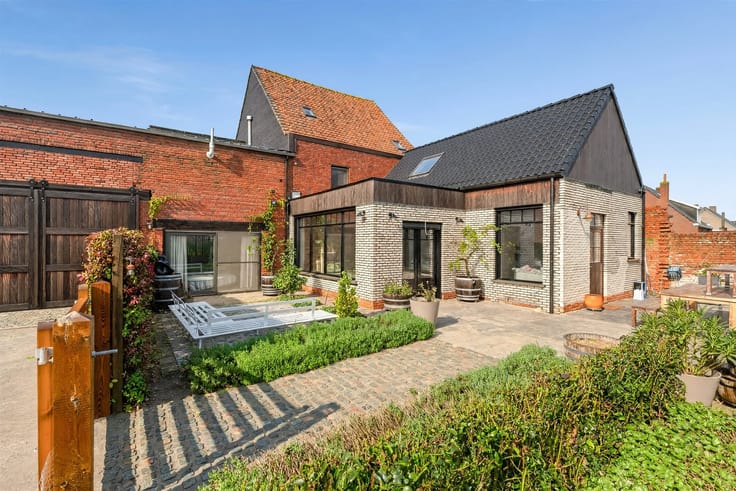
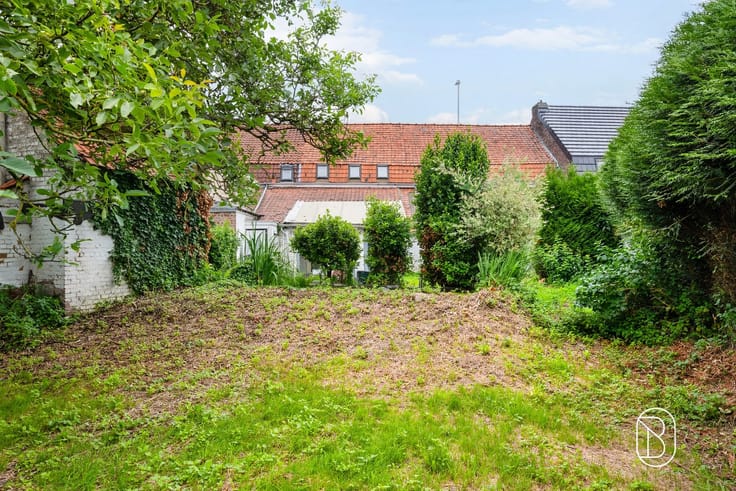
The garden is a real highlight of this home. With a lot size of 500 m², you’ll enjoy a very spacious green area bordered by a natural hedge. This offers plenty of opportunities for relaxation and recreation. There is also an outbuilding on the property. For your car, this home features a garage, ideal for protection and storage.
This home is perfect for families looking for a move-in-ready house with a lovely outdoor space and a central location in a quiet residential neighborhood.
For sale through Immo Beguin, your real estate expert since 2009, with offices in Ronse, Waregem, Kortrijk, Deinze, Tournai, Lessines, Mouscron, and Nieuwpoort.
| Construction year | 1992 |
|---|---|
| Building condition | Good |
| Immovable heritage | Not specified |
| Number of frontages | 3 |
| Covered parking spaces | 1 |
| Outdoor parking spaces | 2 |
| Asbestos certificate is available | Not specified |
| Usable floor area | 137 square meters |
|---|---|
| Kitchen type | Installed |
| Bedrooms | 3 |
| Dressing room | No |
| Bathrooms | 1 |
| Shower rooms | 1 |
| Toilets | 1 |
| Office | Yes |
| Professional space | No |
| Furnished | No |
| Armored door | No |
| Surface of the plot | 500 square meters |
|---|---|
| Gas, water & electricity | No |
| Terrace | Yes |
| Primary energy consumption | 382 kilowatt hour per square meters |
|---|---|
| EPC/EPC label | D |
| Renovation works mandatory | No |
| Unique code EPB certificate | Not specified |
| CO₂ emission | Not specified |
| Yearly theoretical total energy consumption | Not specified |
| Valid electricity inspection certificate | Not specified |
| Conformity certification for fuel tanks | No |
| Summons: No judicial remedy or administrative measure imposed | Not specified |
|
Flemish register of measures consulted
|
Not specified |
| Valid flood certificate | Not specified |
| Heating type | Electric |
| Heat pump | No |
| Double glazing | Yes |
| Building permit | Yes |
|---|---|
| Cadastral Plan | Not specified |
| Right of first refusal for the tenant | Not specified |
| Allotment permit | Not specified |
| Preemption right | Not specified |
| Most recent urban development zoning | Not specified |
| Flood zone type | Non flood zone |
|
P-score
|
Not specified |
|
G-score
|
Not specified |
Asked price excluding notary fees (excluding eventual registration fees)
| Price | Make an offer starting from 298000 € |
|---|---|
| Tenement building | No |
|
|
|





| Address |
Franklin Rooseveltlaan 44
8790 - Waregem |
|---|---|
| Website |
|
| External reference | 75375 - 7781925 |