



165000€
3 bedrooms 124 square meters

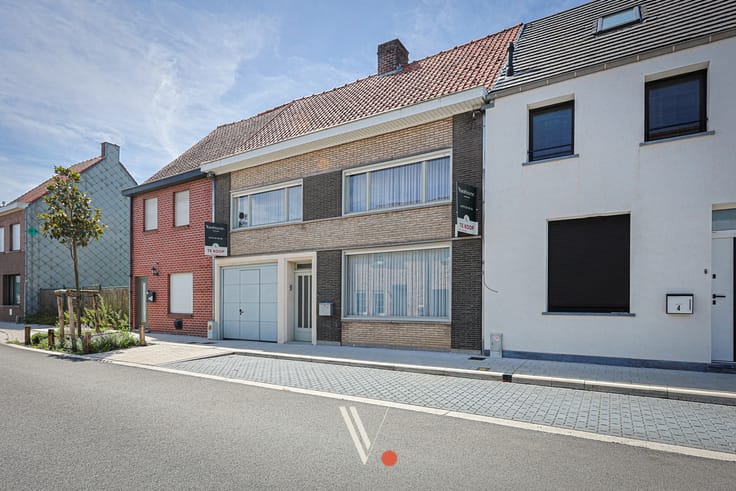
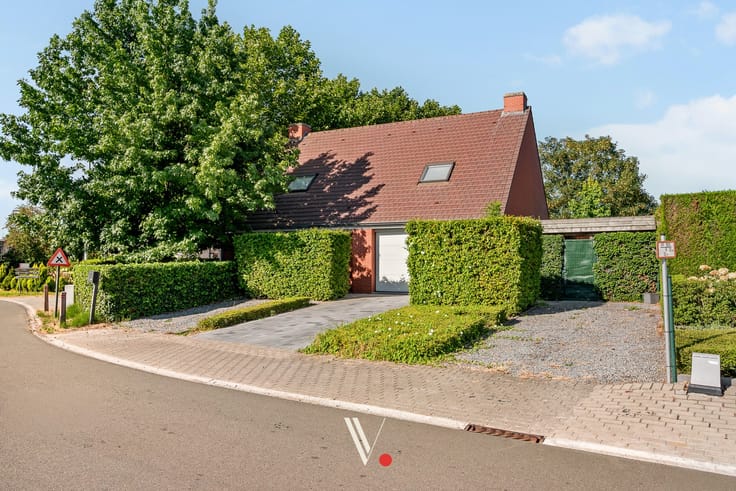
Rustig gelegen renovatiewoning met garage
VERKOCHT! Compromis in opmaak!
Te renoveren gezinswoning op een perceel van 305 m² met garage inbegrepen.
Deze te renoveren ééngezinswoning is uitstekend gelegen nabij het centrum van Izegem, met een vlot bereik richting de Rijksweg en het op- en afrittencomplex van de E403.
De woning beschikt over een bewoonbare oppervlakte van 124 m² (volgens EPC-attest).
Indeling:
Gelijkvloers: Inkomhal met gastentoilet en een lichtrijke leefruimte met aanpalende keuken. Vanuit de keuken heeft u rechtstreeks toegang tot de omheinde tuin.
Eerste verdieping: Een nachthal, 3 slaapkamers, een dressing en een badkamer.
Zolder: Bereikbaar via een trapluik, ideaal als extra opbergruimte.
kelder
| Construction year | 1965 |
|---|---|
| Building condition | To renovate |
| Immovable heritage | Not specified |
| Asbestos certificate is available | Not specified |
| Usable floor area | 124 square meters |
|---|---|
| Living room | Yes |
| Bedrooms | 3 |
| Bathrooms | 1 |
| Attic | Yes |
| Surface of the plot | 305 square meters |
|---|
| Primary energy consumption | 611 kilowatt hour per square meters |
|---|---|
| EPC/EPC label | F |
| Renovation works mandatory | Yes |
| Unique code EPB certificate | Not specified |
| CO₂ emission | Not specified |
| Yearly theoretical total energy consumption | Not specified |
| Valid electricity inspection certificate | Yes |
| Summons: No judicial remedy or administrative measure imposed | Not specified |
|
Flemish register of measures consulted
|
Not specified |
| Valid flood certificate | Not specified |
| Heating type | Gas |
| Double glazing | No |
| Building permit | Not specified |
|---|---|
| Cadastral Plan | Not specified |
| Right of first refusal for the tenant | Not specified |
| Obligation to build | No |
| Allotment permit | Not specified |
| Preemption right | Not specified |
| Most recent urban development zoning | Not specified |
|
P-score
|
Not specified |
|
G-score
|
Not specified |
| Latest land use designation | Another type of area |
Asked price excluding notary fees (excluding eventual registration fees)
| Price | 165000 € |
|---|---|
| Cadastral income | 389 € |
| Tenement building | No |
|
|
|



| Address |
5 Lucien Bockstaelestraat
8800 - Roeselare |
|---|---|
| Website |
|
| External reference | 261031 |
Get in touch