


289000€
3 bedrooms 180 square meters

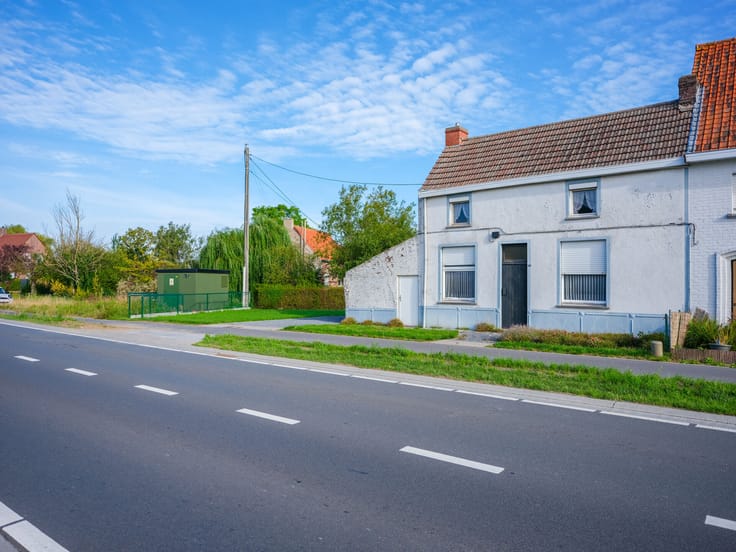
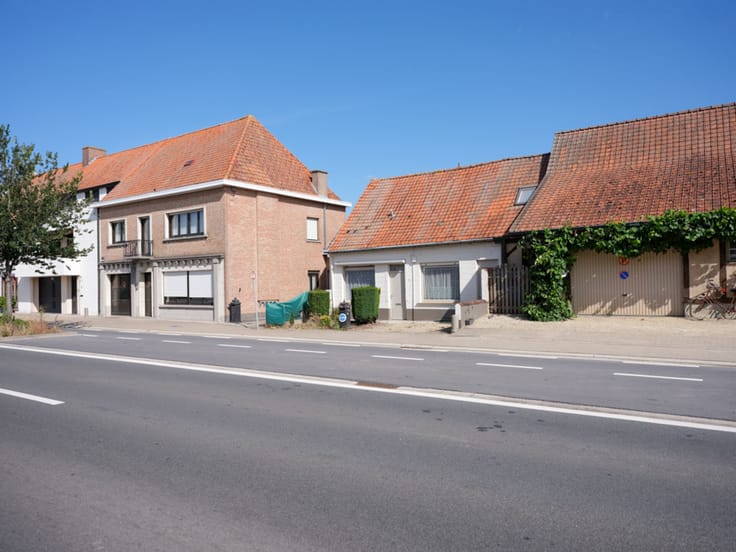
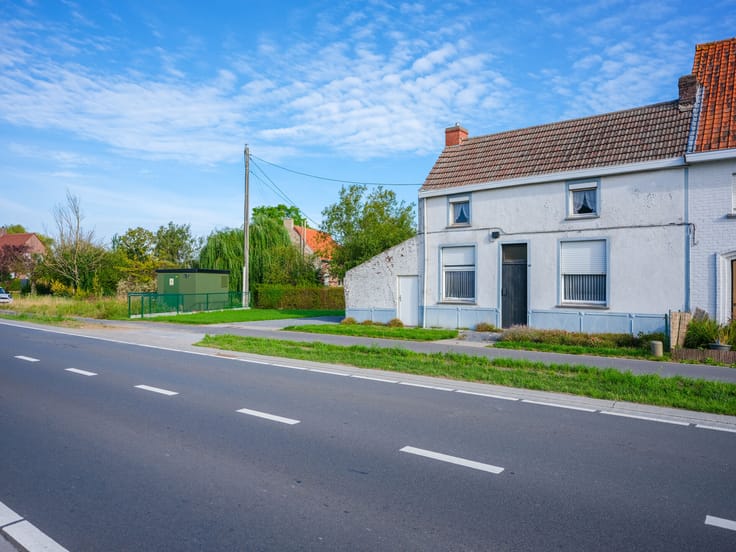
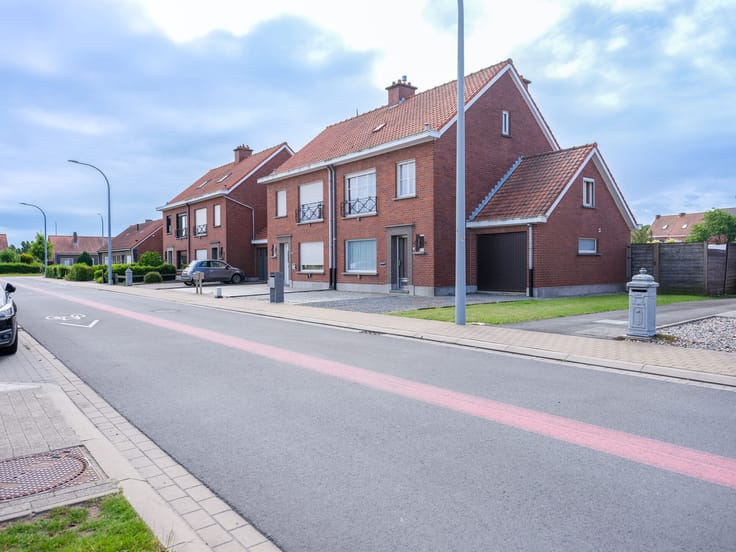
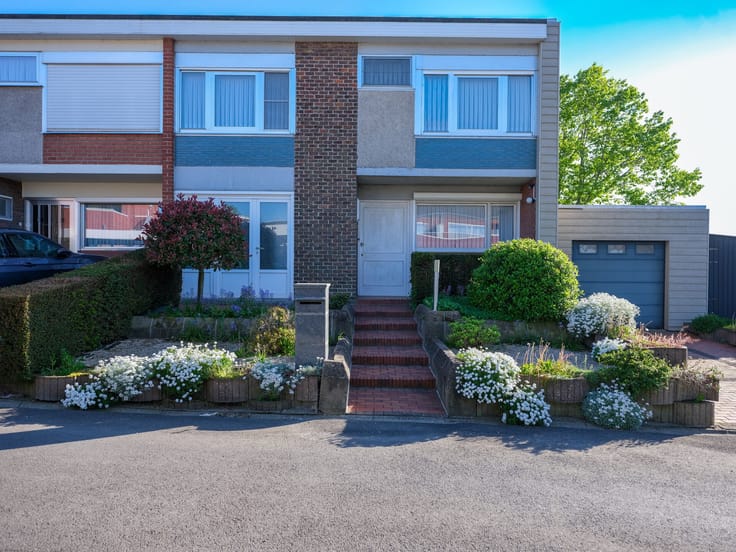
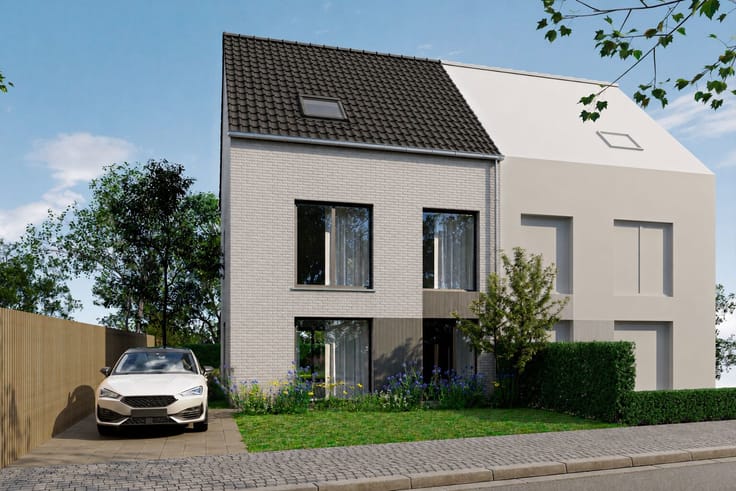
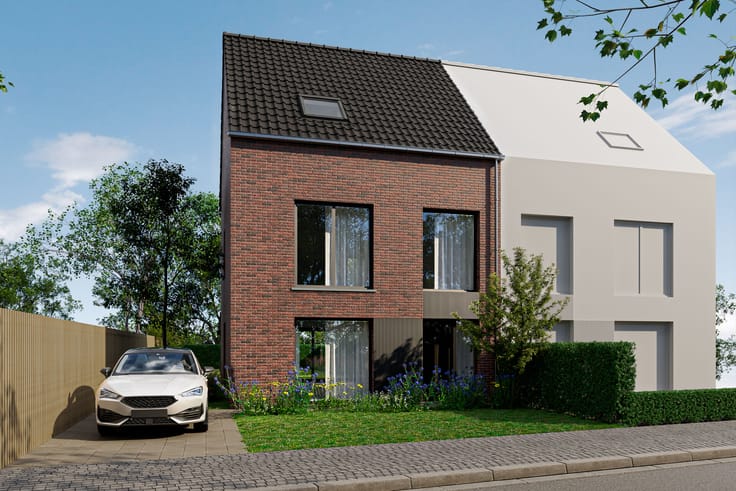
Spacious Move-In Ready House in Izegem Centre
Looking for a ready-to-move-in family home with character, space, and a sunny garden, close to the center of Izegem?
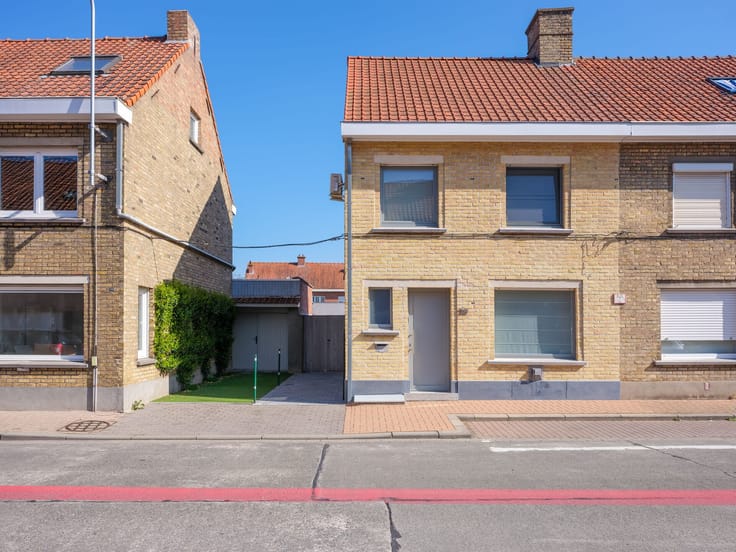
This charming house is located in a quiet, pleasant neighborhood of Izegem on a 136 m² plot. With no less than 180 m² of living space, there’s plenty of room for the whole family. Schools, shops, and other amenities are within easy reach, and both the town center and main roads are quickly accessible.
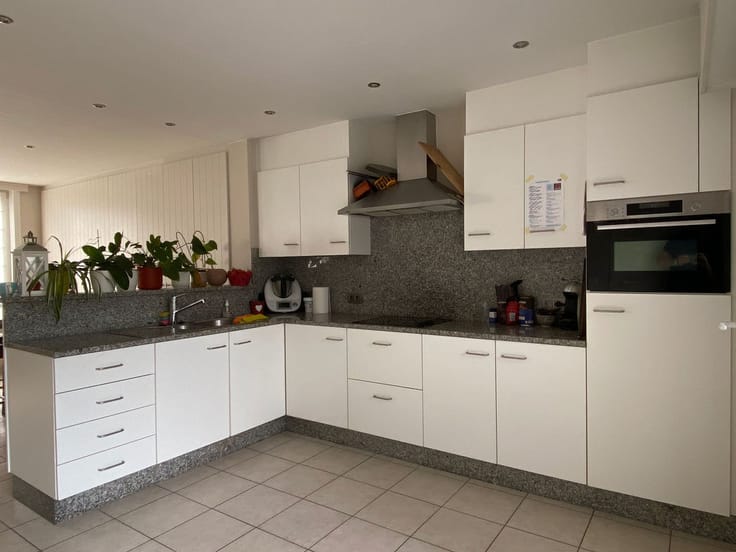
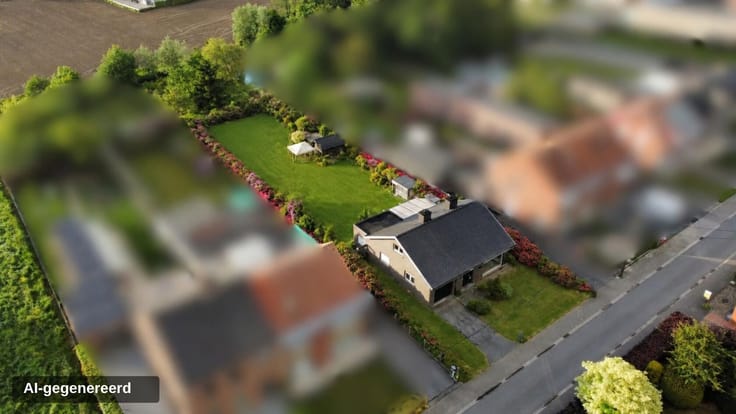
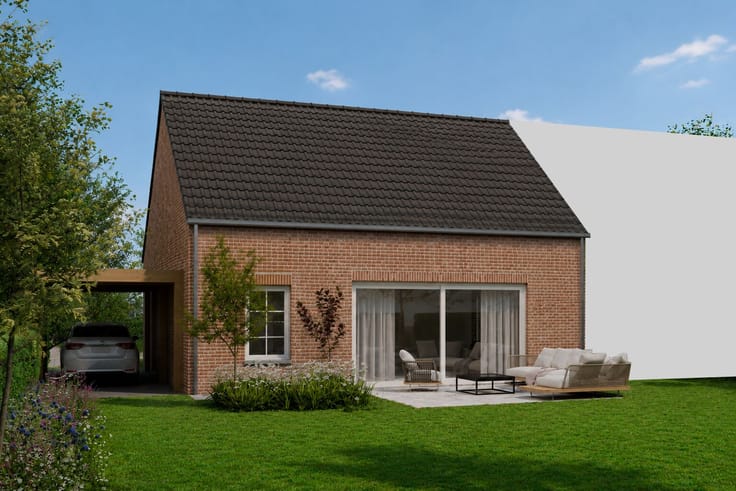
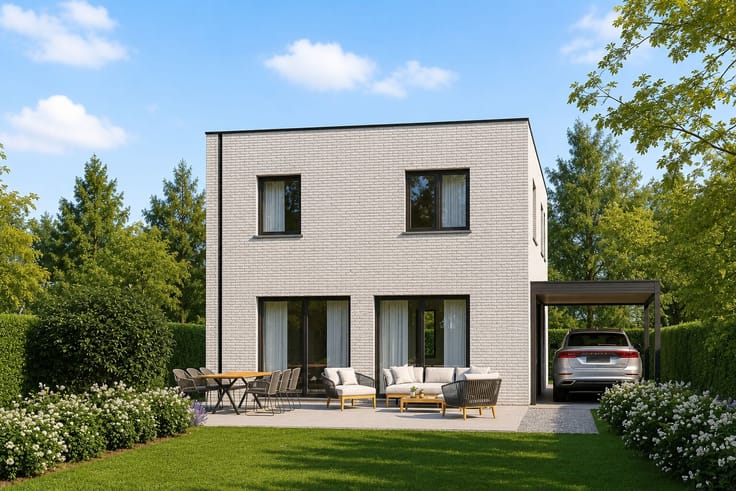
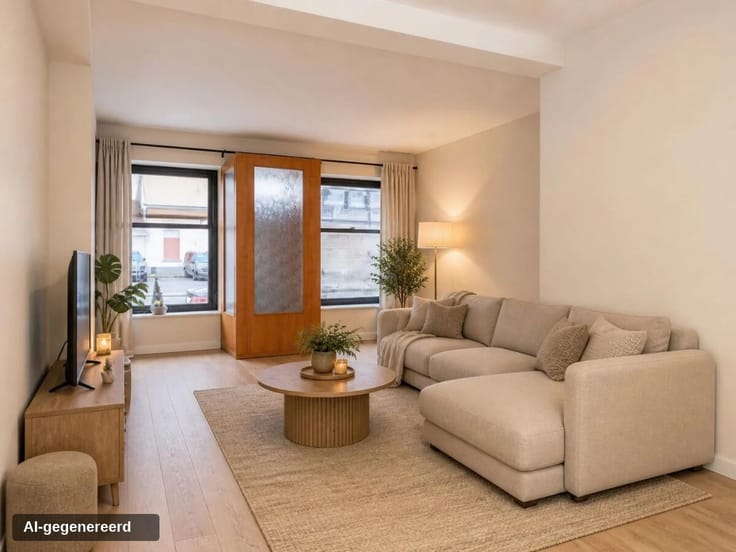
On the ground floor, you’ll find a bright living room and kitchen, the heart of the home. At the back, there’s a south-facing garden that’s designed to be low maintenance: lots of sun, minimal work. The first floor offers two spacious bedrooms and a bathroom. An additional room on this floor adds flexibility—you can set it up as a home office, hobby room, or extra bedroom.
Upstairs on the second floor awaits a true master bedroom with its own bathroom, equipped with a shower, sink, and separate toilet. A perfect spot to fully retreat. The house blends authentic features with recent renovations, giving it character without sacrificing comfort. Technically, everything is in good order: solar panels, a renewed central heating system, and a certified electrical installation. You only need to bring in your furniture.
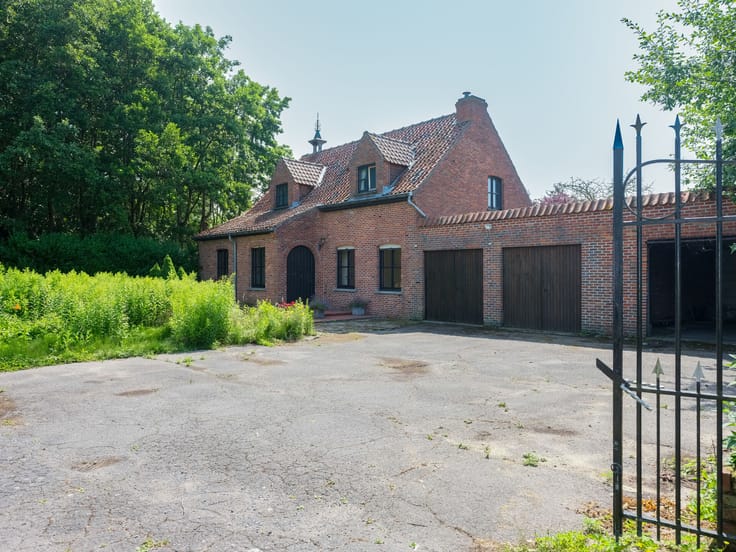
A practical extra: garages are available for rent further down the street.
In short, a spacious family home with character and practical features, ready to welcome you.
Main features:
* Move-in ready and well maintained
* South-facing, low-maintenance garden
* Three bedrooms plus extra versatile room, two bathrooms
* Spacious living area of 180 m²
* Solar panels, renewed heating, and certified electrical installation
* Garages for rent nearby
Interested? Don’t hesitate to contact Kasper at [email protected] or call 0469/24 73 56.
| Construction year | 1943 |
|---|---|
| Number of floors | 3 |
| Building condition | As new |
| Immovable heritage | No |
| Number of frontages | 2 |
| Surroundings type | Living area (residential, urban or rural) |
| Asbestos certificate is available | Not specified |
| Usable floor area | 180 square meters |
|---|---|
| Kitchen type | Hyper equipped |
| Bedrooms | 3 |
| Dressing room | No |
| Bathrooms | 2 |
| Toilets | 3 |
| Laundry room | Yes |
| Office | Yes |
| Professional space | No |
| Basement | Yes |
| Furnished | No |
| Surface of the plot | 136 square meters |
|---|---|
| Width of the lot on the street | meters |
| Gas, water & electricity | Yes |
| Elevator | No |
|---|---|
| Accessible for disabled people | No |
| Intercom | No |
| Secure access / alarm | No |
| Air conditioning | No |
| TV cable | No |
| Visio phone | No |
| Jacuzzi | No |
| Sauna | No |
| Swimming pool | No |
| Internet | Yes |
| Primary energy consumption | 248 kilowatt hour per square meters |
|---|---|
| EPC/EPC label | C |
| Renovation works mandatory | No |
| Unique code EPB certificate | 20190611-0002168185-RES-1 |
| CO₂ emission | Not specified |
| Yearly theoretical total energy consumption | Not specified |
| Valid electricity inspection certificate | Not specified |
| Summons: No judicial remedy or administrative measure imposed | No |
|
Flemish register of measures consulted
|
Not specified |
| Valid flood certificate | Not specified |
| Double glazing | Yes |
| Building permit | Not specified |
|---|---|
| Type of building | All kind |
| Cadastral Plan | Not specified |
| Right of first refusal for the tenant | Not specified |
| Allotment permit | Not specified |
| Preemption right | No |
| Proceedings for breach of planning regulations | No |
| Most recent urban development zoning | Not specified |
| Flood zone type | Non flood zone |
|
P-score
|
B |
|
G-score
|
B |
| Latest land use designation | Living area (residential, urban or rural) |
Asked price excluding notary fees (excluding eventual registration fees)
| Price | 289000 € |
|---|---|
| Tenement building | No |
|
|
|


| Address |
5 Pieter Deconinckstraat
8770 - Ingelmunster |
|---|---|
| Website |
|
Get in touch
