


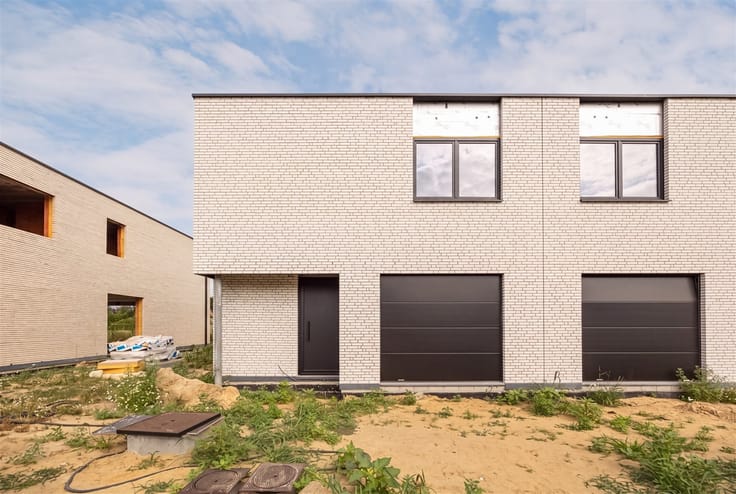
House for sale
455000€
4 bedrooms 143 square meters
Immoweb code : 21942183

Immoweb code : 21942183
Overview
4 bedrooms
1 bathroom
143
square meters
livable space
470
square meters
of land
Description
Rustig en uitstekend gelegen woning met 4 slaapkamers
A very solid, move-in-ready home in a quiet location in Kessel-Lo
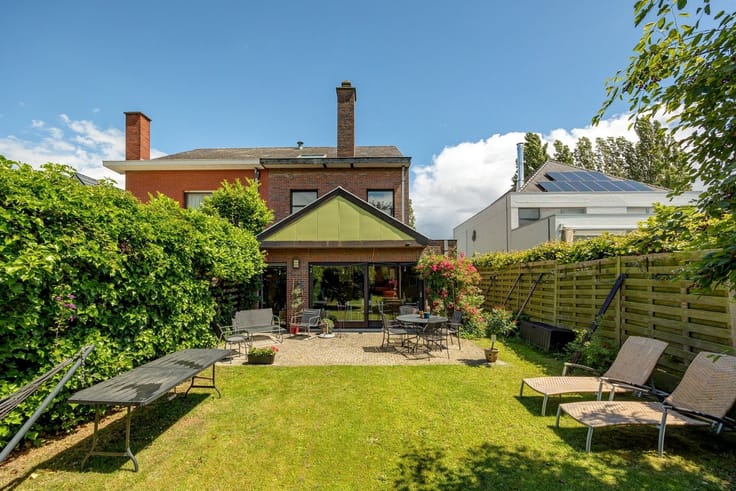
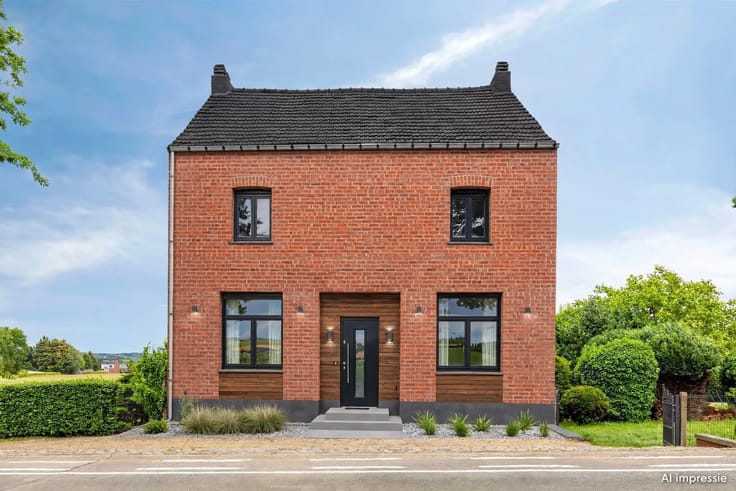
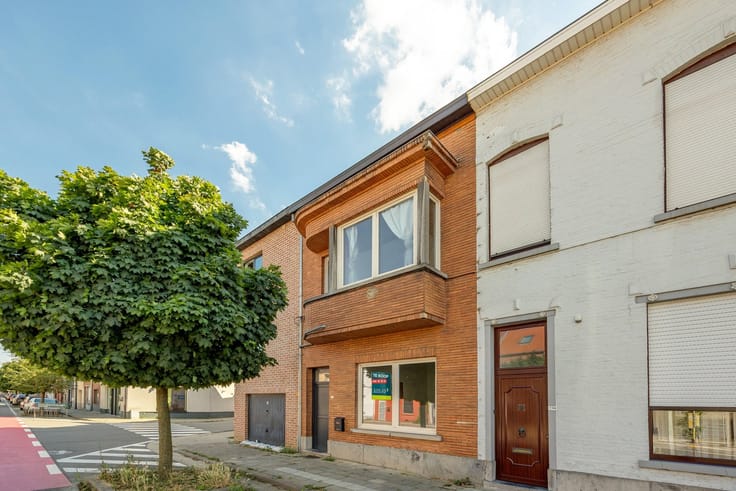
This well-maintained semi-detached home (143 m² according to the EPC) is located in a quiet residential neighborhood on “Op de Vliet” and boasts an excellent location right at the foot of the Kesselberg. All amenities are within easy reach: shops, schools, the provincial park, Leuven (train station), the E314 on-ramp… A very attractive location indeed!
The property was built in 1986 and has always been well-maintained and updated as needed. For example, the windows, the garage door, and the boiler have already been replaced.
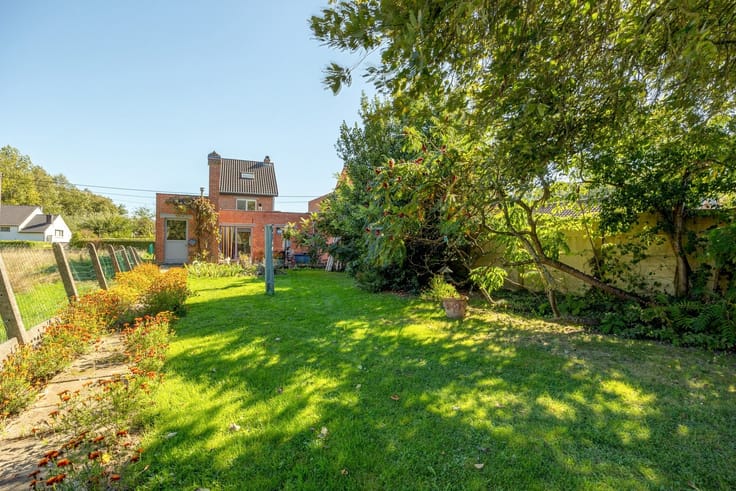
On the ground floor, the home features a spacious entry hall with a guest restroom and a storage room. The large living area is very spacious and flows seamlessly into the fully equipped kitchen, which overlooks the landscaped and fenced-in backyard.
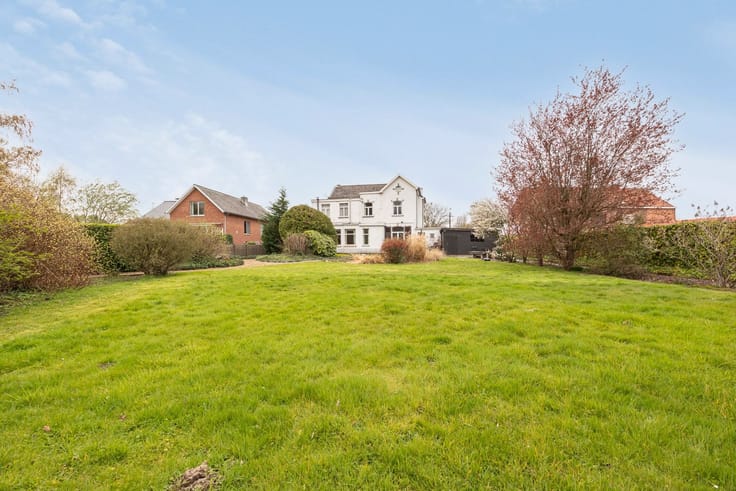
The garden is accessible both through the kitchen and via a side path. This is very convenient for storing bicycles, trash cans, etc., at the back.
On the upper floor, there are no fewer than 4 spacious bedrooms and a bathroom with a bathtub, sink, and additional toilet. There is also additional storage space in the attic.
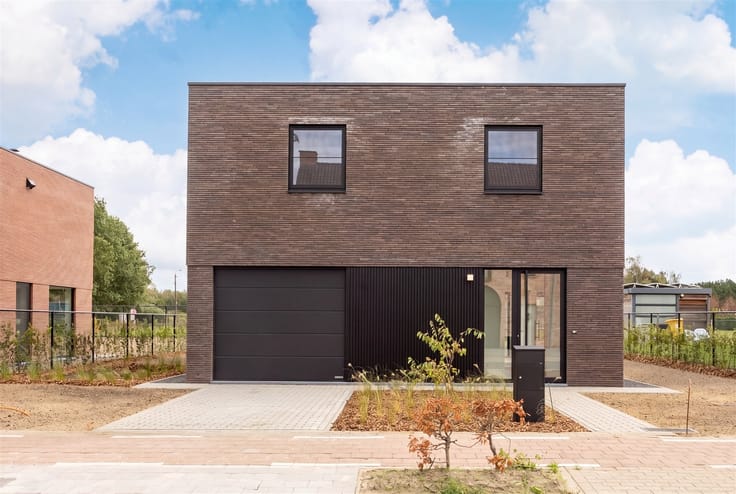
An added bonus is the attached garage and spacious driveway, making it easy to park your car safely inside or outside.
Thanks to its Energy Label D (341 kWh/m² per year), there is no mandatory renovation requirement. Installing additional roof insulation would significantly improve the energy rating.
The property is asbestos-safe. The electrical system is not up to code.
The property has been rented out until now but will be vacant upon signing the deed.
In short, this is the ideal property for anyone looking for a worry-free home in an excellent location in Kessel-Lo!
Want more info? Schedule your visit today at [email protected] or 016 13 31 15.
| Construction year | 1986 |
|---|---|
| Building condition | Good |
| Immovable heritage | Not specified |
| Number of frontages | 3 |
| Covered parking spaces | 1 |
| Outdoor parking spaces | 2 |
| Virtual visit |
|
| Asbestos certificate is available | Yes |
| Usable floor area | 143 square meters |
|---|---|
| Kitchen type | Installed |
| Bedrooms | 4 |
| Dressing room | No |
| Bathrooms | 1 |
| Toilets | 2 |
| Professional space | No |
| Attic | Yes |
| Furnished | No |
| Armored door | No |
| Surface of the plot | 470 square meters |
|---|---|
| Width of the lot on the street | meters |
| Connection to sewer network | Connected |
| Gas, water & electricity | Yes |
| Terrace surface | 25 square meters |
| Terrace orientation | North West |
| Elevator | No |
|---|---|
| Secure access / alarm | No |
| Armored door | No |
| Air conditioning | No |
| TV cable | Yes |
| Jacuzzi | No |
| Sauna | No |
| Swimming pool | No |
| Internet | No |
| Primary energy consumption | 341 kilowatt hour per square meters |
|---|---|
| EPC/EPC label | D |
| Renovation works mandatory | No |
| Unique code EPB certificate | 20261016-0003976077-RES-1 |
| CO₂ emission | Not specified |
| Yearly theoretical total energy consumption | Not specified |
| Valid electricity inspection certificate | No |
| Conformity certification for fuel tanks | Not specified |
| Summons: No judicial remedy or administrative measure imposed | Not specified |
|
Flemish register of measures consulted
|
Yes |
| Separate meter for electricity | Yes |
| Separate meter for gas | Yes |
| Separate meter for water | Yes |
| Valid flood certificate | Not specified |
| Heating type | Gas |
| Heat pump | No |
| Double glazing | Yes |
| Building permit | Yes |
|---|---|
| Cadastral Plan | Not specified |
| Right of first refusal for the tenant | Not specified |
| Allotment permit | Yes |
| Preemption right | Not specified |
| Proceedings for breach of planning regulations | No |
| Most recent urban development zoning | |
| Flood zone type | Non flood zone |
|
P-score
|
C |
|
G-score
|
B |
| Latest land use designation | Living area (residential, urban or rural) |
Asked price excluding notary fees (excluding eventual registration fees)
| Price | 455000 € |
|---|---|
| Cadastral income | 1160 € |
| Tenement building | No |
|
|
|








Immo Liv'it (IPI 205921)
| Address |
Mechelsesteenweg 382
3020 - Herent |
|---|---|
| Website |
|
| External reference | 2000642 - 3573 |
Get in touch