


320000€
3 bedrooms 120 square meters

House
Welcome Letter for Homeowners in Kieldrecht
This modern townhouse in Kieldrecht offers an excellent home for families seeking comfort and functionality. With a total living area of 120 m² spread across three bedrooms and one bathroom, this home combines practical floor planning with contemporary amenities.
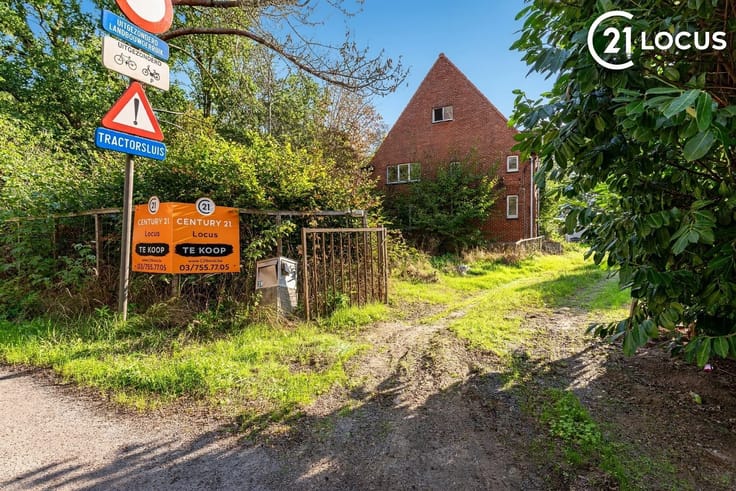
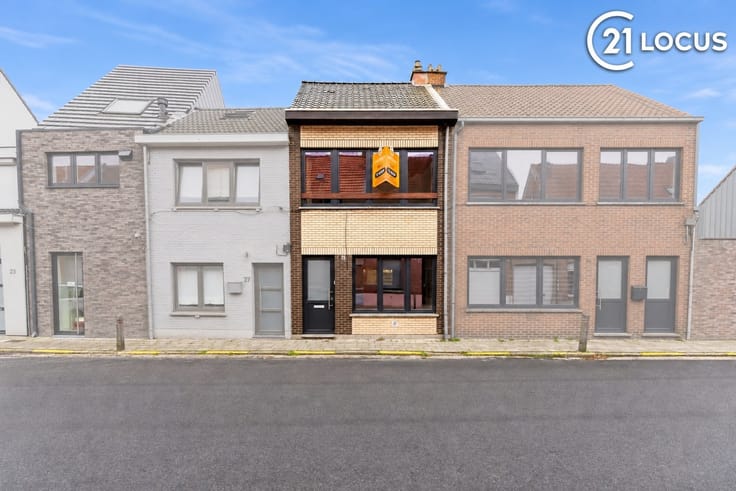
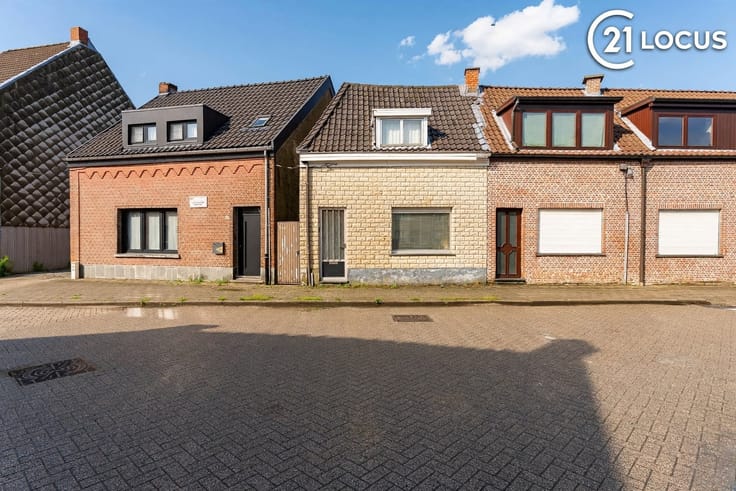
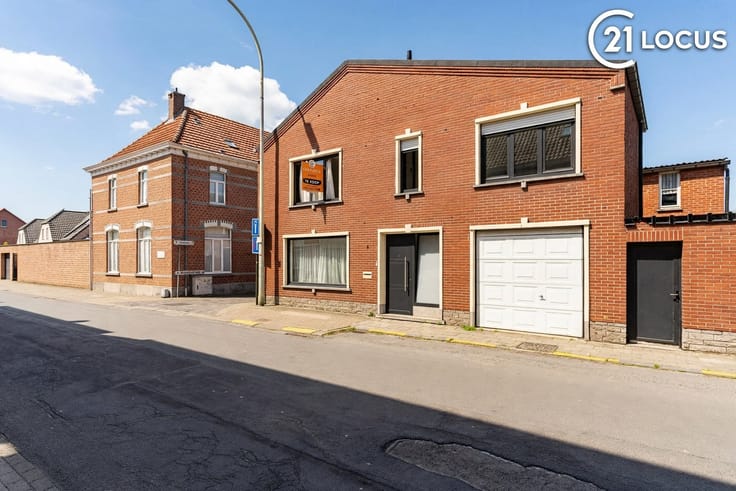
From the outside, the property features a distinctive brick facade and a well-maintained front elevation. Its location in Kieldrecht offers good accessibility and a peaceful living environment in an established neighborhood.
Inside, you’ll find an optimized floor plan. The kitchen features wooden cabinets with a black countertop and modern appliances, creating a clean and practical cooking area. The spacious, bright rooms offer ample flexibility for various uses. The ground floor features an open living area with access to the outdoor space.
The first floor houses several bedrooms, including a full flight of stairs that provides seamless access to the upper floor. The attic has been converted into an additional bedroom with sloped walls and natural light from a large skylight, making optimal use of this space.
The bathroom features a refined finish with marble tiles, a walk-in shower with a glass wall, and a double sink with wood trim, creating a luxurious feel.
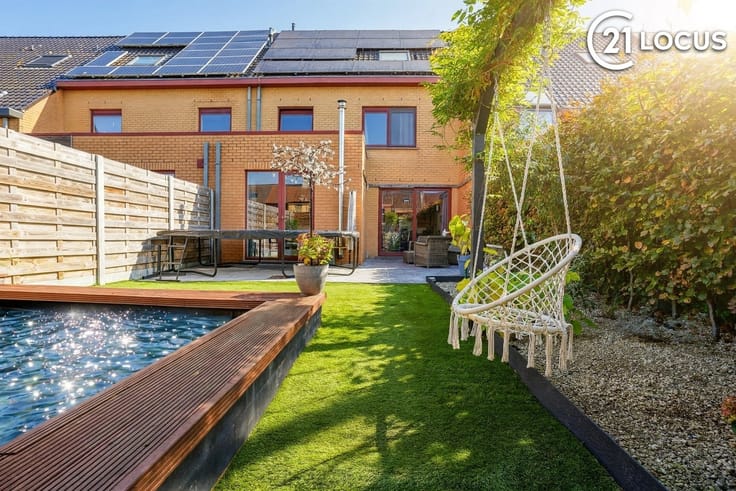
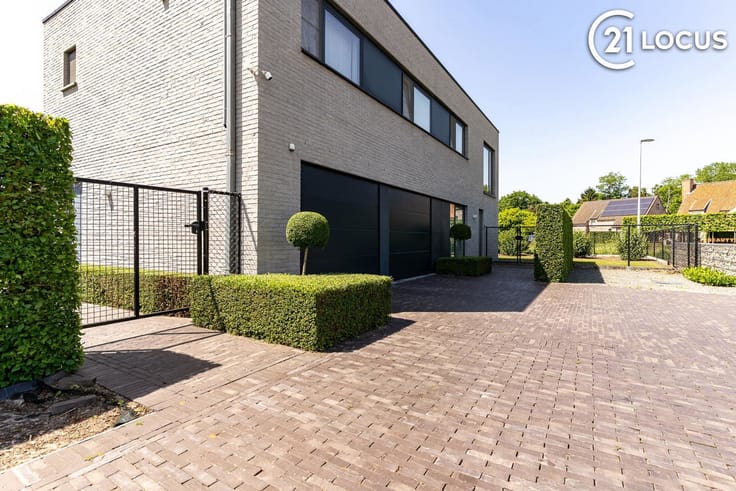
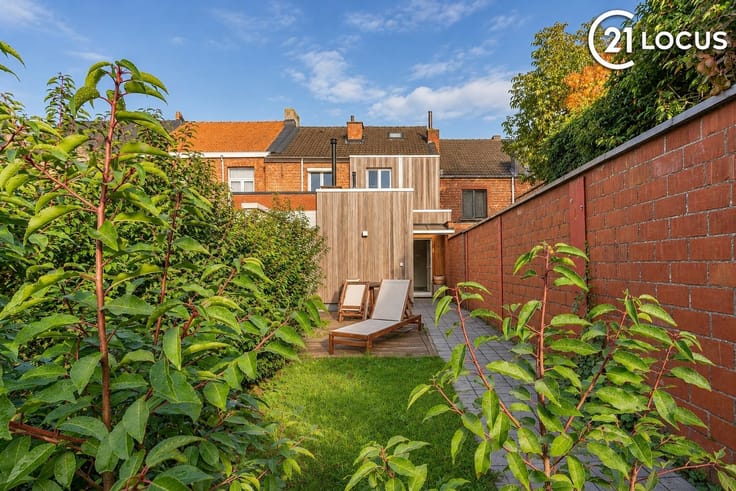
The outdoor area includes a secluded backyard with modern fencing and a wooden garden shed, ideal for relaxation and recreation. The front of the property offers parking.
This property represents a solid investment for those seeking a fully furnished, functional home in an established residential neighborhood.
| Construction year | 1937 |
|---|---|
| Number of floors | 2 |
| Building condition | Just renovated |
| Immovable heritage | No |
| Number of frontages | 2 |
| Asbestos certificate is available | Not specified |
| Usable floor area | 120 square meters |
|---|---|
| Living room surface | 35 square meters |
| Kitchen type | Installed |
| Kitchen surface | 20 square meters |
| Bedrooms | 3 |
| Bedroom 1 surface | 13 square meters |
| Bedroom 2 surface | 11 square meters |
| Bedroom 3 surface | 10 square meters |
| Dressing room | No |
| Bathrooms | 1 |
| Toilets | 2 |
| Professional space | No |
| Furnished | No |
| Armored door | No |
| Gas, water & electricity | No |
|---|---|
| Garden surface | 21 square meters |
| Garden orientation | North West |
| Terrace surface | 10 square meters |
| Primary energy consumption | 55 kilowatt hour per square meters |
|---|---|
| EPC/EPC label | A |
| Renovation works mandatory | No |
| Unique code EPB certificate | 4600.-G-OMV_2019096884/EP14805/A001/D01/SD001 |
| CO₂ emission | Not specified |
| Yearly theoretical total energy consumption | Not specified |
| Valid electricity inspection certificate | Yes |
| Conformity certification for fuel tanks | Not specified |
| Summons: No judicial remedy or administrative measure imposed | Not specified |
|
Flemish register of measures consulted
|
Yes |
| Valid flood certificate | Not specified |
| Heat pump | Yes |
| Double glazing | No |
| Building permit | Yes |
|---|---|
| Cadastral Plan | Not specified |
| Right of first refusal for the tenant | Not specified |
| Allotment permit | No |
| Preemption right | Yes |
| Proceedings for breach of planning regulations | No |
| Most recent urban development zoning | |
| Flood zone type | Non flood zone |
|
P-score
|
A |
|
G-score
|
A |
| Latest land use designation | Living area (residential, urban or rural) |
Asked price excluding notary fees (excluding eventual registration fees)
| Price | 320000 € |
|---|---|
| Tenement building | Yes |
|
|
|




| Address |
Oude zandstraat 30
9120 - Beveren |
|---|---|
| Website |
|
| External reference | 2645 - VK-342 |