


395000€
3 bedrooms 174 square meters

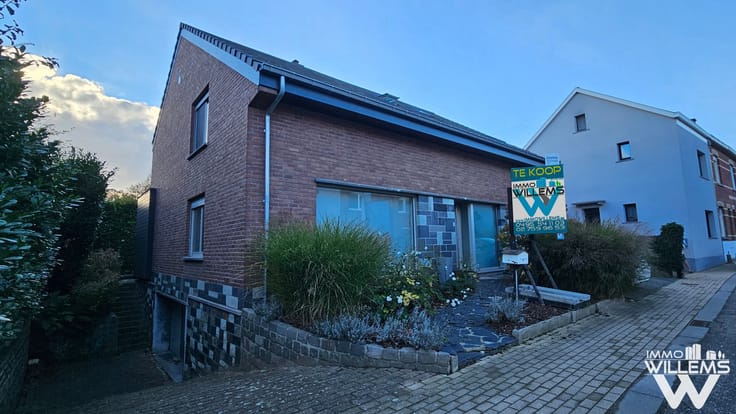
Spacious split-level home with 3 bedrooms and EPC B
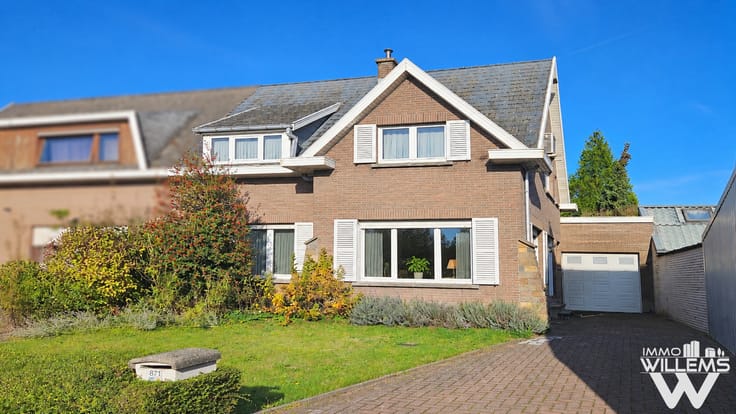
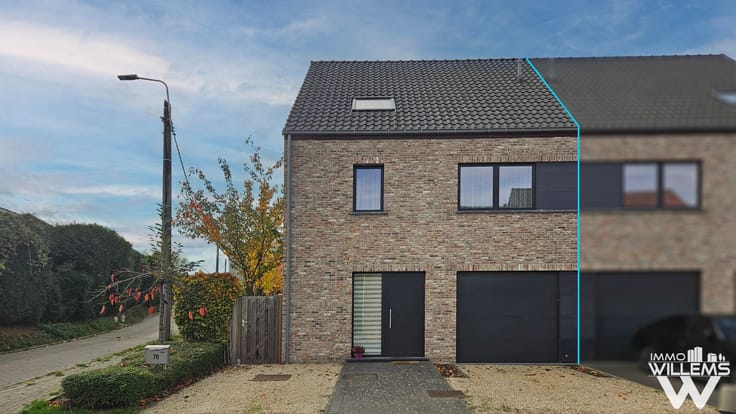
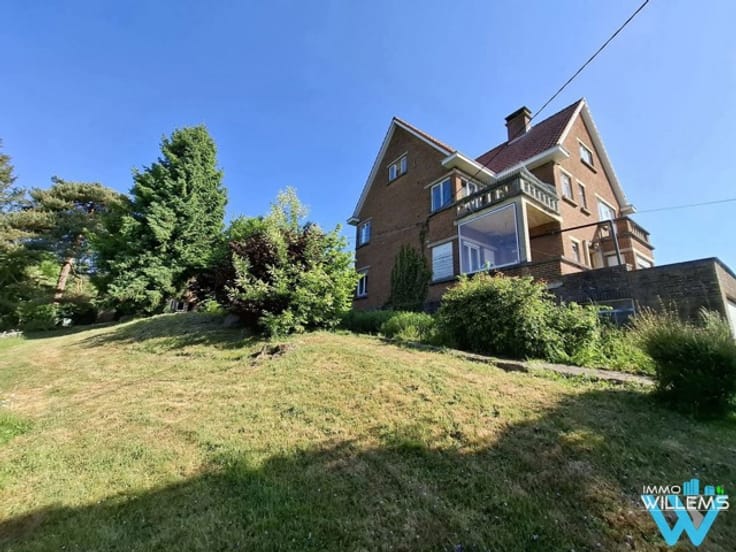
Looking for a pleasant family home offering space, comfort and excellent energy efficiency? Then this charming split-level home, located at Dorpsstraat 198B in Meerbeek, is definitely worth a visit!
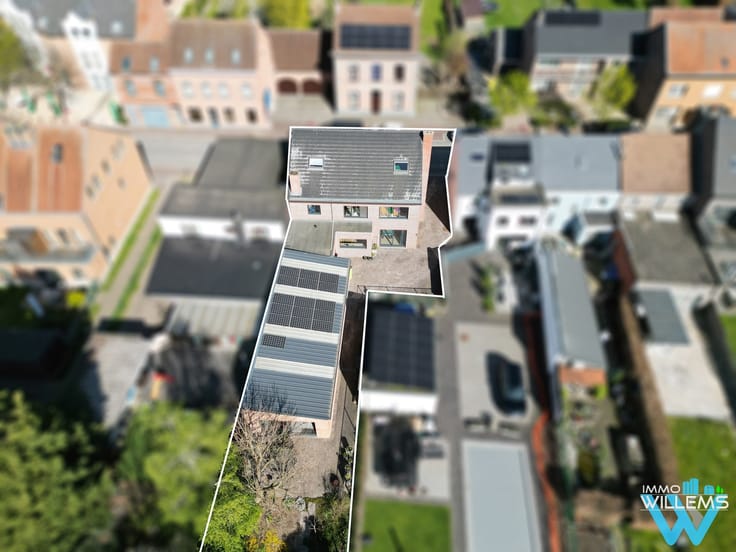
With a generous living area of 174 m², a plot of 202 m² and an EPC rating of B, this property combines spacious living with energy efficiency in a particularly attractive way.
Built in 1995, the property is laid out as follows:
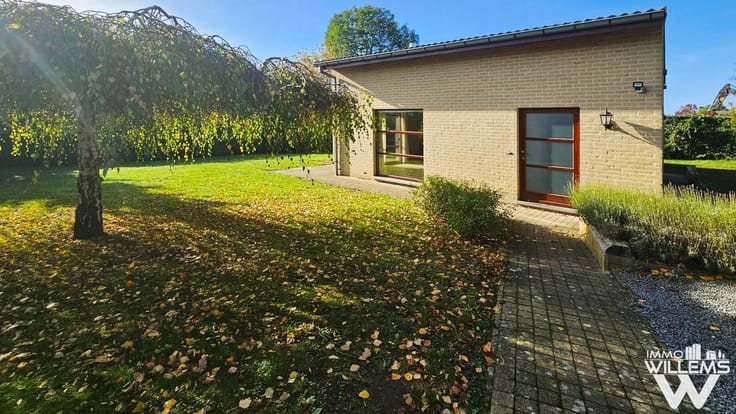
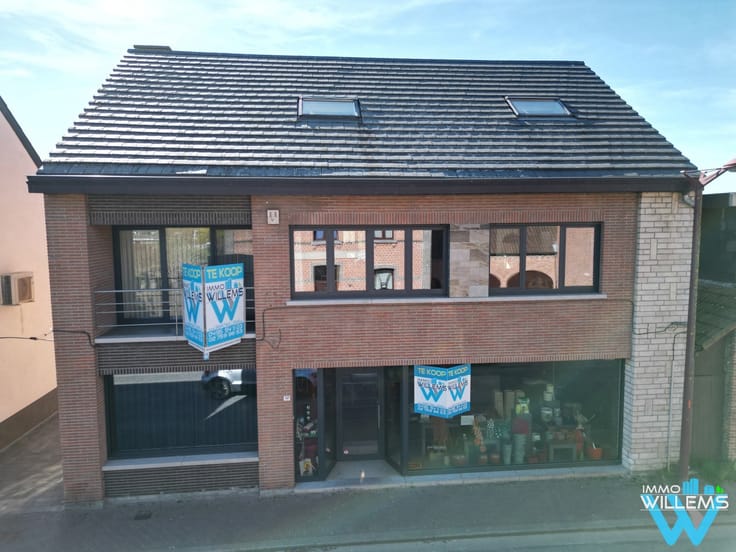
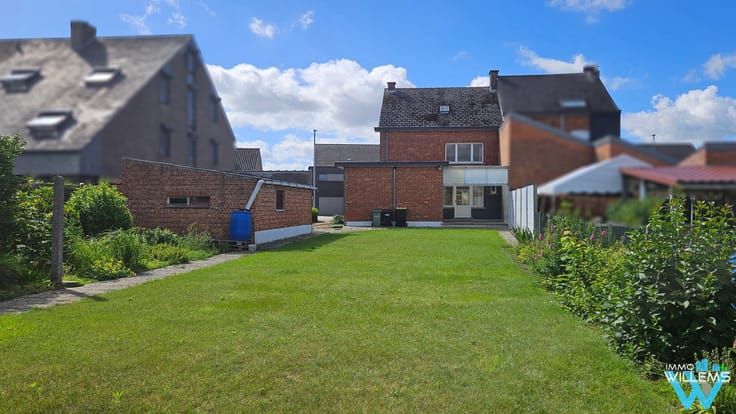
On the ground floor, you will find the entrance hall, a spacious garage, a practical storage room and a separate guest toilet. Outside, you can enjoy the terrace and garden.
The first floor forms the main living area of the home. It features a comfortable living and dining room with an open-plan kitchen. Thanks to the balconies at both the front and rear of the property, you also benefit from additional outdoor space and a pleasant connection with the surroundings.
The second floor comprises three good-sized bedrooms and a bathroom, which also includes a toilet.
Finally, the property offers an attic providing additional storage space.
The house is situated in Meerbeek, a pleasant village within the municipality of Kortenberg, where you will find everyday amenities such as shops, a primary school and public transport. Its location also offers convenient connections to neighbouring municipalities and the region's larger centres.
A home that brings together space, a practical layout and energy efficiency. In short, a little gem that is certainly worth discovering!
| Construction year | 1994 |
|---|---|
| Building condition | Good |
| Immovable heritage | Not specified |
| Number of frontages | 2 |
| Asbestos certificate is available | Not specified |
| Usable floor area | 174 square meters |
|---|---|
| Bedrooms | 3 |
| Bathrooms | 1 |
| Surface of the plot | 202 square meters |
|---|---|
| Connection to sewer network | Connected |
| Gas, water & electricity | Yes |
| Terrace | Yes |
| Intercom | No |
|---|---|
| TV cable | Yes |
| Visio phone | No |
| Primary energy consumption | 162 kilowatt hour per square meters |
|---|---|
| EPC/EPC label | B |
| Renovation works mandatory | No |
| Unique code EPB certificate | Not specified |
| CO₂ emission | Not specified |
| Yearly theoretical total energy consumption | Not specified |
| Valid electricity inspection certificate | Not specified |
| Summons: No judicial remedy or administrative measure imposed | Not specified |
|
Flemish register of measures consulted
|
No |
| Valid flood certificate | Not specified |
| Heating type | Gas |
| Double glazing | Yes |
| Building permit | Yes |
|---|---|
| Cadastral Plan | Not specified |
| Right of first refusal for the tenant | Not specified |
| Allotment permit | Not specified |
| Preemption right | Yes |
| Proceedings for breach of planning regulations | No |
| Most recent urban development zoning | Not specified |
|
P-score
|
A |
|
G-score
|
A |
| Latest land use designation | Living area (residential, urban or rural) |
Asked price excluding notary fees (excluding eventual registration fees)
| Price | 395000 € |
|---|---|
| Tenement building | No |
|
|
|




| Address |
Leuvensesteenweg 587
3071 - Erps-Kwerps |
|---|---|
| Website |
|
| External reference | 7933929 |
