
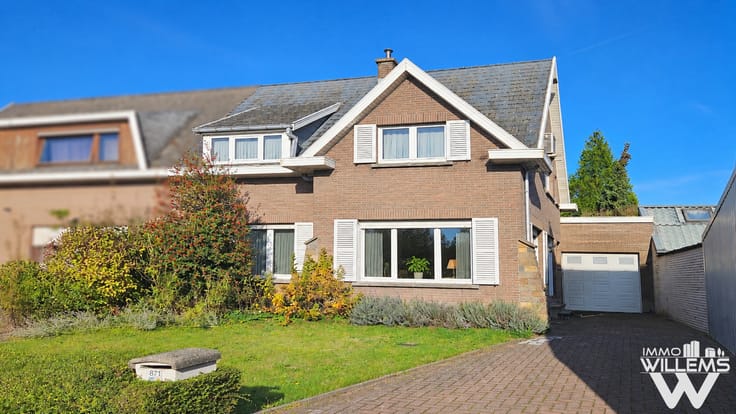


485000€
4 bedrooms 253 square meters

Spacious family home with plenty of possibilities
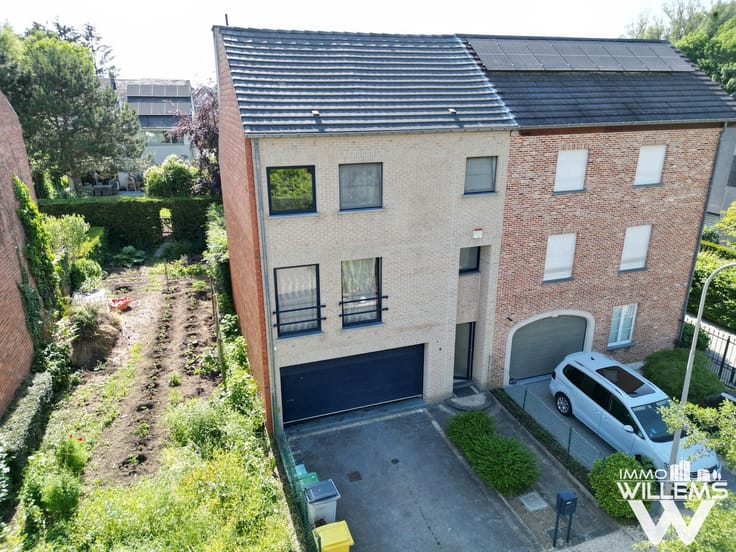
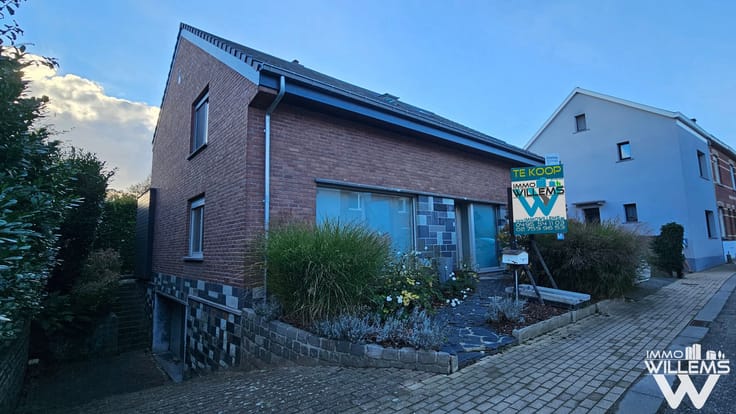
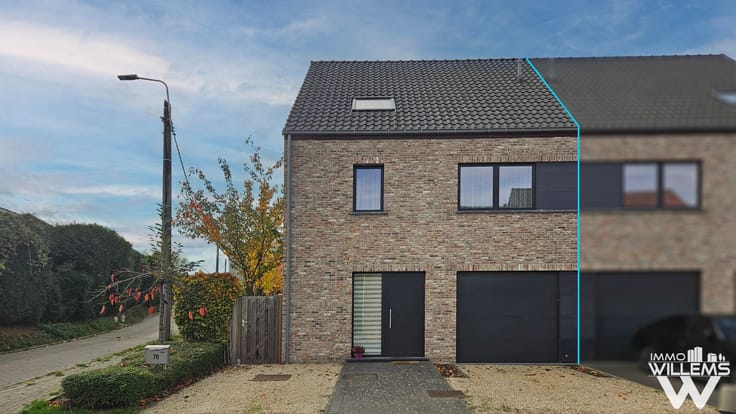
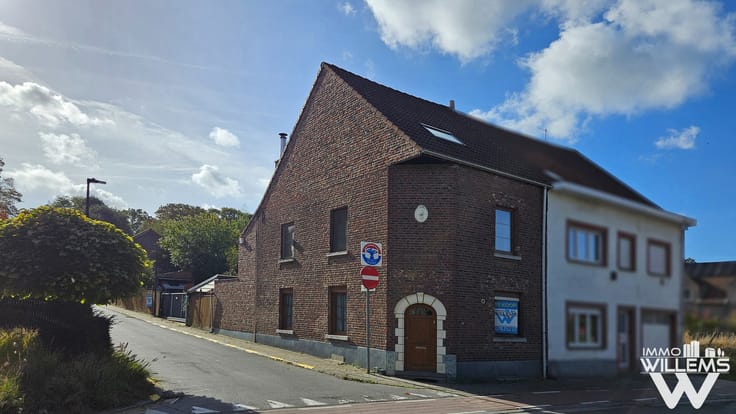
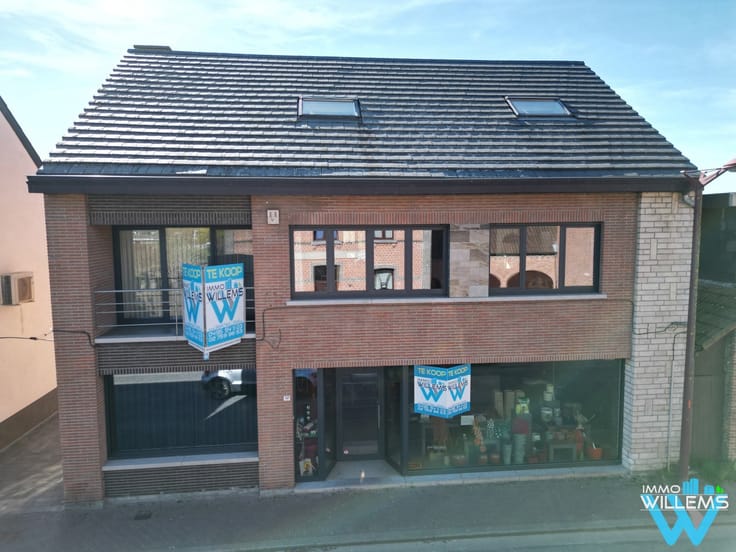
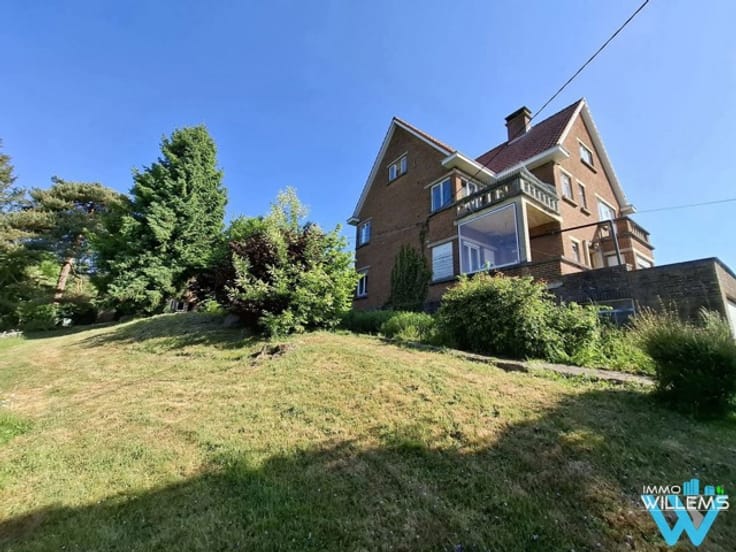
This spacious semi-detached house offers plenty of possibilities for those looking for generous living areas, large bedrooms and a flexible layout. Over the years, the property has been adapted to the needs of a large family and could easily be refreshed and personalised to suit its new owners.
The ground floor features a spacious living and dining room and an open-plan kitchen, with large windows providing plenty of natural light and a lovely connection to the garden. An additional living area offers the perfect space for a hobby room, playroom or second lounge.
The property has four bedrooms, two of which feature an additional, fully finished mezzanine level. One of the bedrooms is exceptionally spacious and could even be arranged as a studio-style space, home office or comfortable private retreat. With two bathrooms, including one with a large whirlpool bath and walk-in shower, as well as two toilets, the house provides ample comfort for a large family.
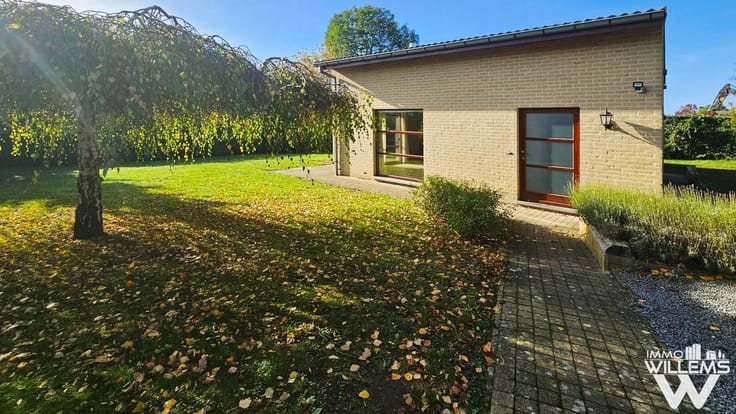
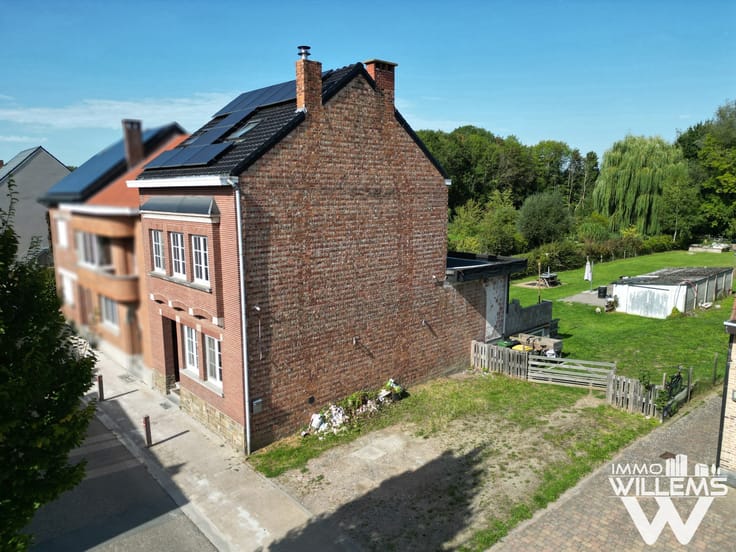
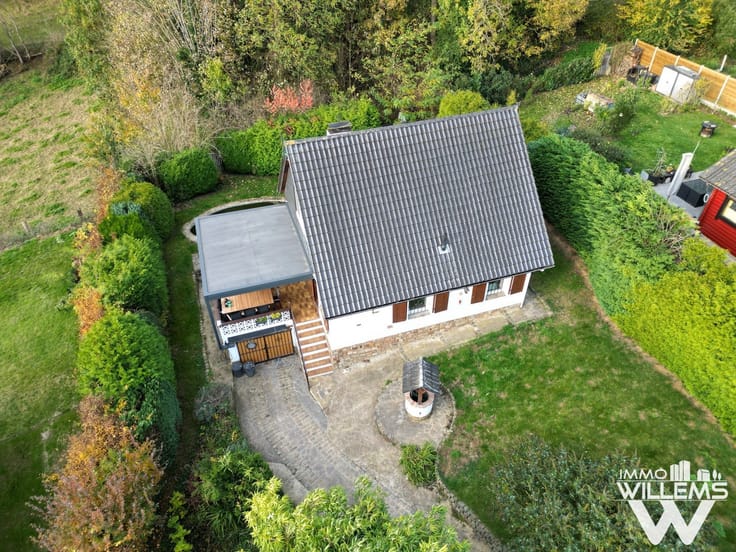
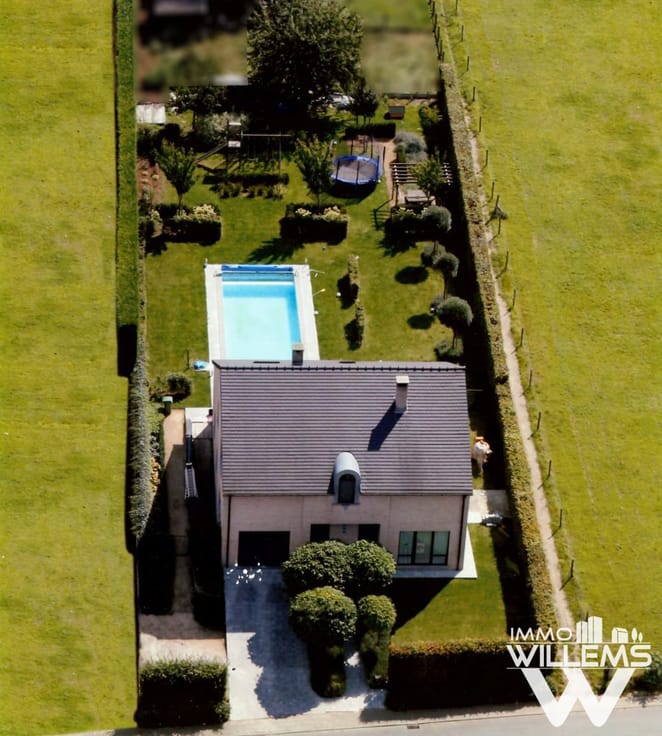
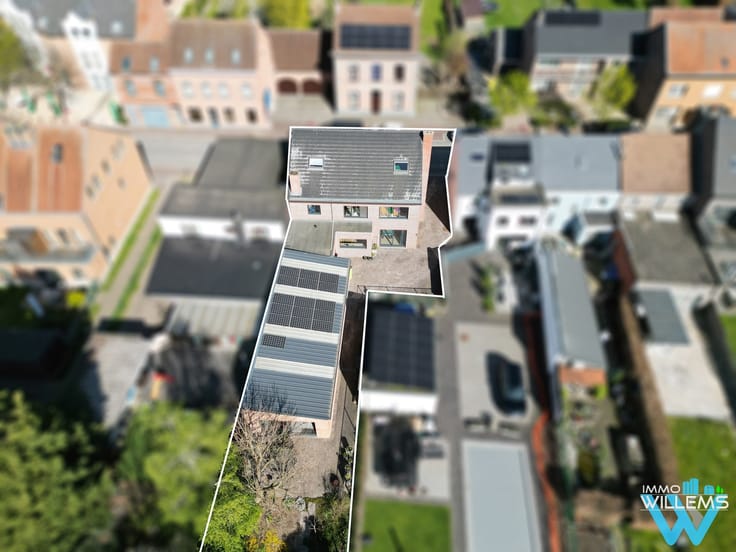
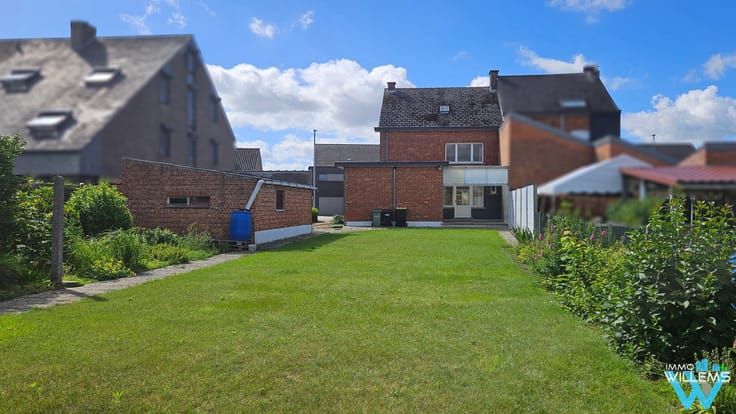
There is plenty of outdoor space too. The enclosed, south-east-facing garden features a particularly large terrace, part of which is covered. A lovely place for outdoor dining, relaxing or spending time with family and friends. A separate garage building is also located at the rear of the property.
The house has a basement, providing plenty of additional storage space, and is equipped with solar panels.
An ideal home for a large or blended family, or for anyone looking for enough space to combine family life, working from home and hobbies.
| Building condition | Good |
|---|---|
| Immovable heritage | Not specified |
| Number of frontages | 3 |
| Asbestos certificate is available | Not specified |
| Usable floor area | 253 square meters |
|---|---|
| Bedrooms | 4 |
| Bathrooms | 2 |
| Basement | Yes |
| Furnished | No |
| Surface of the plot | 730 square meters |
|---|---|
| Connection to sewer network | Connected |
| Gas, water & electricity | Yes |
| Terrace | Yes |
| Terrace orientation | South East |
| Intercom | No |
|---|---|
| TV cable | Yes |
| Visio phone | No |
| Primary energy consumption | Not specified |
|---|---|
| EPC/EPC label | B |
| Renovation works mandatory | No |
| Unique code EPB certificate | Not specified |
| CO₂ emission | Not specified |
| Yearly theoretical total energy consumption | Not specified |
| Valid electricity inspection certificate | Yes |
| Summons: No judicial remedy or administrative measure imposed | Not specified |
|
Flemish register of measures consulted
|
No |
| Valid flood certificate | Not specified |
| Heating type | Gas |
| Double glazing | Yes |
| Building permit | Yes |
|---|---|
| Cadastral Plan | Not specified |
| Right of first refusal for the tenant | Not specified |
| Allotment permit | No |
| Preemption right | Yes |
| Proceedings for breach of planning regulations | No |
| Most recent urban development zoning | Not specified |
| Flood zone type | Non flood zone |
|
P-score
|
C |
|
G-score
|
C |
| Latest land use designation | Living area (residential, urban or rural) |
Asked price excluding notary fees (excluding eventual registration fees)
| Price | 485000 € |
|---|---|
| Tenement building | No |
|
|
|




| Address |
Leuvensesteenweg 587
3071 - Erps-Kwerps |
|---|---|
| Website |
|
| External reference | 7923966 |
Get in touch
