


449000€
4 bedrooms 247 square meters

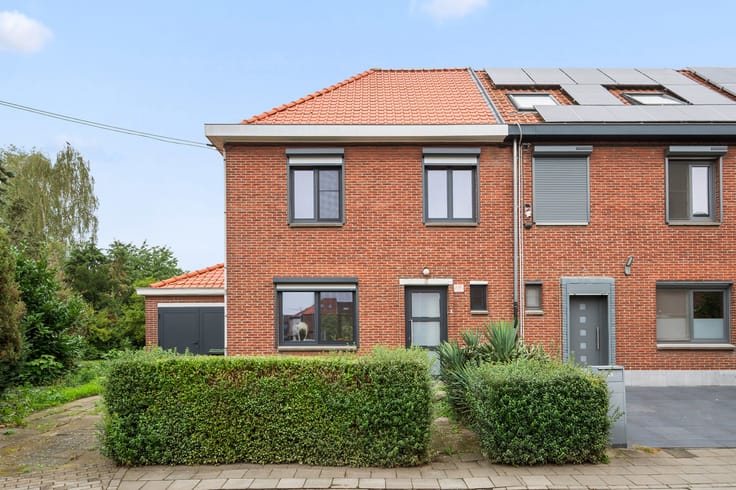
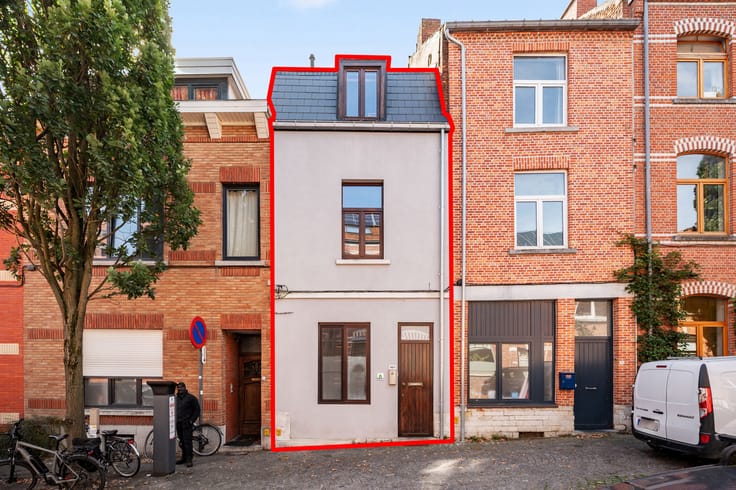
Spacious semi-detached split-level house with garage
Spacious Semi-Detached Split-Level House with Enormous Potential and a Sunny Garden in Kortenberg
Looking for a property that you can renovate and decorate entirely to your own taste? With a living area of 247 m² and a practical layout, this spacious semi-detached split-level house offers the perfect foundation for a comfortable family home. However, it would benefit from some refurbishment and further modernisation.
With an EPC rating of D, there is no mandatory renovation obligation, allowing you to renovate the property gradually and entirely according to your own preferences, if desired.
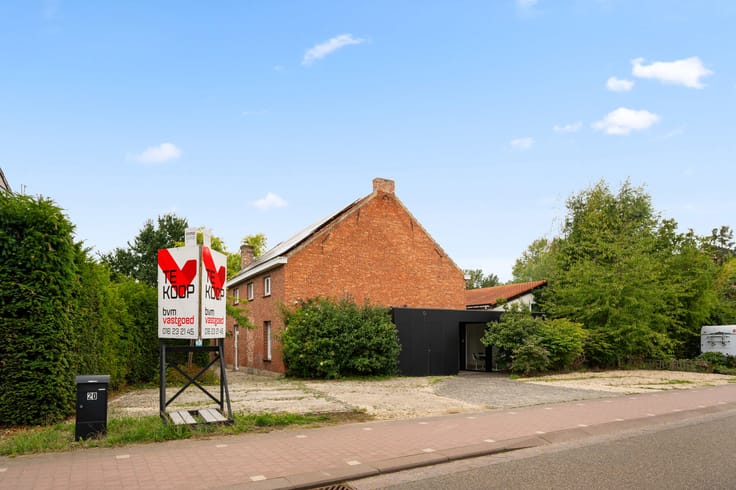
On the ground floor, the property features a spacious entrance hall, a separate room that can be used as an office or workspace, with access to the garden, and a large integrated garage. The paved driveway also provides parking space for an additional vehicle.
The first floor forms the heart of the home and comprises a renovated kitchen, a separate toilet and an exceptionally spacious and bright living area.
The second floor offers four bedrooms and a bathroom. This provides ample space for a family, a home office and a hobby room.
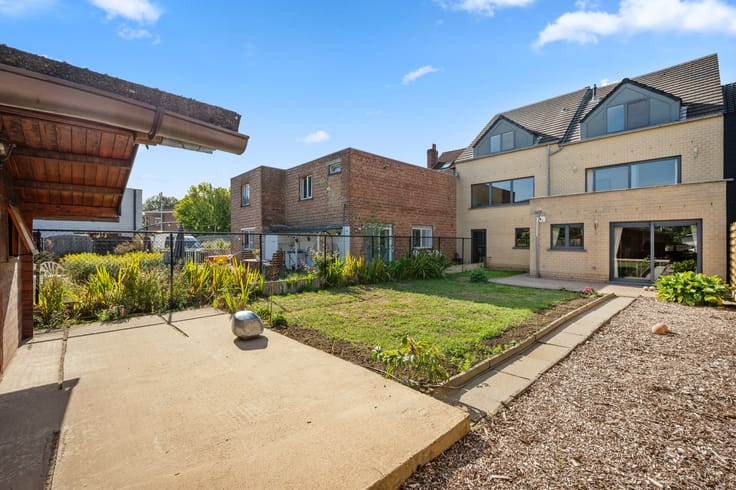
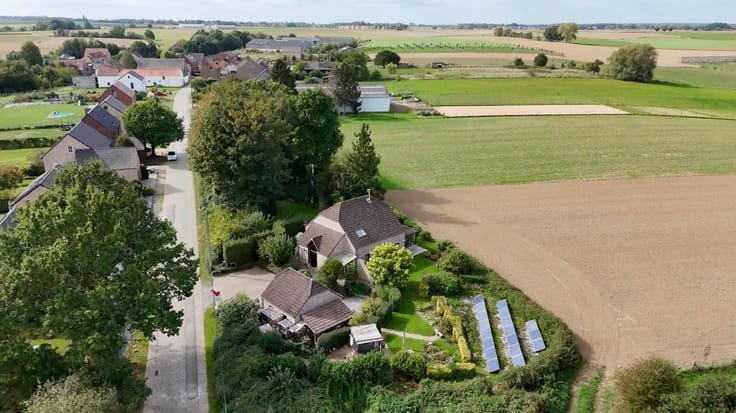
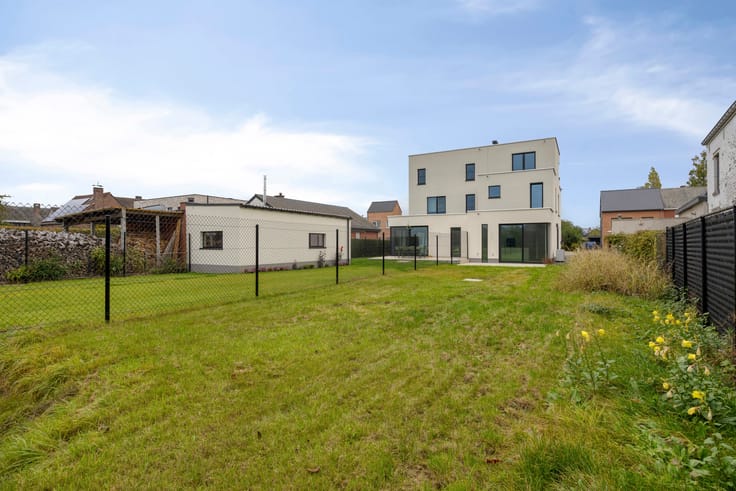
One of the property's greatest assets is its large, south-facing, low-maintenance garden. The landscaped terrace is the perfect place to relax and enjoy the sunshine and outdoor space in peace and privacy.
The property is located in Kortenberg, in a central position between Leuven and Brussels. Public transport is close by, and Erps-Kwerps railway station is easily accessible by bicycle. At the same time, you can enjoy the green and peaceful character of the surrounding countryside.
Key features at a glance:
-Spacious semi-detached split-level house with 247 m² of living space
-4 bedrooms
-Renovated kitchen
-Exceptionally spacious living area
-Large integrated garage
-Landscaped driveway with additional parking space
-Large, south-facing, low-maintenance garden
-Rural yet central location between Leuven and Brussels
-Public transport nearby
-EPC rating D – no mandatory renovation obligation
A spacious and versatile family home with a sunny garden, excellent accessibility and all the potential to become a wonderful place to call home.
Interested? Don't hesitate to contact BVM Vastgoed on +32 16 23 21 45 or by email at [email protected].
| Construction year | 1966 |
|---|---|
| Immovable heritage | Not specified |
| Number of frontages | 3 |
| Covered parking spaces | 1 |
| Outdoor parking spaces | 1 |
| Asbestos certificate is available | Yes |
| Usable floor area | 247 square meters |
|---|---|
| Bedrooms | 4 |
| Bathrooms | 1 |
| Toilets | 2 |
| Surface of the plot | 725 square meters |
|---|---|
| Gas, water & electricity | No |
| Terrace | Yes |
| Primary energy consumption | 309 kilowatt hour per square meters |
|---|---|
| EPC/EPC label | D |
| Renovation works mandatory | No |
| Unique code EPB certificate | 20260803-0003925471-RES-2 |
| CO₂ emission | Not specified |
| Yearly theoretical total energy consumption | Not specified |
| Valid electricity inspection certificate | No |
| Summons: No judicial remedy or administrative measure imposed | Not specified |
|
Flemish register of measures consulted
|
No |
| Valid flood certificate | Not specified |
| Heating type | Gas |
| Double glazing | Yes |
| Building permit | Not specified |
|---|---|
| Cadastral Plan | Not specified |
| Right of first refusal for the tenant | Not specified |
| Allotment permit | Not specified |
| Preemption right | No |
| Most recent urban development zoning | Not specified |
| Flood zone type | Non flood zone |
|
P-score
|
D
|
|
G-score
|
B |
| Latest land use designation | Living area (residential, urban or rural) |
Asked price excluding notary fees (excluding eventual registration fees)
| Price | 449000 € |
|---|---|
| Cadastral income | 1534 € |
| Tenement building | No |
|
|
|




| Address |
Vanderkelenstraat, 22
3000 - Leuven |
|---|---|
| Website |
|
| External reference | 7938056 |
Get in touch