
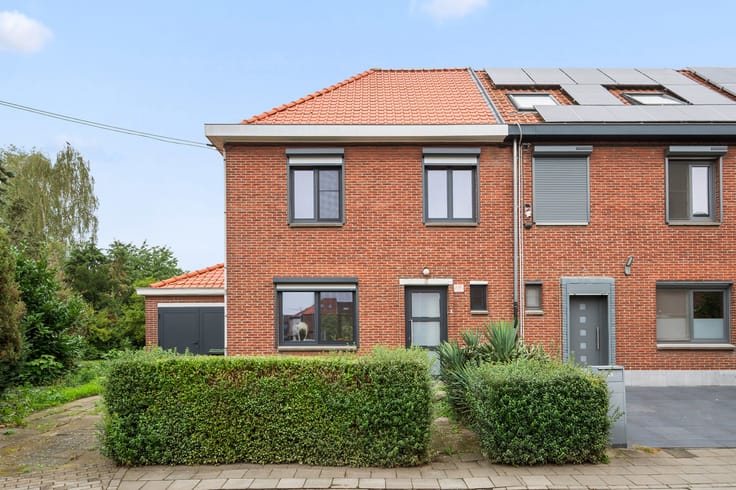


375000€
3 bedrooms 131 square meters

tuin Charming single-storey home with a beautiful garden
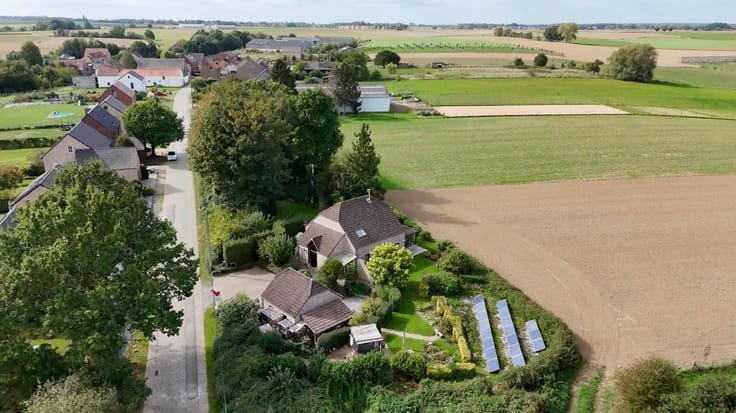
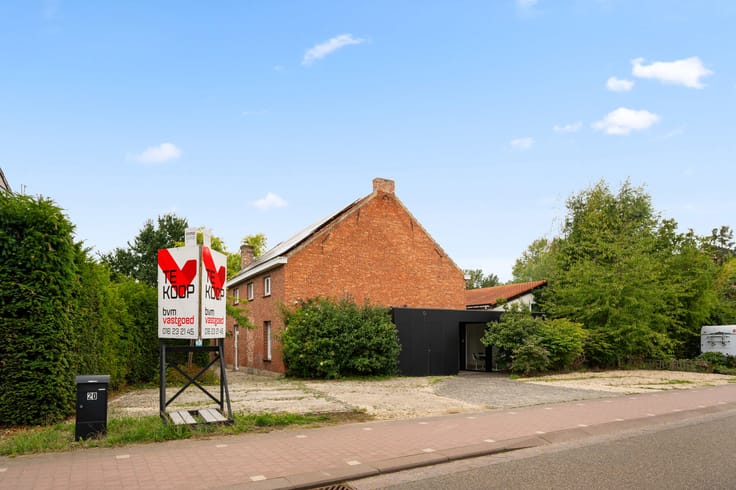
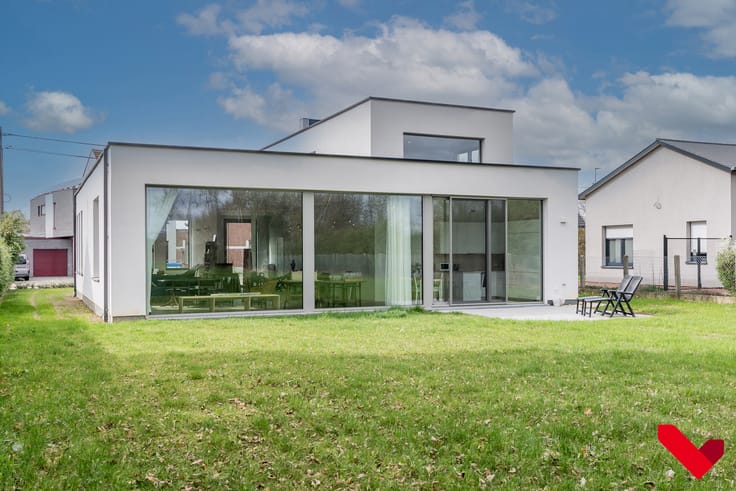
Discover this charming single-storey home in the peaceful village of Hoeleden (Kortenaken), set on a beautiful plot of no less than 2,266 m². With its characterful façade, blue shutters and spacious garden, this property offers plenty of potential for those looking for peace, space and privacy.
Upon entering, the hallway welcomes you into the spacious living area, where the cosy wood-burning stove creates a warm and inviting atmosphere. Adjacent to the living room is the fully fitted open-plan kitchen, which blends seamlessly with the living space. The veranda provides a pleasant additional area to relax and enjoy views of the garden.
The property further comprises a bathroom with a bathtub, shower and double washbasin, a spacious bedroom and a second, particularly large room that is currently used as an office. This room could easily be divided again, making it possible to create three bedrooms.
One of the property's major assets is the exceptionally spacious basement, offering no less than 123 m² of additional space, ideal for storage, hobbies or a home workshop. There is also an integrated garage and ample parking space on the property.
The spacious garden is undoubtedly another major highlight of this home. With a plot of approximately 22 ares, there is plenty of room to enjoy outdoor living, create a vegetable garden or keep animals.
Are you looking for a peaceful home with plenty of outdoor space and numerous possibilities? Then this charming property in Hoeleden is definitely worth a visit!
Would you like to arrange a viewing? Contact us on 016 23 21 45.
| Construction year | 1990 |
|---|---|
| Building condition | Good |
| Immovable heritage | Not specified |
| Number of frontages | 4 |
| Covered parking spaces | 1 |
| Virtual visit |
|
| Asbestos certificate is available | Yes |
| Usable floor area | 131 square meters |
|---|---|
| Bedrooms | 3 |
| Bathrooms | 1 |
| Basement | Yes |
| Attic | Yes |
| Furnished | No |
| Surface of the plot | 2266 square meters |
|---|---|
| Gas, water & electricity | No |
| Primary energy consumption | 380 kilowatt hour per square meters |
|---|---|
| EPC/EPC label | D |
| Renovation works mandatory | No |
| Unique code EPB certificate | 20220316-0002564367-RES-1 |
| CO₂ emission | Not specified |
| Yearly theoretical total energy consumption | Not specified |
| Valid electricity inspection certificate | Yes |
| Summons: No judicial remedy or administrative measure imposed | Not specified |
|
Flemish register of measures consulted
|
No |
| Valid flood certificate | Not specified |
| Heating type | Gas |
| Double glazing | Yes |
| Building permit | Yes |
|---|---|
| Cadastral Plan | Not specified |
| Right of first refusal for the tenant | Not specified |
| Allotment permit | No |
| Preemption right | No |
| Proceedings for breach of planning regulations | No |
| Most recent urban development zoning | Not specified |
| Flood zone type | Non flood zone |
|
P-score
|
A |
|
G-score
|
A |
| Latest land use designation | Extended residential area |
Asked price excluding notary fees (excluding eventual registration fees)
| Price | 375000 € |
|---|---|
| Cadastral income | 733 € |
| Tenement building | No |
|
|
|




| Address |
Vanderkelenstraat, 22
3000 - Leuven |
|---|---|
| Website |
|
| External reference | 7891471 |
Get in touch