


439000€
3 bedrooms 184 square meters

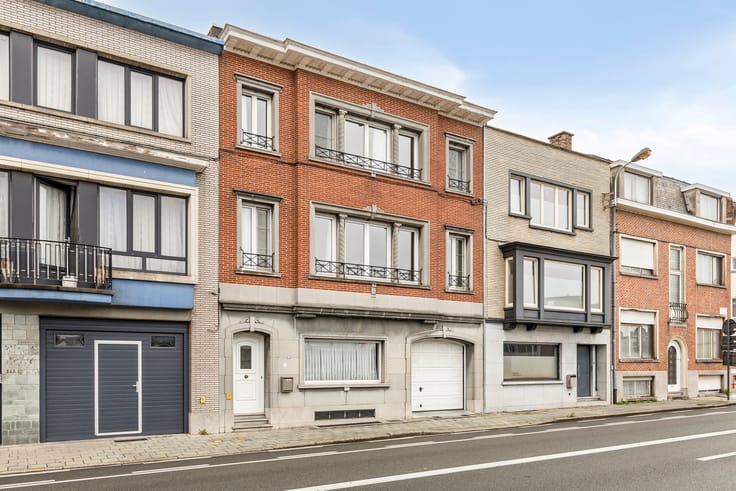
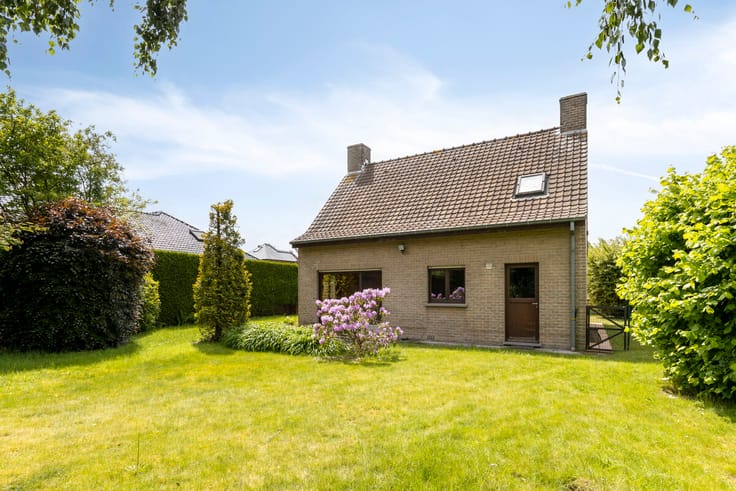
Beautifully renovated 3 bedroom home with sunny garden!
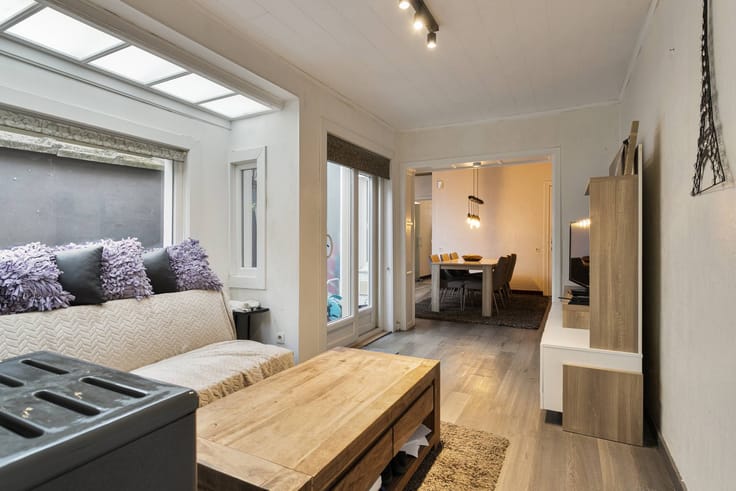
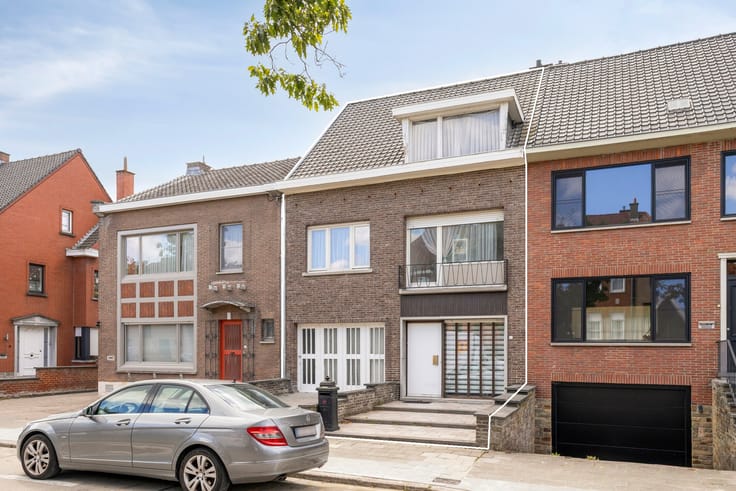
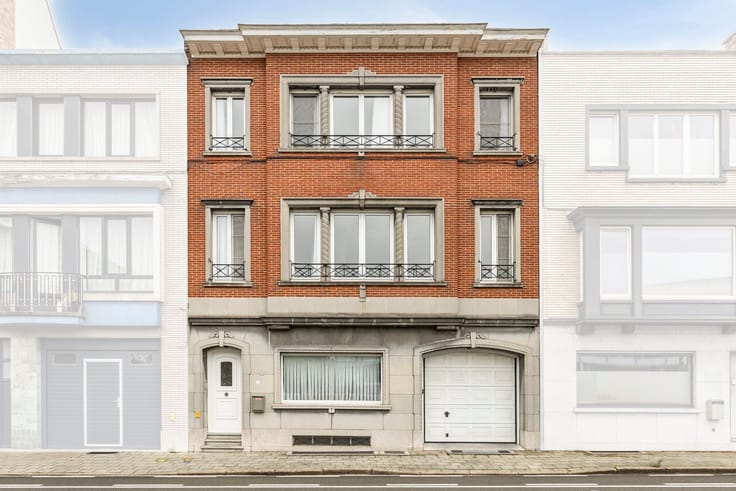
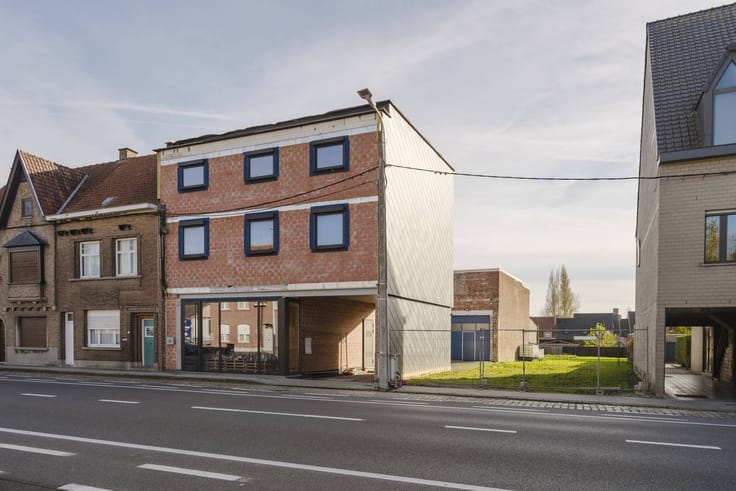
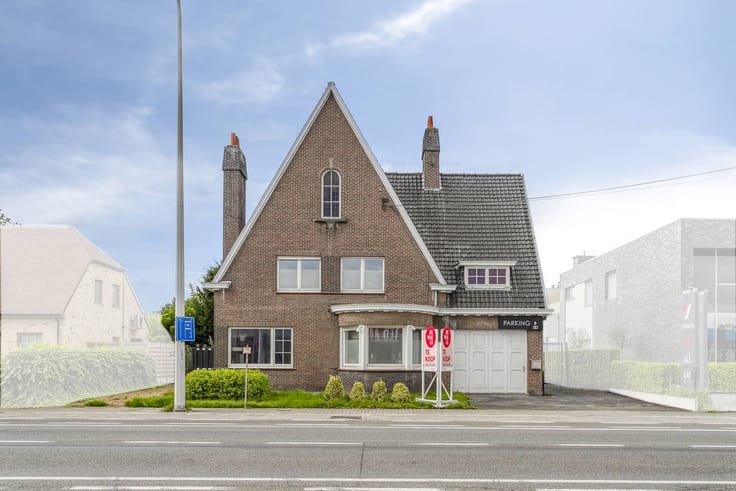
Welcome to this ready-to-move-in and high-quality finished first floor home, which underwent a complete and stylish renovation in 2019.
Thanks to the modern choices, the natural light and the remarkable eye for detail, this house forms an overall picture.
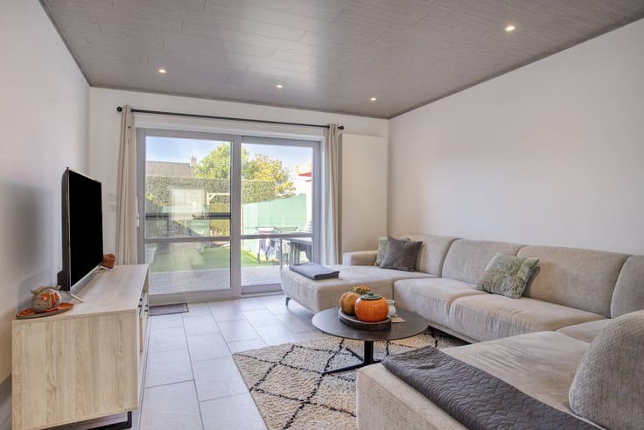
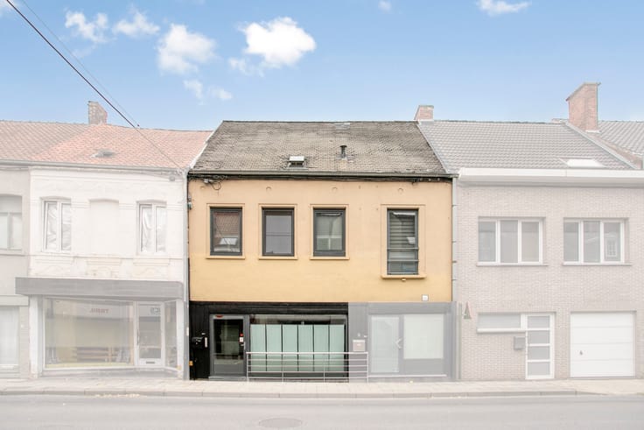
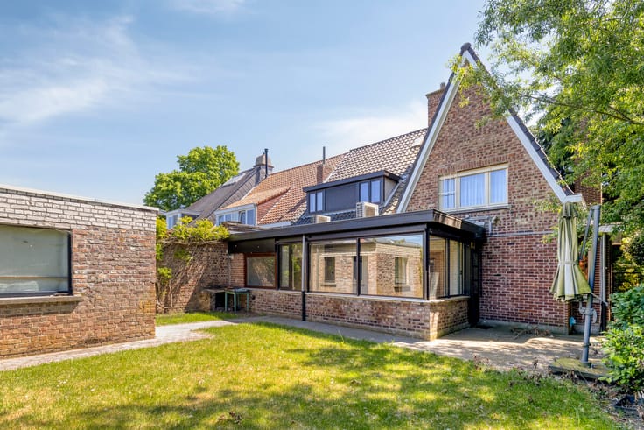
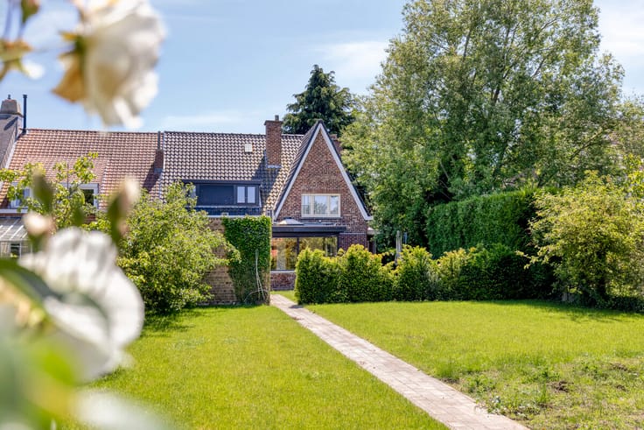
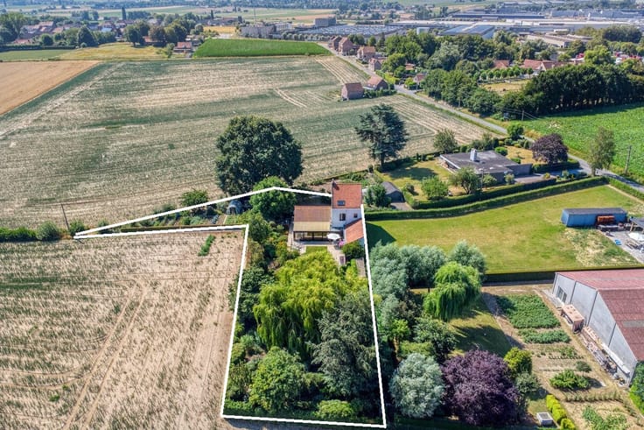
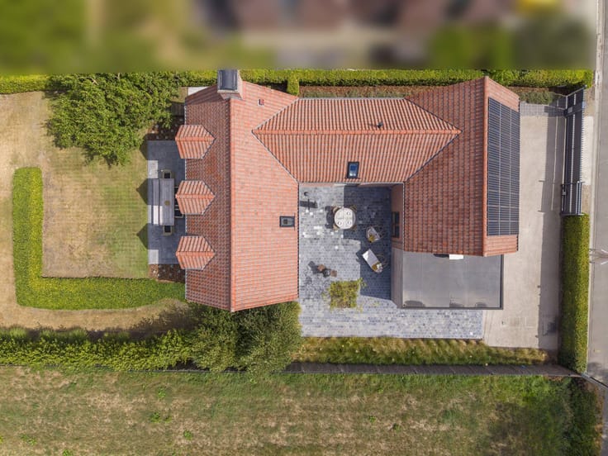
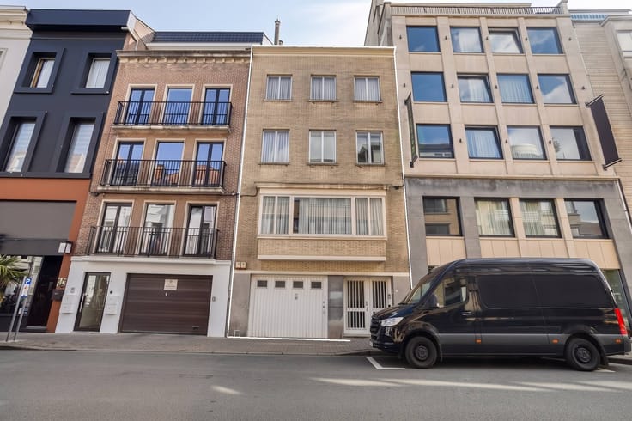
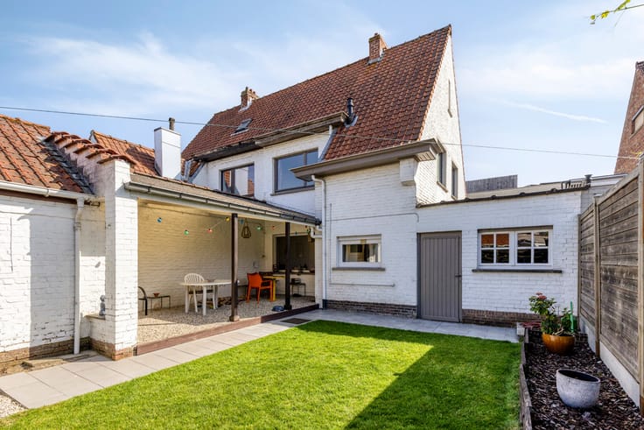
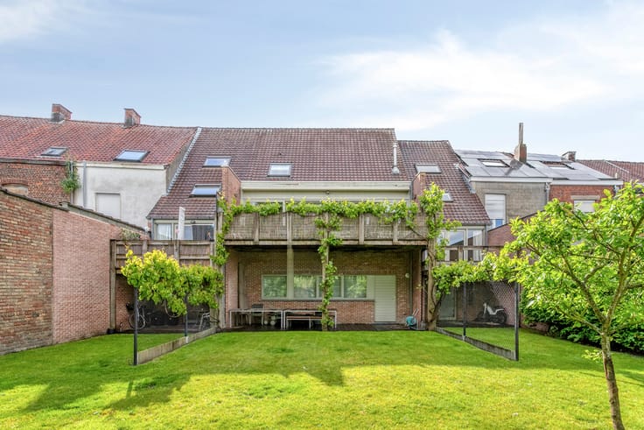
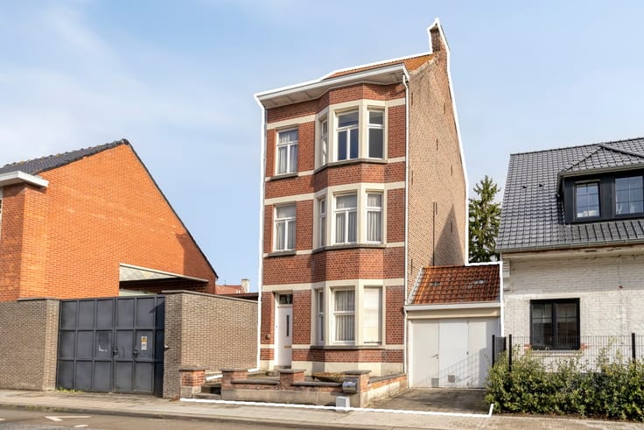
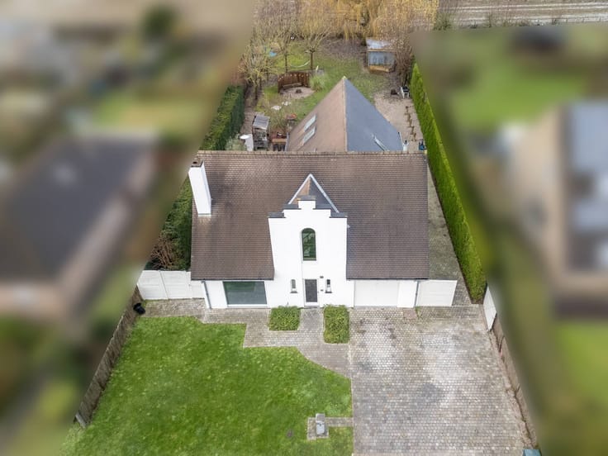
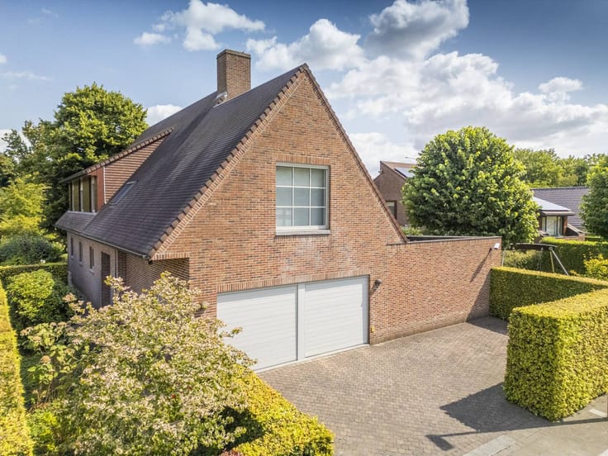
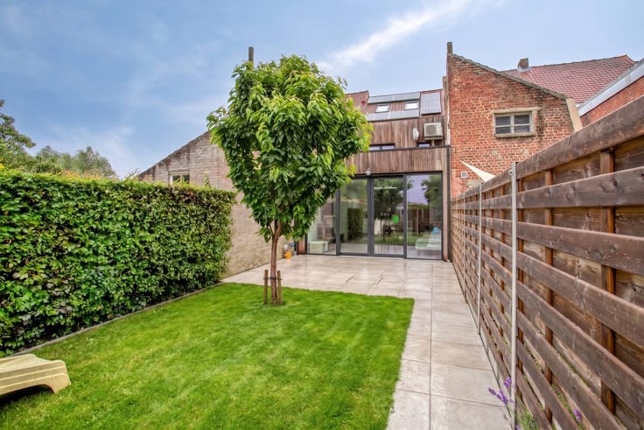
On the ground floor, the house has an inviting entrance hall and a spacious indoor garage with a sectional door. In addition, there are also two storage rooms, one of which offers direct access to the sunny garden. The garden is fully south-facing and offers maximum privacy.
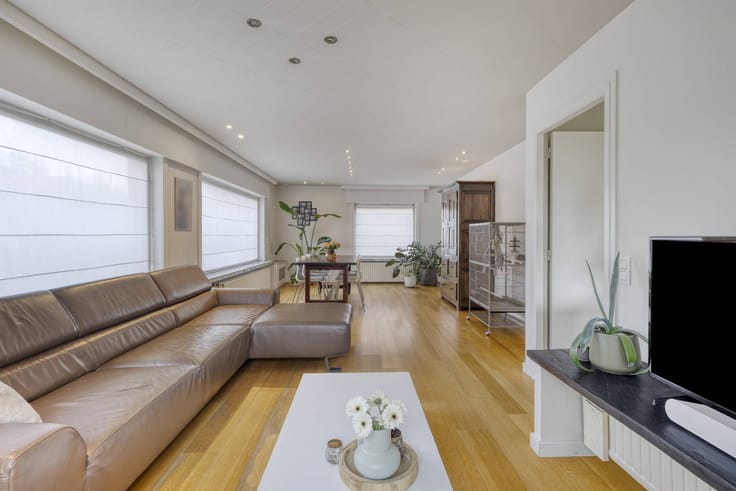
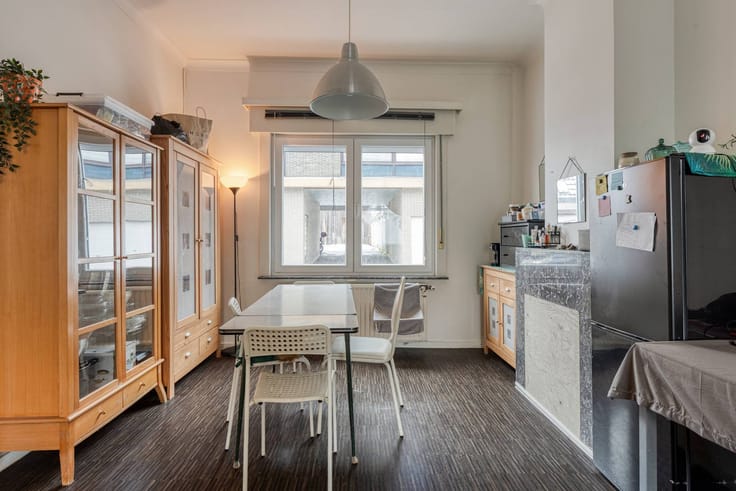
The living space is located on the first floor, where a warm parquet floor and large windows provide a cozy and bright atmosphere. Directly adjacent, you will find the custom kitchen, finished with modern built-in appliances and plenty of storage space. There is also a guest toilet in the hall.
The second floor has three full bedrooms, each of which is equipped with practical custom-made wardrobes. In addition, there is a modern bathroom on this floor, equipped with a double sink, walk-in shower and a toilet.
Advantages:
- EPC label C & compliant electricity inspection
- Top location on Saint Elisabeth
- Plenty of parking in the garage and driveway
- South-facing garden with maximum privacy
- Fully finished and ready to move in!
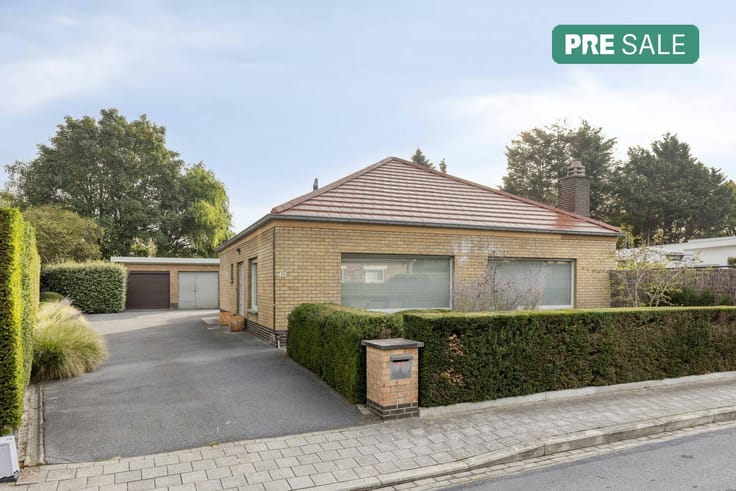
The property is offered through the Pre-sale formula. On 07/11/2026 between 09:00 and 15:00, you can come visit the house by appointment and make an offer. The listed price is a starting price. For further information, please contact the property agent.
Register of measures: no
| Construction year | 1967 |
|---|---|
| Number of floors | 3 |
| Building condition | Good |
| Immovable heritage | No |
| Number of frontages | 2 |
| Covered parking spaces | 1 |
| Outdoor parking spaces | 1 |
| Surroundings type | Urban |
| Asbestos certificate is available | Not specified |
| Usable floor area | 184 square meters |
|---|---|
| Living room | Yes |
| Kitchen type | Installed |
| Bedrooms | 3 |
| Dressing room | No |
| Bathrooms | 1 |
| Office | No |
| Attic | Yes |
| Furnished | No |
| Surface of the plot | 225 square meters |
|---|---|
| Connection to sewer network | Connected |
| Garden surface | 105 square meters |
| Garden orientation | South West |
| Terrace | Yes |
| Terrace orientation | South West |
| Elevator | No |
|---|---|
| Accessible for disabled people | No |
| Intercom | Yes |
| Secure access / alarm | Yes |
| TV cable | Yes |
| Visio phone | No |
| Swimming pool | No |
| Internet | Yes |
| Primary energy consumption | 208 kilowatt hour per square meters |
|---|---|
| EPC/EPC label | C |
| Renovation works mandatory | No |
| Unique code EPB certificate | 2057546 |
| CO₂ emission | Not specified |
| Yearly theoretical total energy consumption | Not specified |
| Valid electricity inspection certificate | Yes |
| Summons: No judicial remedy or administrative measure imposed | No |
|
Flemish register of measures consulted
|
Not specified |
| Separate meter for electricity | Yes |
| Separate meter for gas | Yes |
| Separate meter for water | Yes |
| Valid flood certificate | Yes |
| Heating type | Gas |
| Photovoltaic solar panels | No |
| Thermic solar panels | No |
| Common water heater | No |
| Double glazing | Yes |
| Building permit | No |
|---|---|
| Type of building | House |
| Cadastral Plan | Yes |
| Right of first refusal for the tenant | Not specified |
| Allotment permit | No |
| Preemption right | No |
| Proceedings for breach of planning regulations | No |
| Most recent urban development zoning | Not specified |
| Flood zone type | Non flood zone |
|
P-score
|
A |
|
G-score
|
A |
| Latest land use designation | Living area (residential, urban or rural) |
Asked price excluding notary fees (excluding eventual registration fees)
| Price | 439000 € |
|---|---|
| Cadastral income | 1108 € |
| Tenement building | No |
|
|
|






| Address |
22 Doorniksestraat
8500 - Kortrijk |
|---|---|
| Website |
|
| External reference | D8500-26321 |
Get in touch