

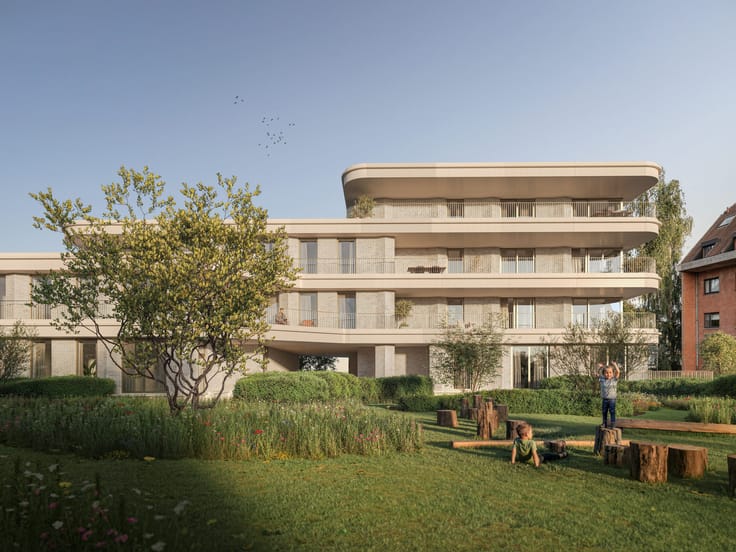
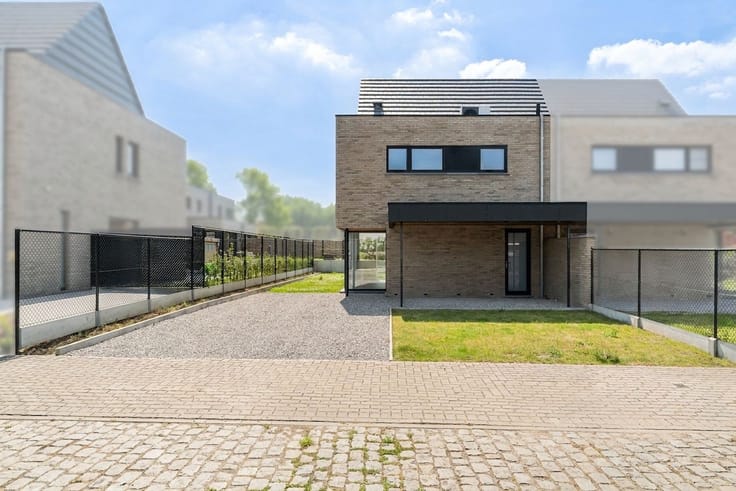
House for sale
(excl. taxes) 465000€
3 bedrooms 136 square meters
Immoweb code : 21955865

Immoweb code : 21955865
Overview
3 bedrooms
1 bathroom
136
square meters
livable space
Description
Unfortunately we did not receive an English translation for this text.
Nl :
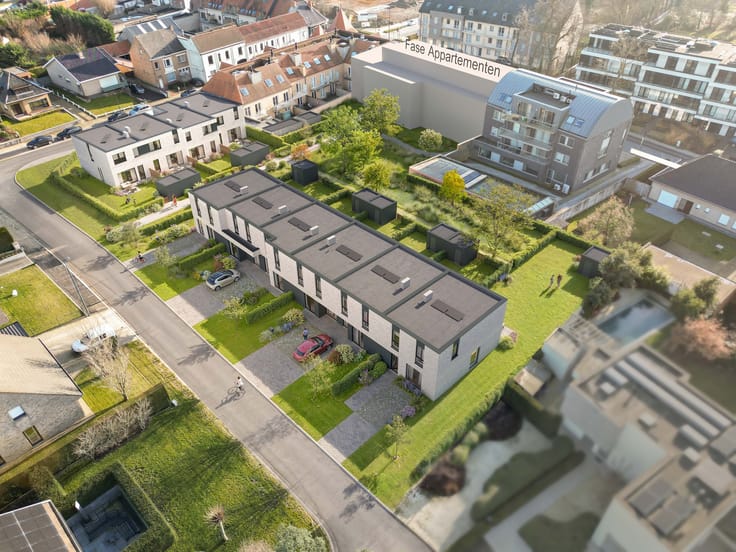
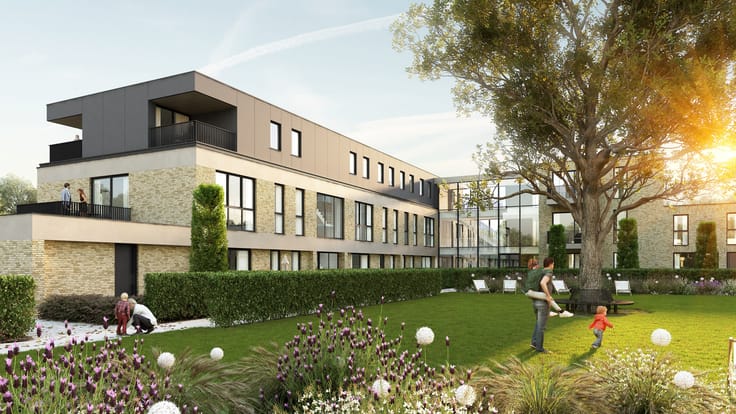
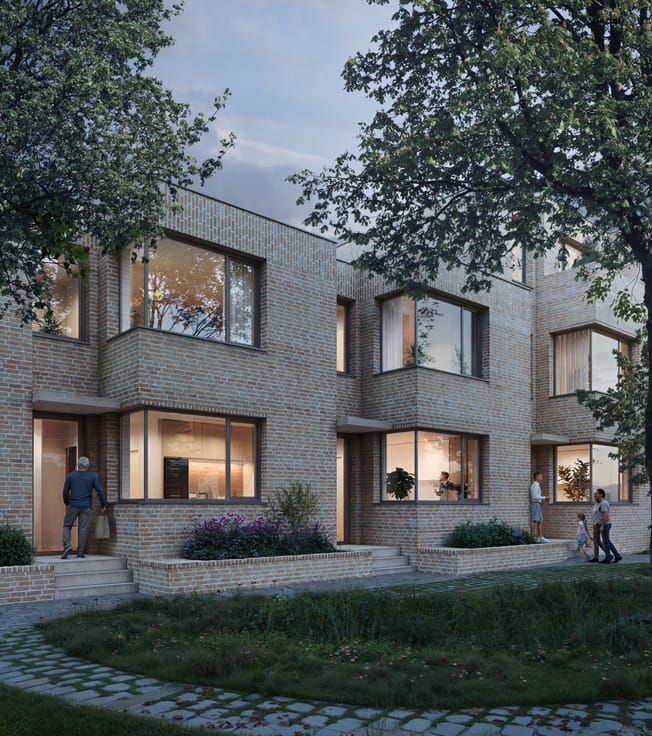
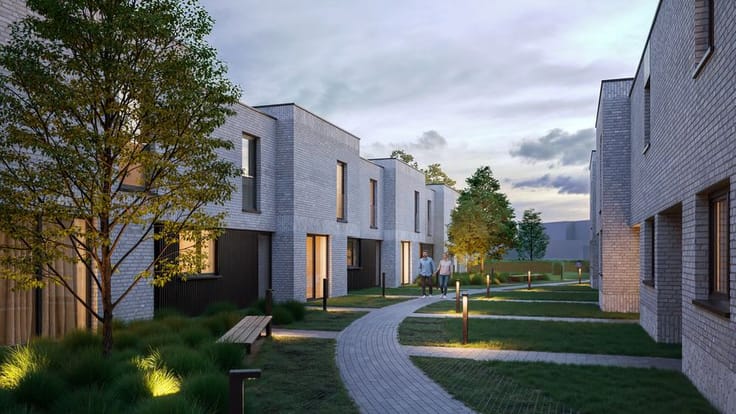
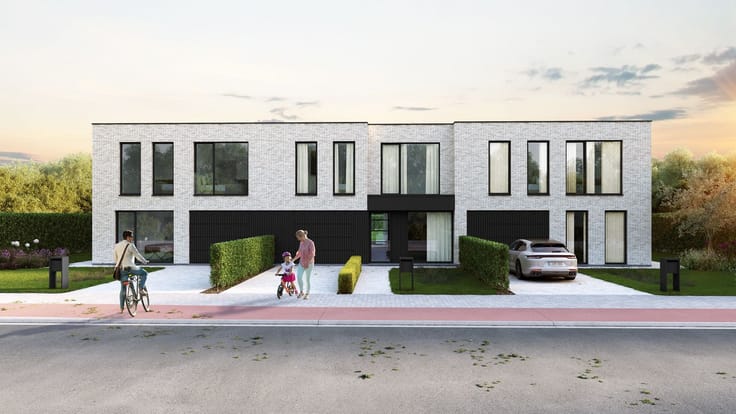
Altro Projects presenteert Cortile, een stijlvol nieuwbouwproject op een toplocatie in het hart van Kortrijk. Met winkels, scholen, restaurants en openbaar vervoer op wandelafstand geniet u hier van alle voordelen van het stadsleven, gecombineerd met de rust van een groene woonomgeving.
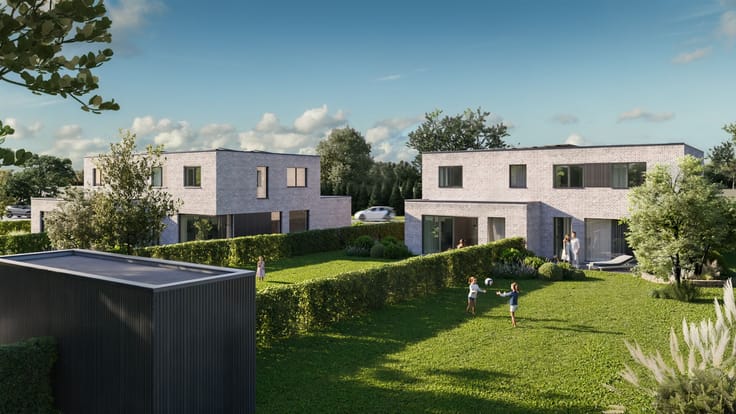
De hedendaagse architectuur en de royale groene binnentuin vormen samen een harmonieus geheel. Cortile biedt een gevarieerd woonaanbod met appartementen van 1 tot 3 slaapkamers en gezinswoningen met 3 of 4 slaapkamers. Lichtrijke leefruimtes, doordachte indelingen en aangename buitenruimtes zorgen voor optimaal wooncomfort. Dankzij energiezuinige warmtepompen en hernieuwbare energiebronnen woont u bovendien duurzaam en toekomstgericht.
De realisatie van Cortile is volop aan de gang! De ruwbouw nadert zijn voltooiing en met reeds 40% verkochte woonunits groeit Cortile uit tot een aantrekkelijke nieuwe woonplek in Kortrijk.
Benieuwd naar uw toekomstige thuis? Bezoek ons verkoopkantoor op de site en ontdek het project van dichtbij. Onze nieuwbouwspecialisten begeleiden u graag bij de keuze van uw ideale appartement of woning.
Contacteer Altro Projects voor meer informatie of een persoonlijke afspraak!
| Building price excluding VAT | €465,000 |
|---|---|
| Land price excluding taxes | €104,625 |
| Construction year | 2026 |
|---|---|
| Building condition | First occupation |
| Immovable heritage | Not specified |
| Outdoor parking spaces | 1 |
| Asbestos certificate is available | Not specified |
| Usable floor area | 136 square meters |
|---|---|
| Bedrooms | 3 |
| Dressing room | No |
| Bathrooms | 1 |
| Office | No |
| Furnished | No |
| Garden surface | 82 square meters |
|---|---|
| Terrace surface | 38 square meters |
| Elevator | Yes |
|---|---|
| Intercom | No |
| Secure access / alarm | No |
| TV cable | Yes |
| Visio phone | Yes |
| Jacuzzi | No |
| Sauna | No |
| Swimming pool | No |
| Internet | Yes |
| Primary energy consumption | Not specified |
|---|---|
| EPC/EPC label | Not specified |
| Renovation works mandatory | Not specified |
| Unique code EPB certificate | Not specified |
| CO₂ emission | Not specified |
| Yearly theoretical total energy consumption | Not specified |
| Valid electricity inspection certificate | Not specified |
| E-level (overall energy performance) | 30 |
| Summons: No judicial remedy or administrative measure imposed | Not specified |
|
Flemish register of measures consulted
|
Not specified |
| Valid flood certificate | Not specified |
| Heating type | Electric |
| Heat pump | Yes |
| Common water heater | No |
| Building permit | Yes |
|---|---|
| Cadastral Plan | Not specified |
| Right of first refusal for the tenant | Not specified |
| Allotment permit | No |
| Preemption right | No |
| Proceedings for breach of planning regulations | No |
| Most recent urban development zoning | Not specified |
| Flood zone type | Non flood zone |
|
P-score
|
A |
|
G-score
|
A |
| Latest land use designation | Living area (residential, urban or rural) |
Asked price excluding VAT and excl. notary fees (excluding eventual registration fees)
| Price | 465000 € |
|---|---|
| Tenement building | No |
|
|
|


Altro Projects (IPI 503213)
| Address |
Heusdendorp 7
9070 - Heusden |
|---|
Get in touch