


(excl. taxes) 545000€
4 bedrooms

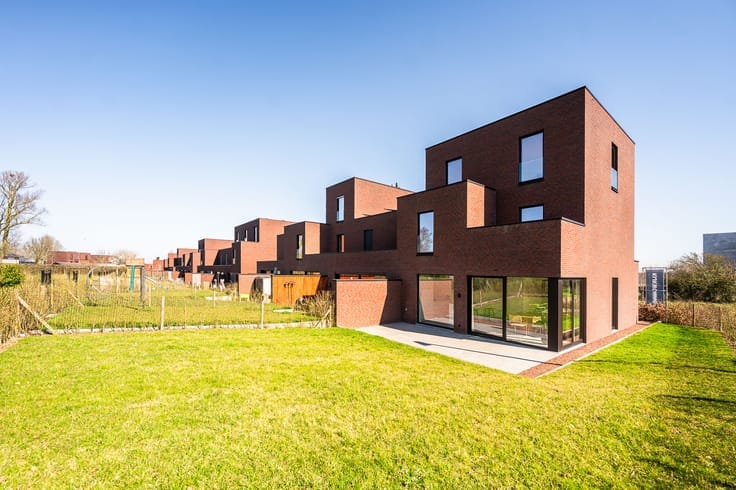

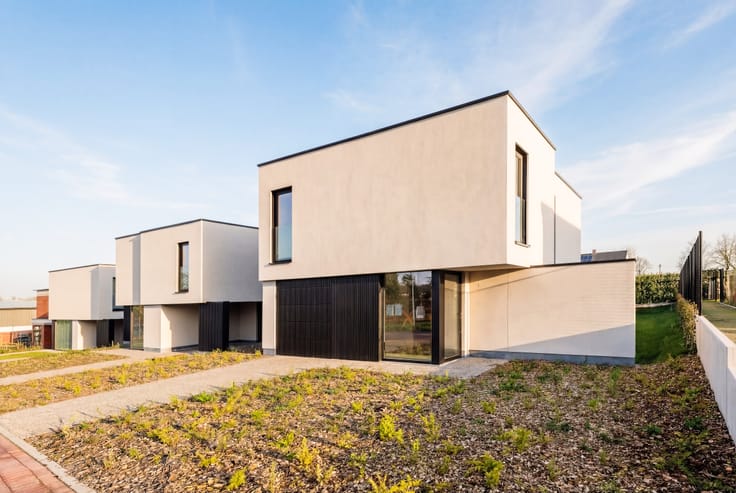
Modern detached villa
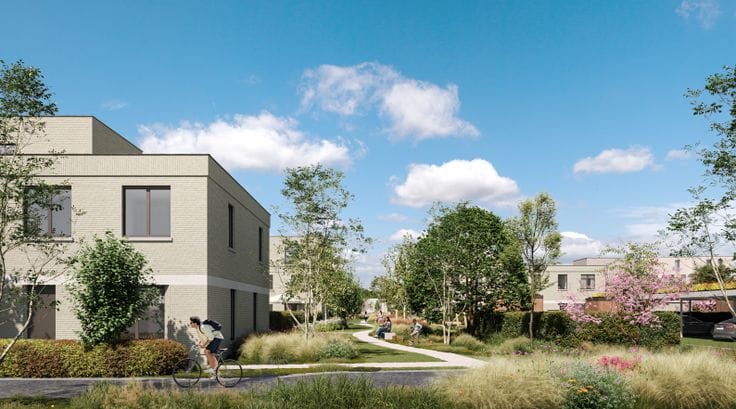




Welcome to Zwanegoed, a small-scale residential neighbourhood located alongside Decauville Park, close to the centre of Marke and just a few minutes’ drive from vibrant Kortrijk. In this low-traffic neighbourhood, all essential amenities are within easy reach — schools, sports facilities, leisure activities and shops — while you can still enjoy living surrounded by nature, with Preshoek Forest and De Marionetten nature reserve just around the corner.
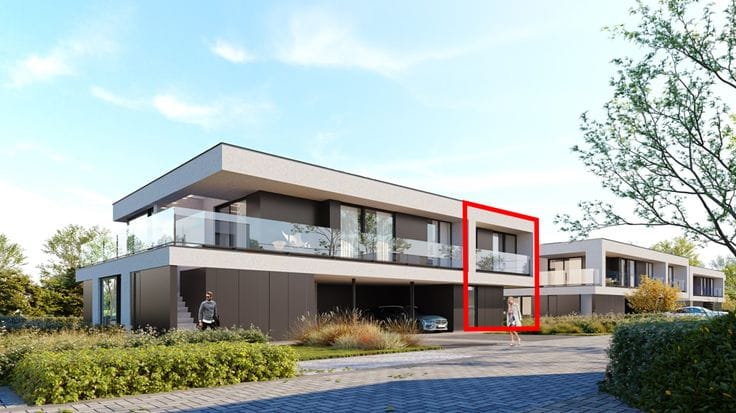
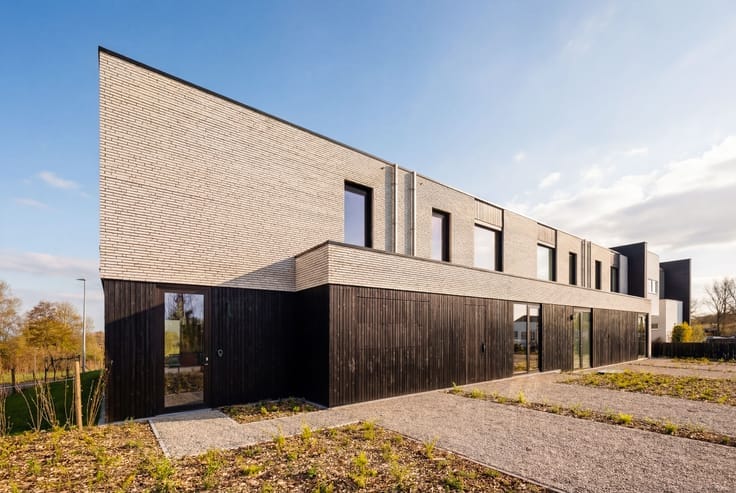

The ideal setting to enjoy memorable moments with your family. This attractive new-build development offers plenty of variety, with a selection of stylish detached homes and modern linked houses.
Each home is finished with high-quality materials and delivered ready to move into, with finishes tailored to your personal taste. Underfloor heating with a heat pump ensures optimal living comfort while keeping energy bills low.

This detached villa features an open and bright layout, 4 spacious bedrooms, a large garden, a well-oriented terrace and integrated parking.
Want to know more? Visit Zwanegoed.be or call us on 056 14 64 64.
| Building price excluding VAT | €545,000 |
|---|
| Construction year | 2025 |
|---|---|
| Number of floors | 2 |
| Building condition | As new |
| Immovable heritage | Not specified |
| Number of frontages | 4 |
| Asbestos certificate is available | Not specified |
| Bedrooms | 4 |
|---|---|
| Dressing room | No |
| Bathrooms | 2 |
| Office | No |
| Professional space | No |
| Armored door | No |
| Surface of the plot | 461 square meters |
|---|---|
| Land is facing street | No |
| Wooded land | No |
| Plot at rear | No |
| Flat land | No |
| Gas, water & electricity | Yes |
| Garden surface | 461 square meters |
| Garden orientation | South |
| Terrace surface | 24 square meters |
| Terrace orientation | South |
| Primary energy consumption | Not specified |
|---|---|
| EPC/EPC label | A+ |
| Renovation works mandatory | No |
| Unique code EPB certificate | Not specified |
| CO₂ emission | Not specified |
| Yearly theoretical total energy consumption | Not specified |
| Valid electricity inspection certificate | Not specified |
| Conformity certification for fuel tanks | Not specified |
| Summons: No judicial remedy or administrative measure imposed | Not specified |
|
Flemish register of measures consulted
|
Not specified |
| Valid flood certificate | Not specified |
| Heat pump | No |
| Photovoltaic solar panels | No |
| Thermic solar panels | No |
| Common water heater | No |
| Double glazing | Yes |
| Building permit | Not specified |
|---|---|
| Type of building | All kind |
| Cadastral Plan | Not specified |
| Right of first refusal for the tenant | Not specified |
| Allotment permit | Not specified |
| Preemption right | Not specified |
| Most recent urban development zoning | |
|
P-score
|
Not specified |
|
G-score
|
Not specified |
Asked price excluding VAT and excl. notary fees (excluding eventual registration fees)
| Price | 545000 € |
|---|---|
| Tenement building | No |
|
|
|




| Address |
Kapel ter Bede 84
8500 - Kortrijk |
|---|---|
| Website |
|
| Agent's name | Gert van de Meene |
| [email protected] | |
| Phone number |
|
| External reference | Zwanegoed |
Get in touch
