


170000€
3 bedrooms 193 square meters

Maison villageoise
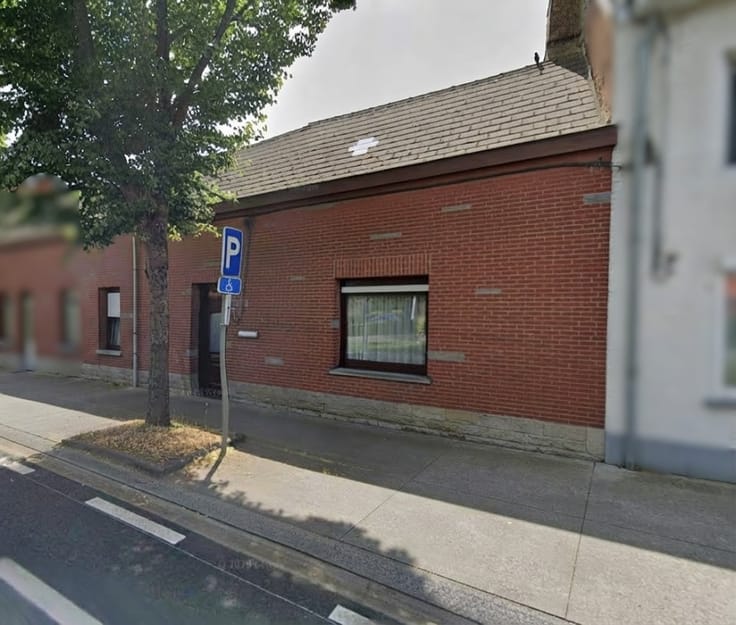
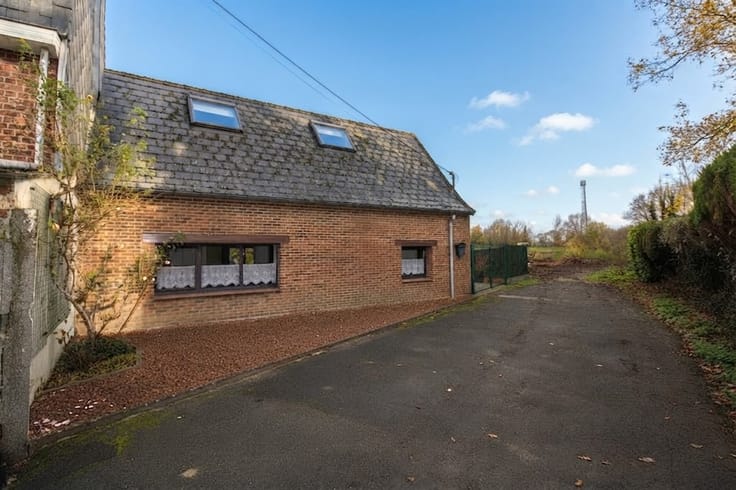
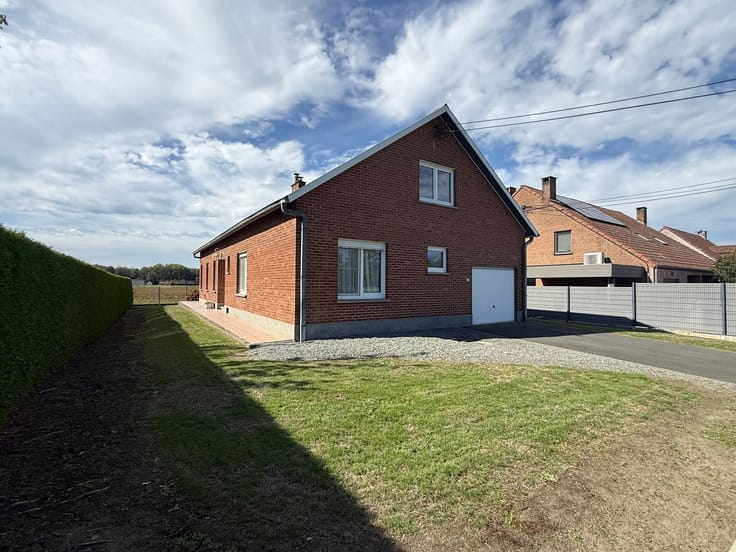
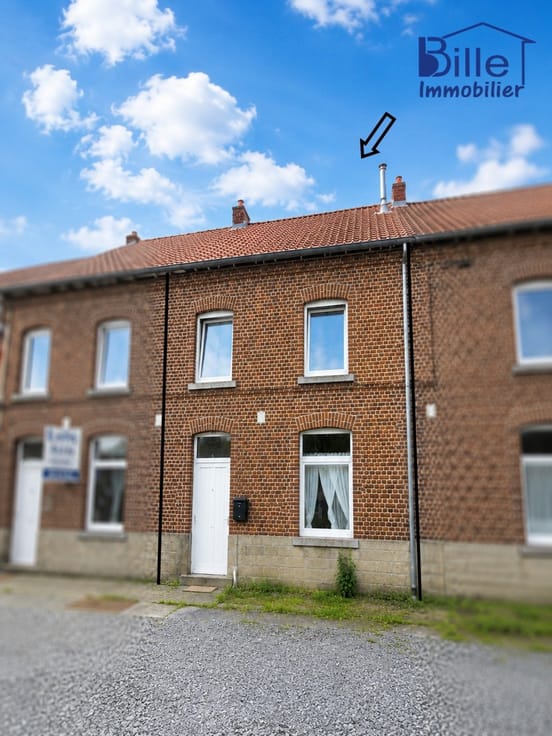
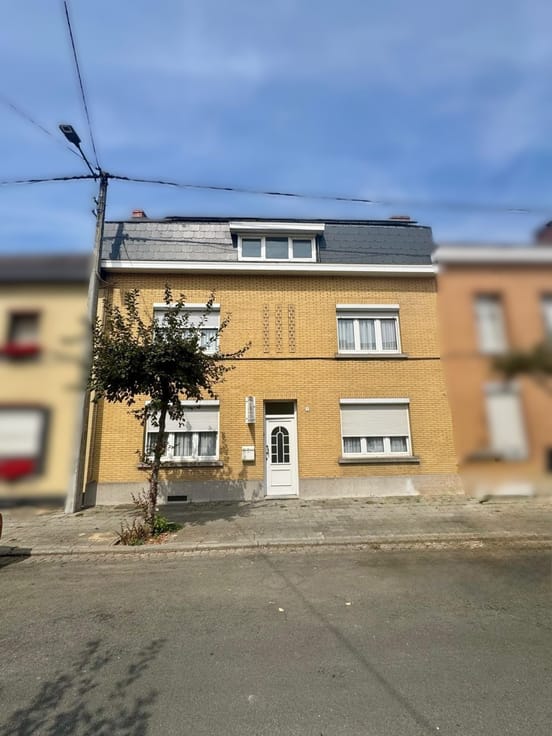
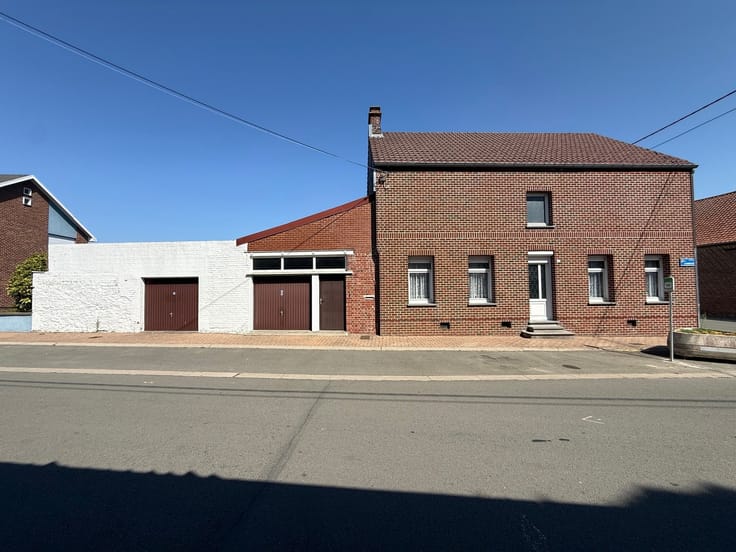
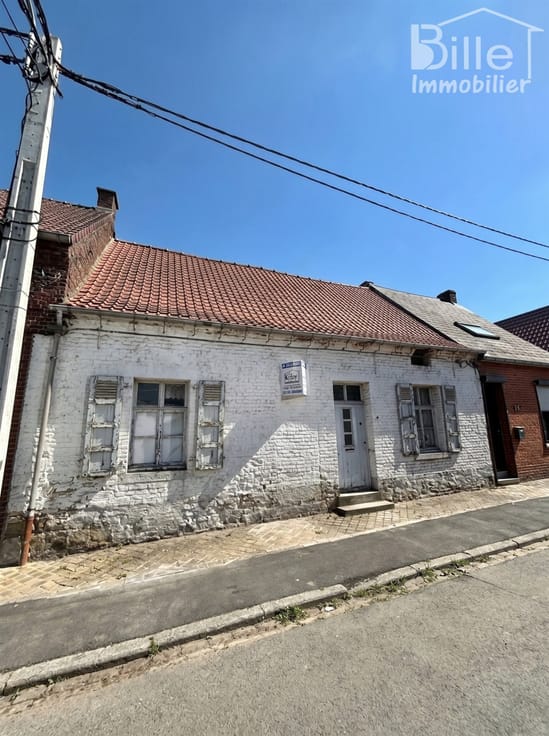
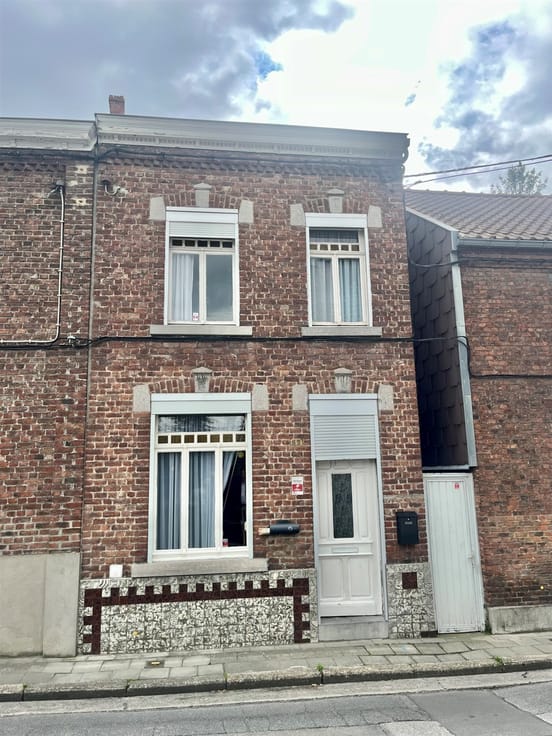
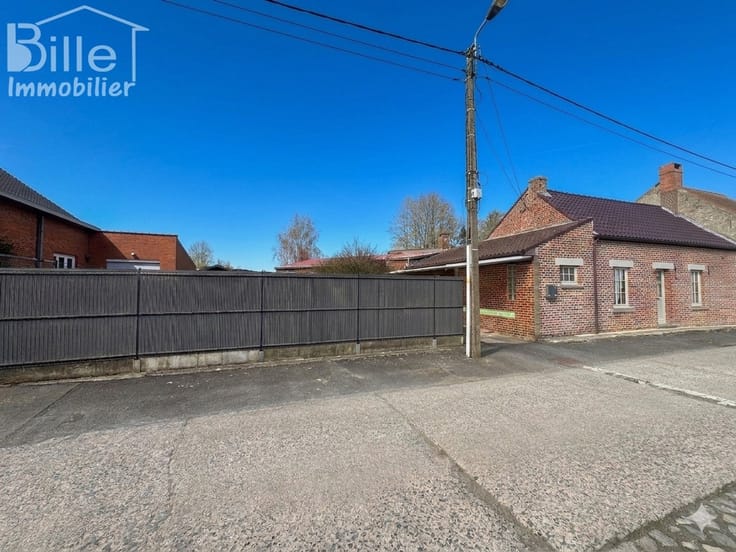
Sorry, there is no English translation. Découvrez cette maison 4 façades à rénover située à Ladeuze.
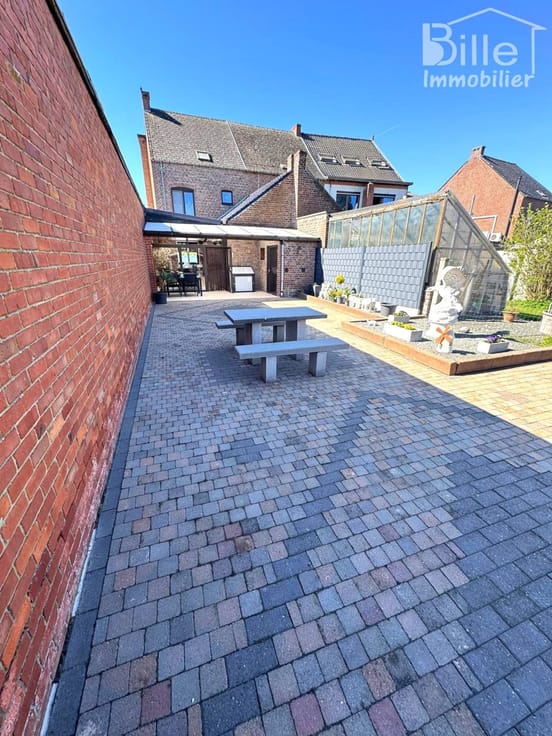
Avec ses 193 m² habitables et son vaste terrain de 1.459 m², cette propriété offre de nombreuses possibilités d’aménagement.
Le bien se compose au rez-de-chaussée d’un salon, d’une salle à manger, d’un bureau, d’une cuisine, d’une salle de bain, d’une buanderie ainsi que d’une chaufferie.
À l’étage, vous retrouverez 3 chambres.
Vous recherchez une maison avec du potentiel dans un environnement calme ? Cette opportunité est faite pour vous.
Prix : 170.000 € sous réserve d’acceptation des propriétaires.
Intéressé(e) par une visite ?
Contactez-nous au 0479/369.354 ou par mail à [email protected]
| Available date | January 1 2025 |
|---|---|
| Construction year | 1974 |
| Building condition | To renovate |
| Immovable heritage | Not specified |
| Number of frontages | 4 |
| Covered parking spaces | 1 |
| Outdoor parking spaces | 2 |
| Asbestos certificate is available | Not specified |
| Usable floor area | 193 square meters |
|---|---|
| Living room surface | 22 square meters |
| Kitchen type | Not installed |
| Bedrooms | 3 |
| Dressing room | No |
| Bathrooms | 1 |
| Toilets | 1 |
| Office surface | 12 square meters |
| Office | Yes |
| Professional space | No |
| Basement | Yes |
| Furnished | No |
| Armored door | No |
| Surface of the plot | 1459 square meters |
|---|---|
| Width of the lot on the street | meters |
| Gas, water & electricity | No |
| Elevator | No |
|---|---|
| Secure access / alarm | No |
| Armored door | No |
| Air conditioning | No |
| TV cable | Yes |
| Jacuzzi | No |
| Sauna | No |
| Swimming pool | No |
| Internet | No |
| Primary energy consumption | 623 kilowatt hour per square meters |
|---|---|
| EPC/EPC label | G |
| Renovation works mandatory | Not specified |
| Unique code EPB certificate | 20240823017755 |
| CO₂ emission | 155 kg CO₂/m² |
| Yearly theoretical total energy consumption | 119600 kWh/year |
| Valid electricity inspection certificate | Not specified |
| Conformity certification for fuel tanks | Not specified |
| Summons: No judicial remedy or administrative measure imposed | Not specified |
| Separate meter for electricity | Yes |
| Separate meter for water | Yes |
| Valid flood certificate | Not specified |
| Heating type | Fuel oil |
| Heat pump | No |
| Double glazing | Yes |
| Building permit | Not specified |
|---|---|
| Cadastral Plan | Not specified |
| Right of first refusal for the tenant | Not specified |
| Allotment permit | Not specified |
| Preemption right | Not specified |
| Most recent urban development zoning | Not specified |
| Flood zone type | Non flood zone |
|
P-score
|
Not specified |
|
G-score
|
Not specified |
Asked price excluding notary fees (excluding eventual registration fees)
| Price | 170000 € |
|---|---|
| Cadastral income | 371 € |
| Tenement building | No |
|
|
|





| Address |
Rue de Nazareth 15
7800 - Ath |
|---|---|
| Website |
|
| External reference | 1145 - 8057995 |
Get in touch