
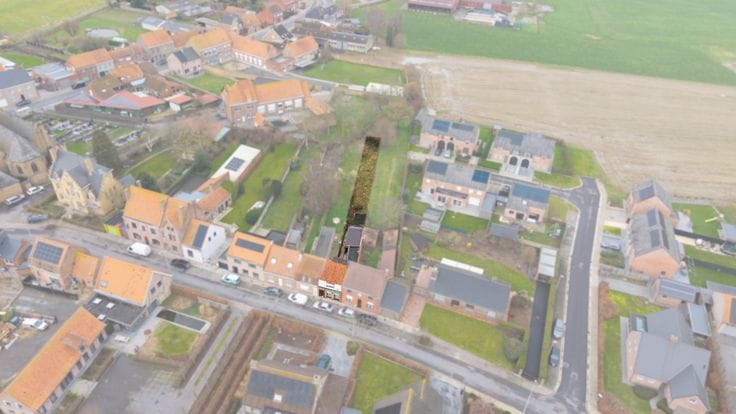


259000€
2 bedrooms 106 square meters

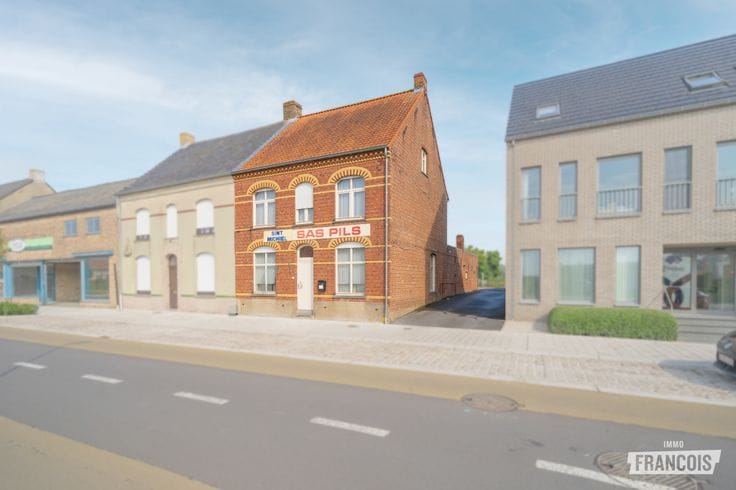
Renovated semi-detached house with outbuilding in Langemark
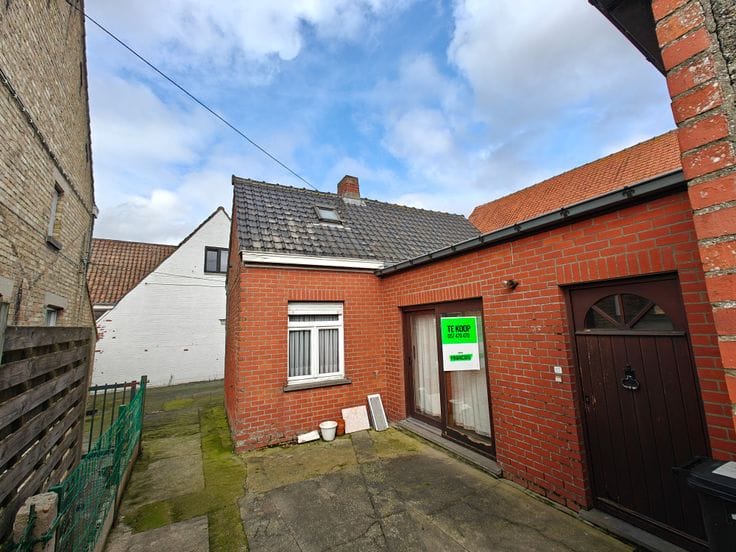
Looking for a move-in-ready home for sale in Langemark, close to the town centre? This charming semi-detached property combines a warm, rural feel with contemporary living comfort and is the ideal family home or starter property in the heart of Langemark-Poelkapelle.
The property was thoroughly renovated in 2021 and exudes peace, natural light and quality. With a habitable floor area of 106 m², it offers a well-considered layout that makes optimal use of every square metre. The living area is flooded with daylight and connects beautifully to the open-plan kitchen, making it ideal for enjoyable moments with family or friends. The property features two full-sized bedrooms and a well-appointed bathroom, perfectly suited to comfortable everyday living.
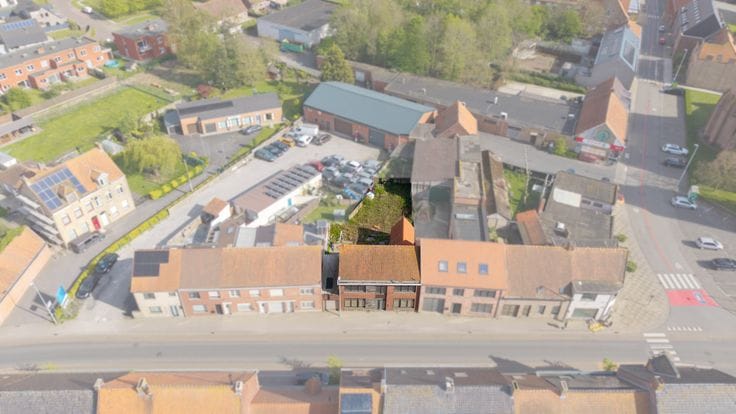
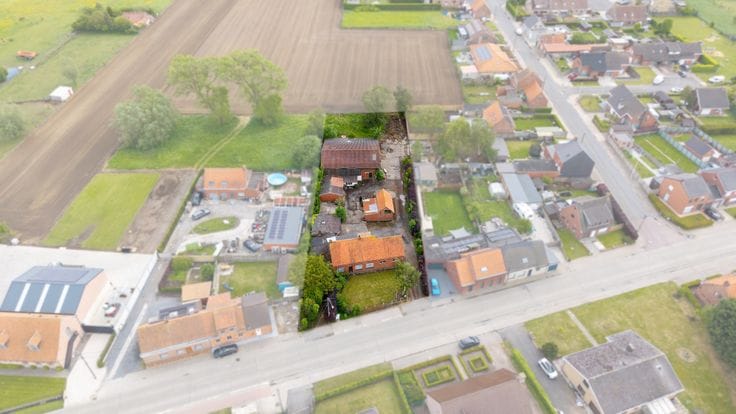
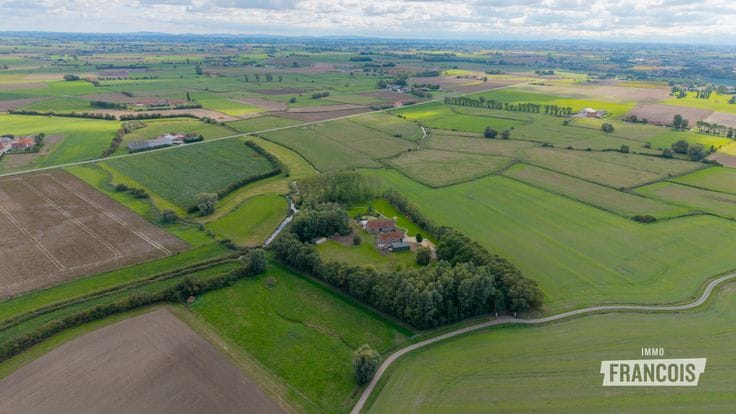
Outside, you will be pleasantly surprised by the sunny and inviting terrace, where you can relax in complete privacy and enjoy the rural views. A major asset is the equipped outbuilding, which offers numerous possibilities as a hobby room, office or additional storage space. Next to the property, there is a practical driveway with parking for two cars.
Thanks to its prime location close to the centre of Langemark, you can enjoy a peaceful setting while remaining close to shops, schools and major roads. This renovated home is a unique opportunity for anyone looking for a spacious property with character, comfort and an enjoyable outdoor setting.
Interested in this property for sale in Langemark? Contact Immo Francois and discover the charm and benefits of this home for yourself during a viewing.
Selling a property in Langemark? Request your free valuation from Immo Francois, your local estate agent.
Note: translated automatically.
Key features
*Renovated home
*Rural views
*Outbuildings
| Number of floors | 1 |
|---|---|
| Building condition | Good |
| Immovable heritage | Not specified |
| Number of frontages | 3 |
| Outdoor parking spaces | 1 |
| Asbestos certificate is available | Not specified |
| Usable floor area | 106 square meters |
|---|---|
| Living room surface | 25 square meters |
| Kitchen surface | 15 square meters |
| Bedrooms | 2 |
| Bedroom 1 surface | 9 square meters |
| Bedroom 2 surface | 9 square meters |
| Bathrooms | 1 |
| Toilets | 2 |
| Surface of the plot | 367 square meters |
|---|---|
| Terrace | Yes |
| Primary energy consumption | 300 kilowatt hour per square meters |
|---|---|
| EPC/EPC label | C |
| Renovation works mandatory | No |
| Unique code EPB certificate | 20251217-0003759741-RES-1 |
| CO₂ emission | Not specified |
| Yearly theoretical total energy consumption | Not specified |
| Valid electricity inspection certificate | Not specified |
| Summons: No judicial remedy or administrative measure imposed | Not specified |
|
Flemish register of measures consulted
|
Not specified |
| Valid flood certificate | Not specified |
| Heating type | Pellet |
| Double glazing | Yes |
| Building permit | Yes |
|---|---|
| Cadastral Plan | Not specified |
| Right of first refusal for the tenant | Not specified |
| Allotment permit | No |
| Preemption right | No |
| Proceedings for breach of planning regulations | No |
| Most recent urban development zoning | Not specified |
|
P-score
|
A |
|
G-score
|
A |
| Latest land use designation | Farming area |
Asked price excluding notary fees (excluding eventual registration fees)
| Price | 259000 € |
|---|---|
| Cadastral income | 176 € |
| Tenement building | No |
|
|
|



| Address |
Rijselstraat 25
8900 - Ieper |
|---|---|
| Agent's name | René Demonie |
| Phone number |
|
Get in touch
