


349000€
4 bedrooms 200 square meters

House
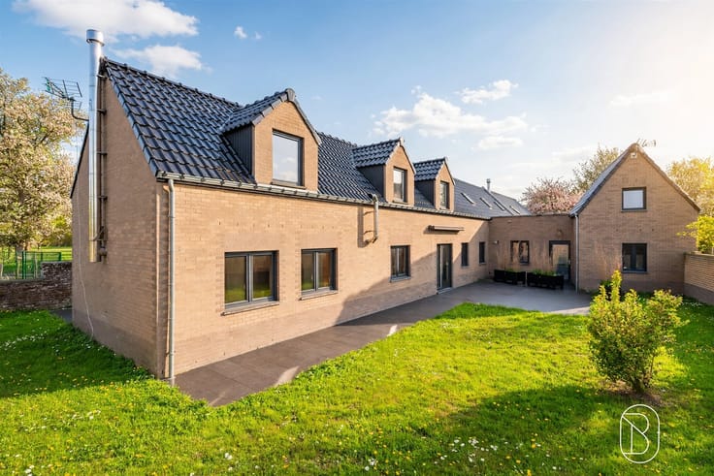
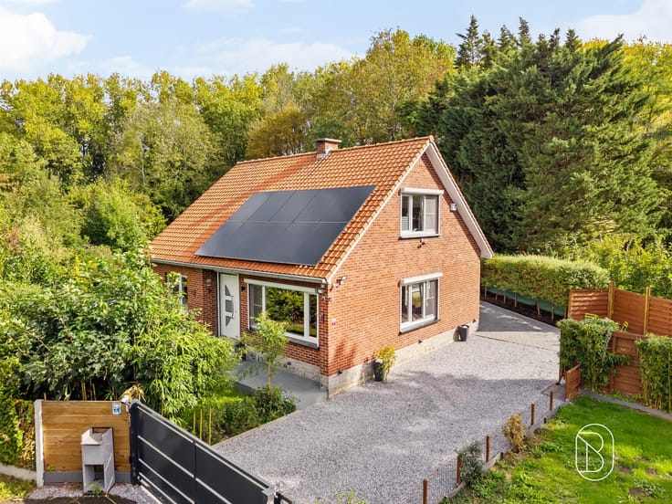
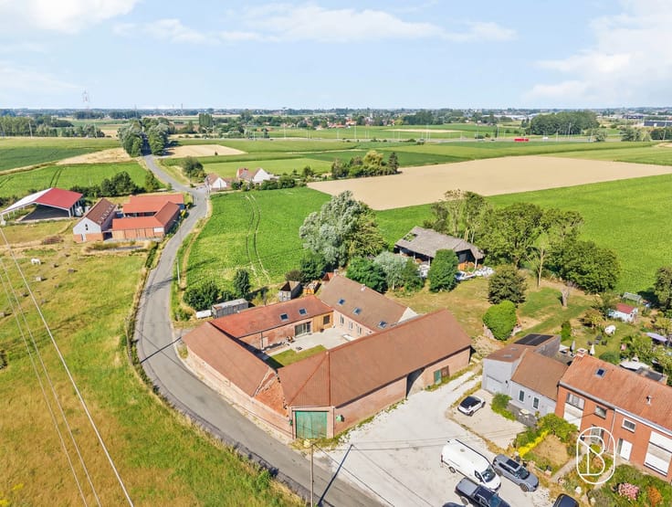
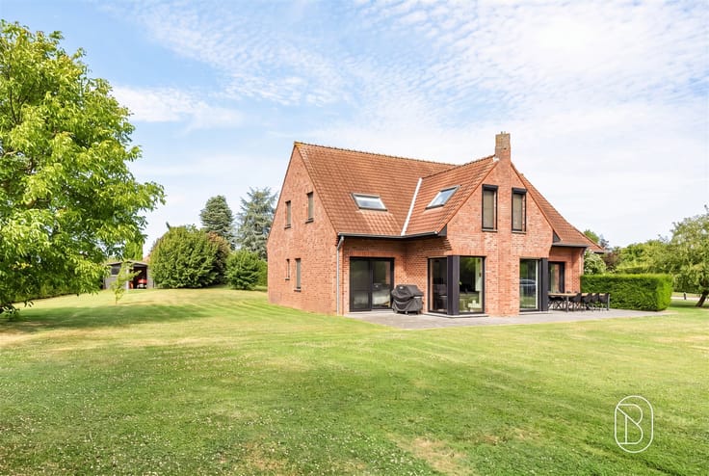
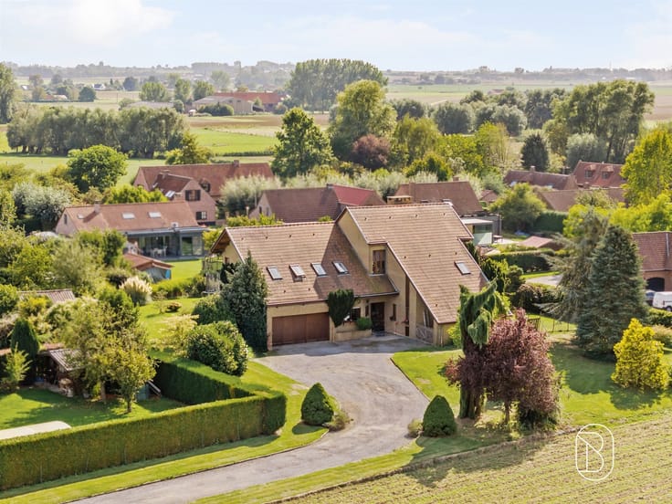
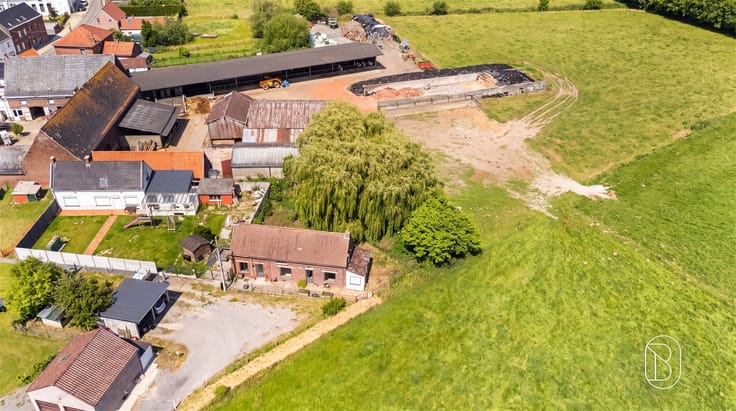
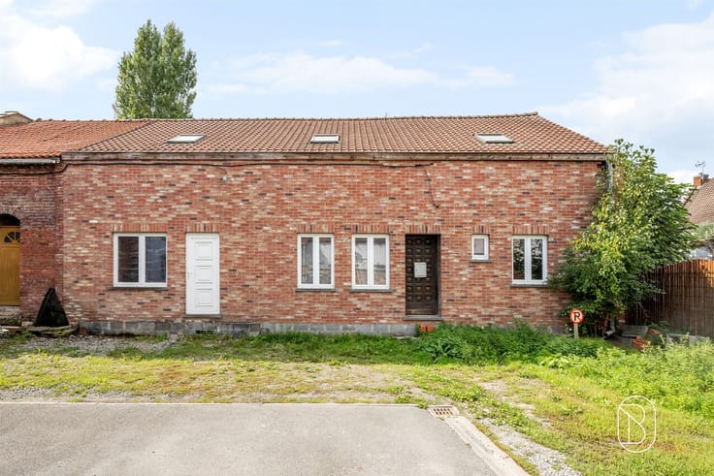
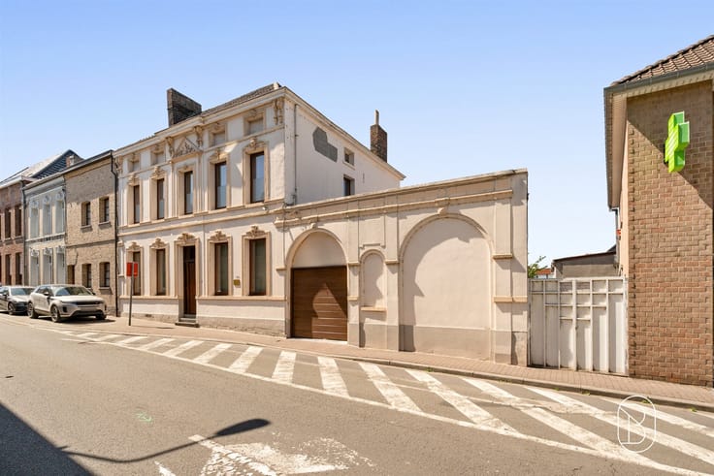
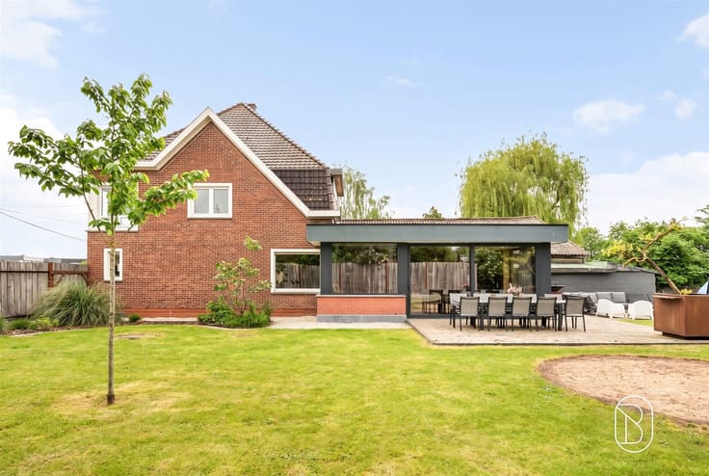
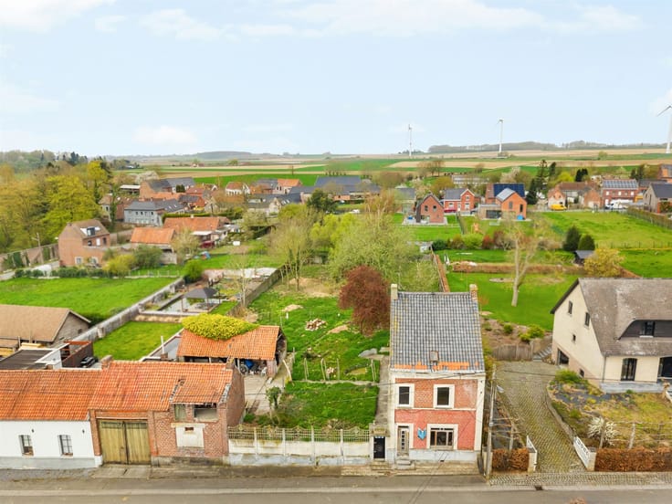
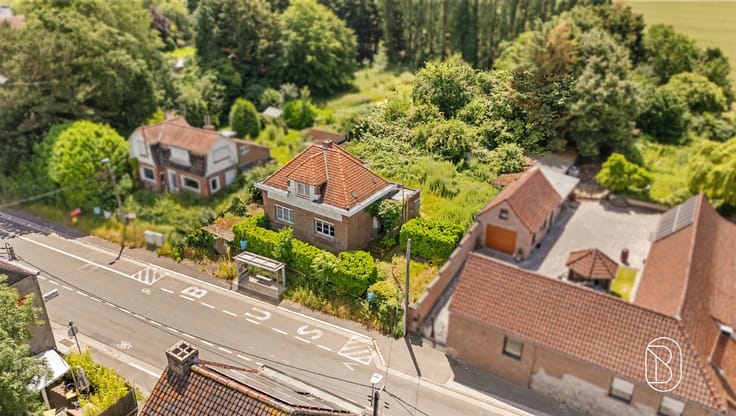
In Laplaigne, discover this three-sided house offering a peaceful living environment with an unobstructed view of the fields.
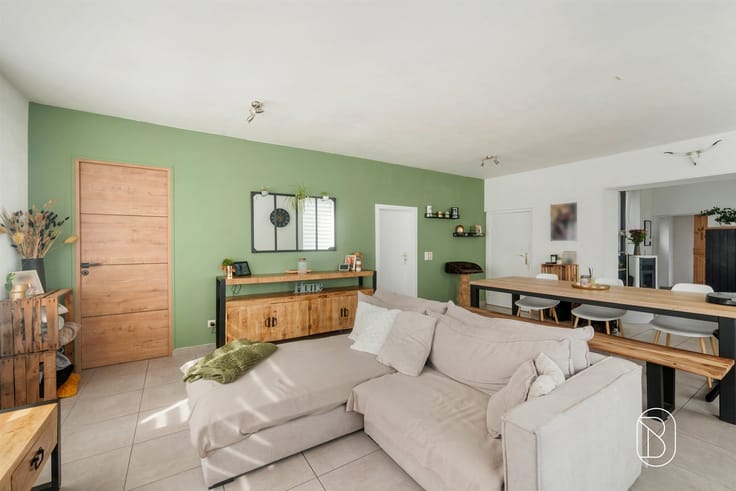
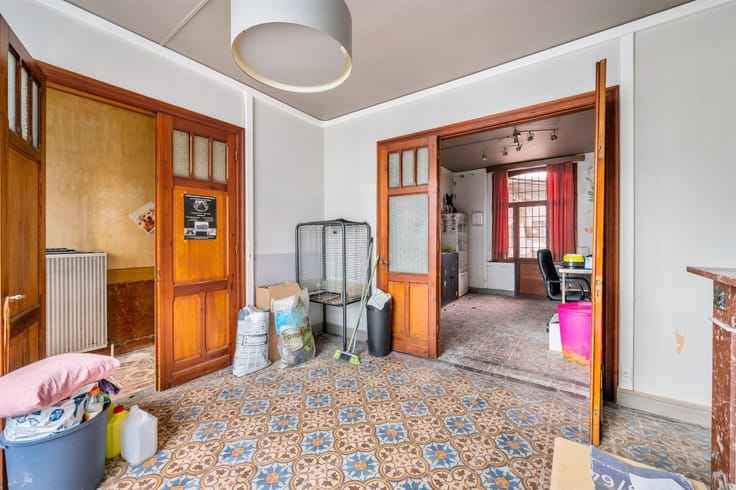
It features an entryway with a half-bath, a fully equipped kitchen with a sunroom opening onto the living room and dining room, two bedrooms on the ground floor, a bathroom, and a shower room—each with its own half-bath. A staircase from one of the bedrooms leads to a converted space that can serve as a bedroom or an office.
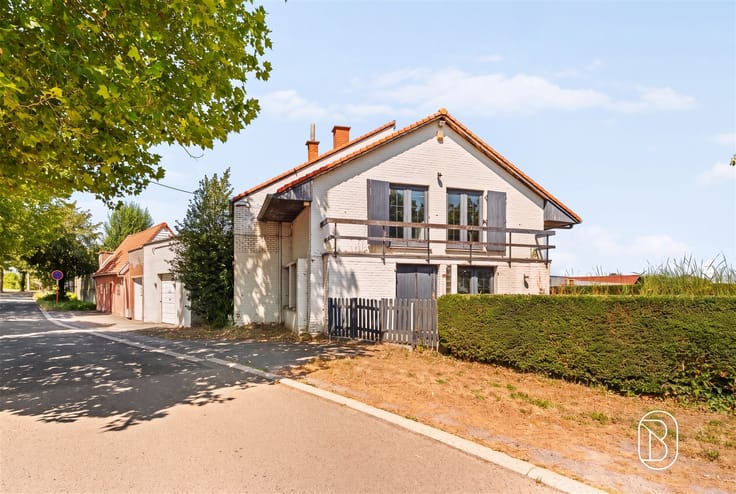
The property also features a garage that provides access to a studio upstairs, currently comprising two bedrooms and a playroom, which can be reconfigured to suit your needs.
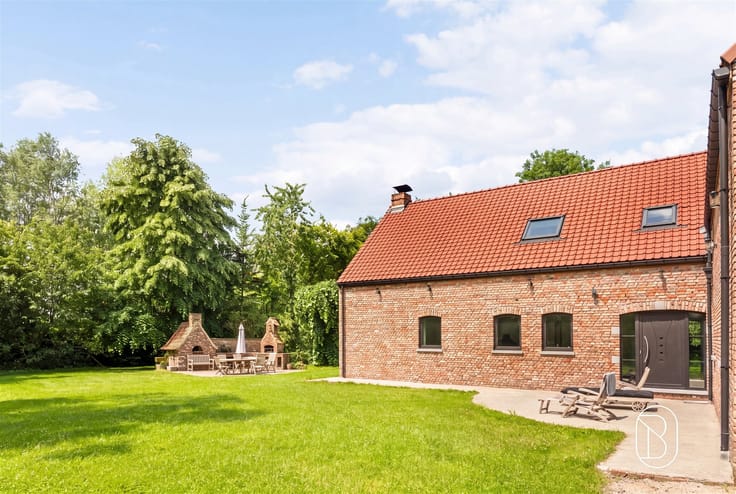
Outside: a driveway with several parking spaces, a carport, a front yard, and a backyard with a view of the fields.
Technical details: oil-fired central heating (1,200-liter tank), wood-burning insert, up-to-code electrical system, triple-glazed PVC windows with manual shutters, 1,500-liter septic tank, well, and PEB C rating.
The house offers several living spaces and numerous possibilities for customization to suit your needs. It stands out for its unobstructed view of the fields, its extra space, and its ample parking options. It’s ideal for a family seeking a quiet living environment or anyone looking for a home office.
For sale through Immo Beguin, your real estate expert since 2009. Offices in Renaix, Waregem, Kortrijk, Deinze, Tournai, Mouscron, Nieuwpoort, and Lessines.
| Number of floors | 2 |
|---|---|
| Building condition | Just renovated |
| Immovable heritage | Not specified |
| Number of frontages | 3 |
| Covered parking spaces | 1 |
| Outdoor parking spaces | 6 |
| Asbestos certificate is available | Not specified |
| Usable floor area | 200 square meters |
|---|---|
| How many fireplaces? | 1 |
| Kitchen type | Installed |
| Bedrooms | 4 |
| Dressing room | No |
| Bathrooms | 1 |
| Shower rooms | 1 |
| Toilets | 3 |
| Professional space | No |
| Furnished | No |
| Armored door | No |
| Surface of the plot | 630 square meters |
|---|---|
| Gas, water & electricity | No |
| Terrace | Yes |
| Primary energy consumption | 203 kilowatt hour per square meters |
|---|---|
| EPC/EPC label | C |
| Renovation works mandatory | Not specified |
| Unique code EPB certificate | 20251001013752 |
| CO₂ emission | 50 kg CO₂/m² |
| Yearly theoretical total energy consumption | 40435 kWh/year |
| Valid electricity inspection certificate | Yes |
| Conformity certification for fuel tanks | Not specified |
| Summons: No judicial remedy or administrative measure imposed | Not specified |
| Valid flood certificate | Not specified |
| Heating type | Fuel oil |
| Heat pump | No |
| Double glazing | Yes |
| Building permit | Not specified |
|---|---|
| Cadastral Plan | Not specified |
| Right of first refusal for the tenant | Not specified |
| Allotment permit | Not specified |
| Preemption right | Not specified |
| Most recent urban development zoning | Not specified |
| Flood zone type | Possible flood zone |
|
P-score
|
Not specified |
|
G-score
|
Not specified |
Asked price excluding notary fees (excluding eventual registration fees)
| Price | 349000 € |
|---|---|
| Cadastral income | 497 € |
| Tenement building | No |
|
|
|








| Address |
22 Place de Lille
7500 - Tournai |
|---|---|
| Website |
|
| External reference | 74383 - 7781078 |
Get in touch