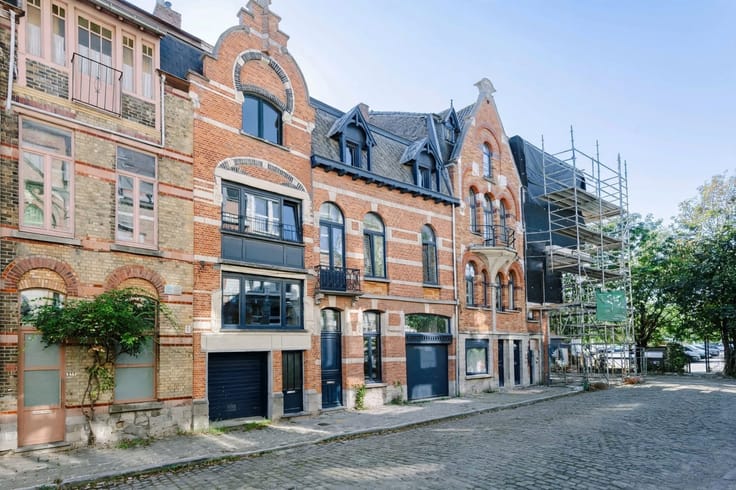


395000€
2 bedrooms 119 square meters

Instapklare stadswoning met twee slaapkamers en gezellige b
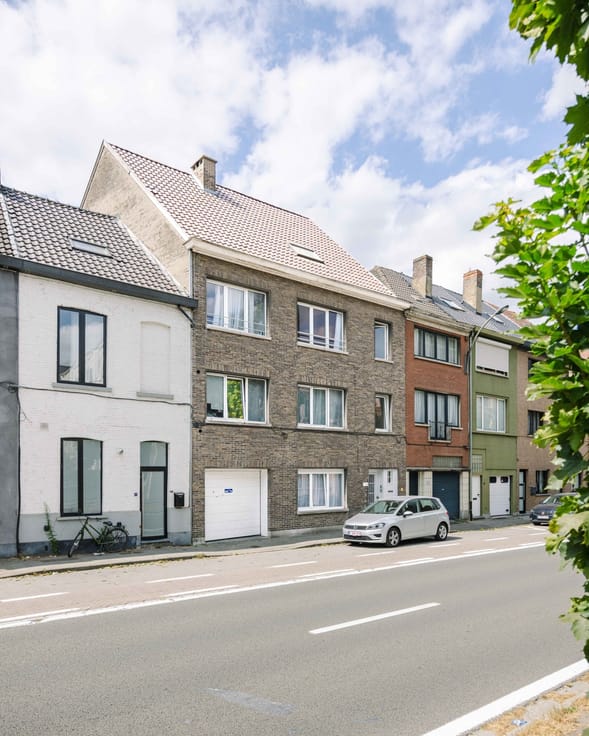
LEDEBERG - Move-in-ready two-bedroom townhouse with a cozy outdoor space near Ghent
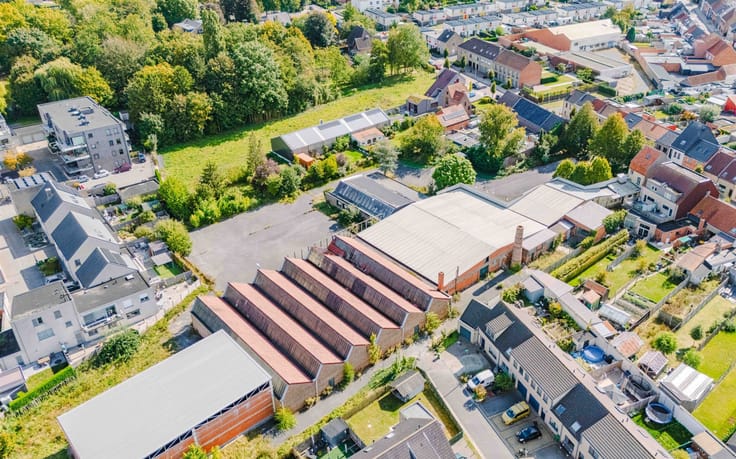
Thanks to its strategic location, the home is a short distance from the center of Ghent, with a wide range of shops, schools, and public transportation within walking and biking distance, as well as easy access to major thoroughfares.
Some highlights:
·Centrally located in Ledeberg, close to public transportation, major roads, and the center of Ghent
·Pleasant green outdoor space of approximately 30 m²
·Plenty of natural light thanks to large windows
·EPC Label B and compliant electrical system
·Potential for EPC A with the addition of solar panels
·Possibility of a terrace on the first floor
The layout is as follows:
Entrance hall, separate toilet, fully equipped kitchen with adjoining dining area and access to the small, green city garden. On the first floor, there is a living area with the possibility of an additional terrace. This space can also be divided into two rooms.
On the top floor, there is a bathroom with a walk-in shower and an additional toilet. There is also a spacious room with a mezzanine.
Important:
Asking price: 395,000 EURO
EPC rating: 115 kWh/m² per year
Contact Axel Lenaerts Real Estate for an on-site visit: [email protected] or 09 245 24 24
| Construction year | 1850 |
|---|---|
| Immovable heritage | Not specified |
| Number of frontages | 2 |
| Asbestos certificate is available | Yes |
| Usable floor area | 119 square meters |
|---|---|
| Kitchen type | Installed |
| Bedrooms | 2 |
| Dressing room | No |
| Bathrooms | 1 |
| Toilets | 2 |
| Professional space | No |
| Furnished | No |
| Armored door | No |
| Surface of the plot | 76 square meters |
|---|---|
| Gas, water & electricity | No |
| Garden surface | 30 square meters |
| Garden orientation | West |
| Primary energy consumption | 115 kilowatt hour per square meters |
|---|---|
| EPC/EPC label | B |
| Renovation works mandatory | No |
| Unique code EPB certificate | 20260203-0003770737-RES-1 |
| CO₂ emission | Not specified |
| Yearly theoretical total energy consumption | Not specified |
| Valid electricity inspection certificate | Yes |
| Conformity certification for fuel tanks | Not specified |
| Summons: No judicial remedy or administrative measure imposed | Not specified |
|
Flemish register of measures consulted
|
Yes |
| Valid flood certificate | Yes |
| Heating type | Gas |
| Heat pump | No |
| Double glazing | Yes |
| Building permit | Yes |
|---|---|
| Cadastral Plan | Not specified |
| Right of first refusal for the tenant | Not specified |
| Allotment permit | No |
| Preemption right | Yes |
| Proceedings for breach of planning regulations | No |
| Most recent urban development zoning | |
| Flood zone type | Non flood zone |
|
P-score
|
C |
|
G-score
|
C |
| Latest land use designation | Living area (residential, urban or rural) |
Asked price excluding notary fees (excluding eventual registration fees)
| Price | 395000 € |
|---|---|
| Cadastral income | 670 € |
| Tenement building | No |
|
|
|


| Address |
390 Kortrijksesteenweg
9000 - Gent |
|---|---|
| Website |
|
| External reference | 28794 - 10374 |
Get in touch