


335000€
3 bedrooms 284 square meters

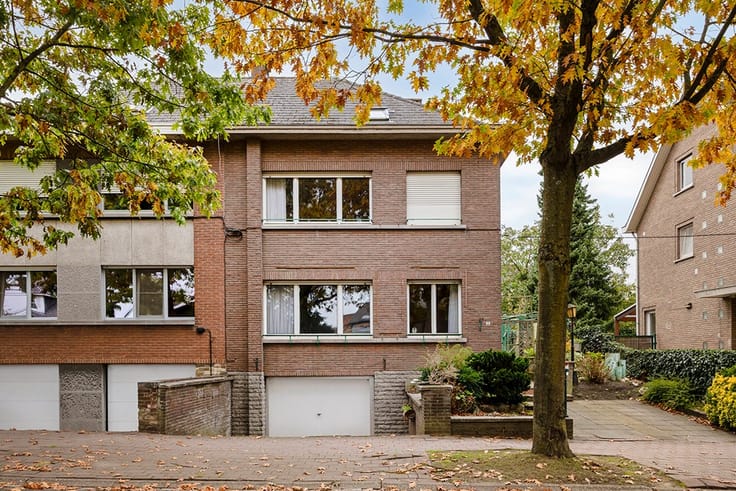
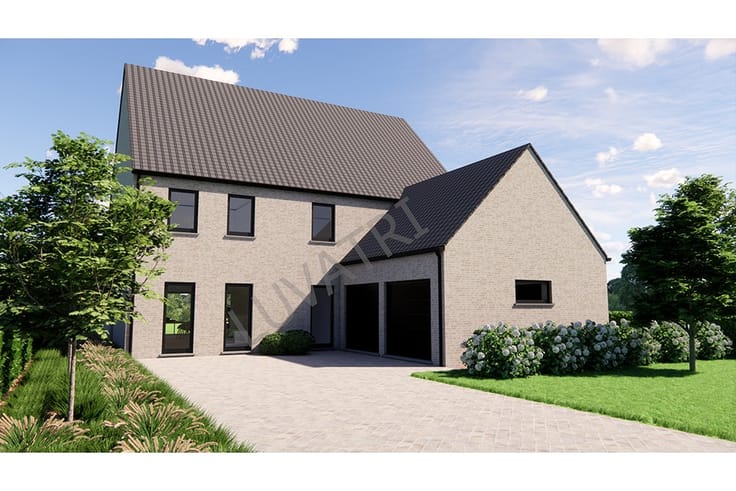
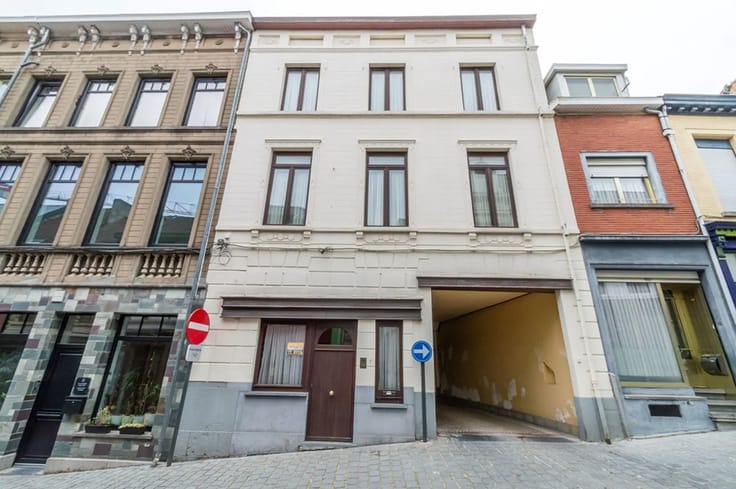
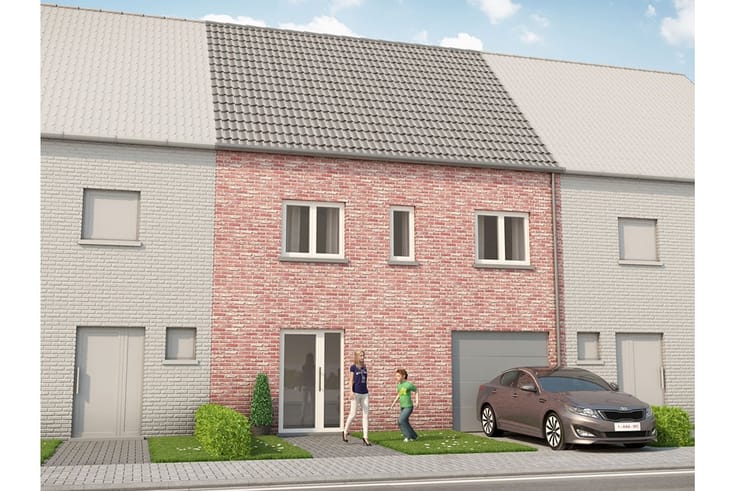
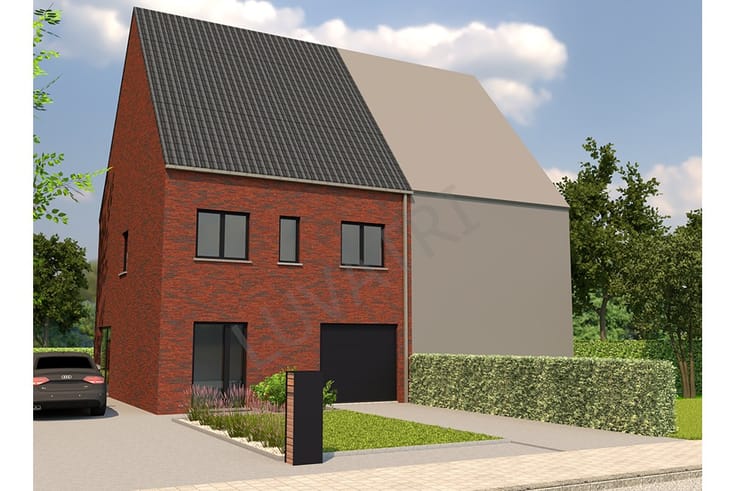
Spacious two-storey house with garden, terrace and 2 offices
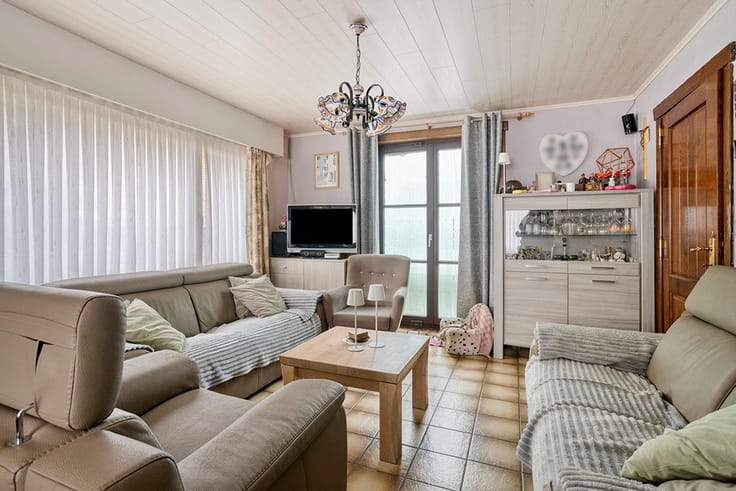
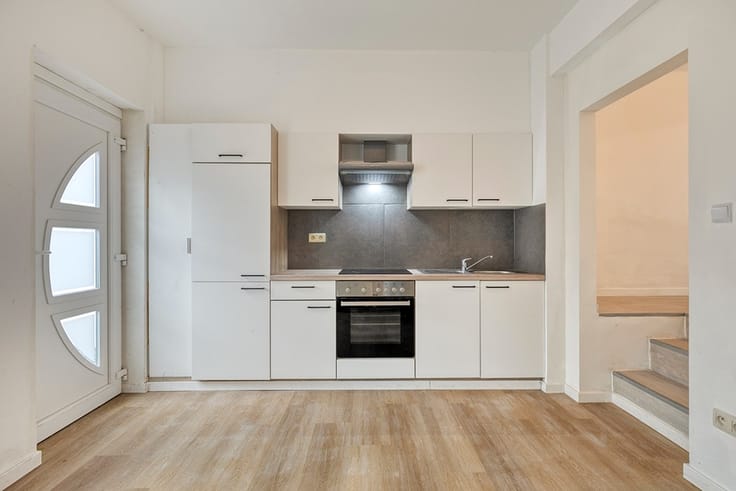
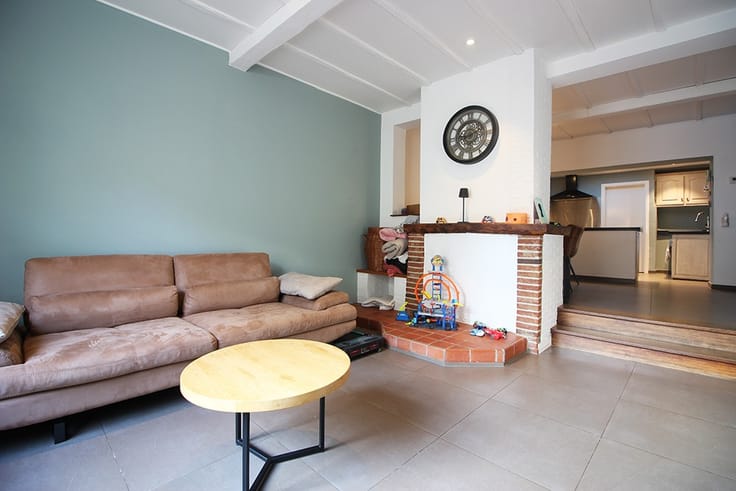
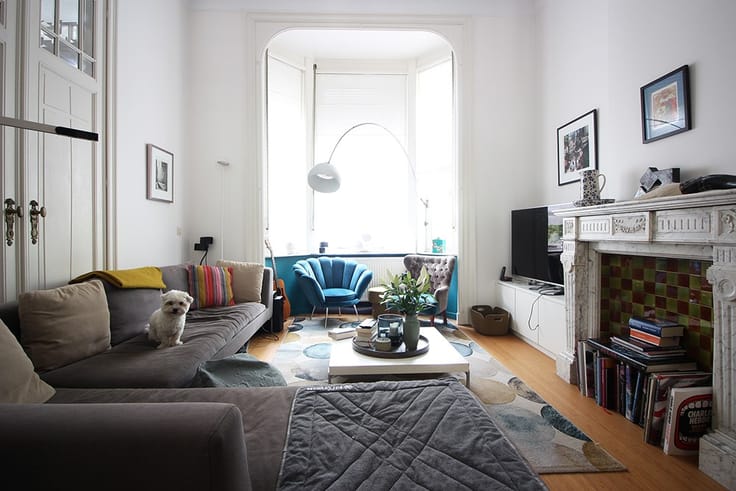
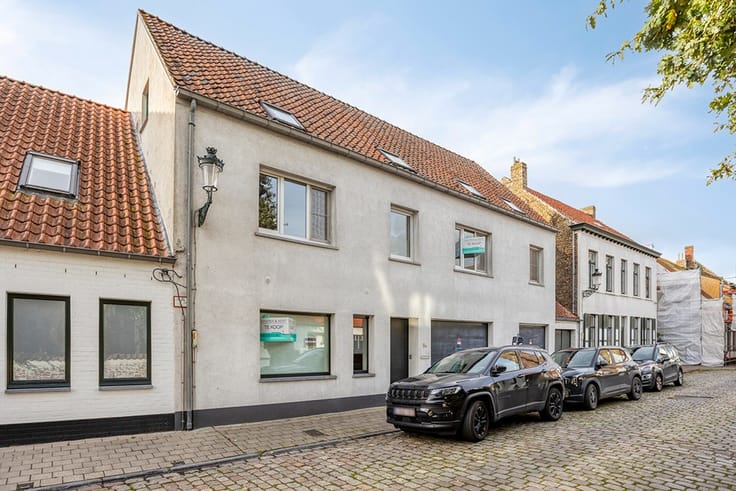
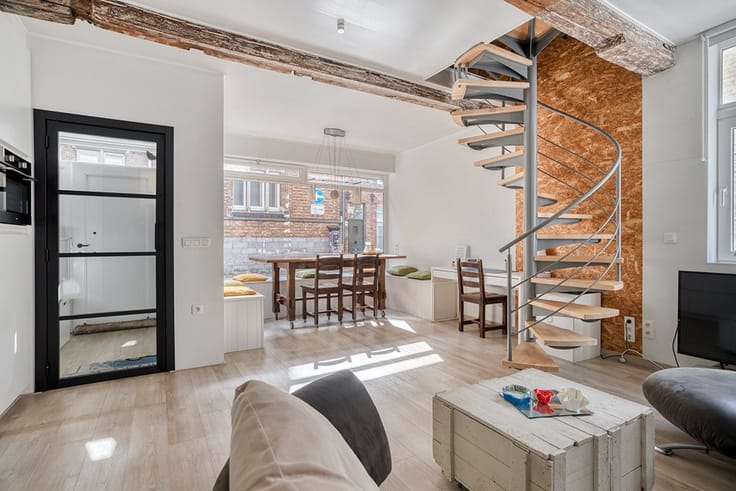
Looking for a property where space, comfort and flexibility come together? Discover this surprisingly spacious property featuring 3 bedrooms, a separate office space, a particularly large garden and a pleasant terrace, right in the centre of Kaprijke. Dreaming of plenty of living space, your own garden and all daily amenities close by? Would you also like to be able to work comfortably from home, or have the possibility of creating a bedroom on the ground floor? Then this property is definitely worth a visit.
This spacious two-storey property, located in a small residential building, offers approximately 250 m² of living space on a plot of approximately 430 m². Here, you can enjoy the feeling of space and the practical layout of a fully-fledged house, combined with a particularly pleasant outdoor area.
A major asset is the separate office space on the ground floor, fitted with two fully equipped workstations. Ideal for self-employed professionals, entrepreneurs, people working from home or couples who both regularly work from home. Prefer a bedroom downstairs? Depending on the desired layout and technical possibilities, this space can also be converted into a fourth bedroom. More info: https://www.kasperkent.be/en/pand/spacious-two-storey-property-large-garden-terrace-and-2-offices
| Building condition | Good |
|---|---|
| Immovable heritage | No |
| Covered parking spaces | 1 |
| Asbestos certificate is available | Not specified |
| Usable floor area | 284 square meters |
|---|---|
| Living room | Yes |
| Kitchen type | Installed |
| Bedrooms | 3 |
| Bathrooms | 1 |
| Toilets | 2 |
| Office | Yes |
| Attic | Yes |
| Armored door | No |
| Surface of the plot | 430 square meters |
|---|---|
| Connection to sewer network | Connected |
| Terrace | Yes |
| Primary energy consumption | 746 kilowatt hour per square meters |
|---|---|
| EPC/EPC label | F |
| Renovation works mandatory | Yes |
| Unique code EPB certificate | 20241228-0003483897-RES-1 |
| CO₂ emission | Not specified |
| Yearly theoretical total energy consumption | Not specified |
| Valid electricity inspection certificate | Yes |
| Summons: No judicial remedy or administrative measure imposed | Not specified |
|
Flemish register of measures consulted
|
Not specified |
| Valid flood certificate | Not specified |
| Double glazing | Yes |
| Building permit | Not specified |
|---|---|
| Cadastral Plan | Not specified |
| Right of first refusal for the tenant | Not specified |
| Obligation to build | No |
| Allotment permit | Not specified |
| Preemption right | Not specified |
| Most recent urban development zoning | Not specified |
| Flood zone type | Non flood zone |
|
P-score
|
A |
|
G-score
|
A |
| Latest land use designation | Living area (residential, urban or rural) |
Asked price excluding notary fees (excluding eventual registration fees)
| Price | 335000 € |
|---|---|
| Cadastral income | 1559 € |
| Tenement building | No |
|
|
|







| Address |
Da Vincilaan 9
1930 - Zaventem |
|---|---|
| Website |
|
| External reference | 1274 - Vaartstraat 91 |