


(excl. taxes) 384500€
3 bedrooms 158 square meters

Unfortunately we did not receive an English translation for this text.
Nl :
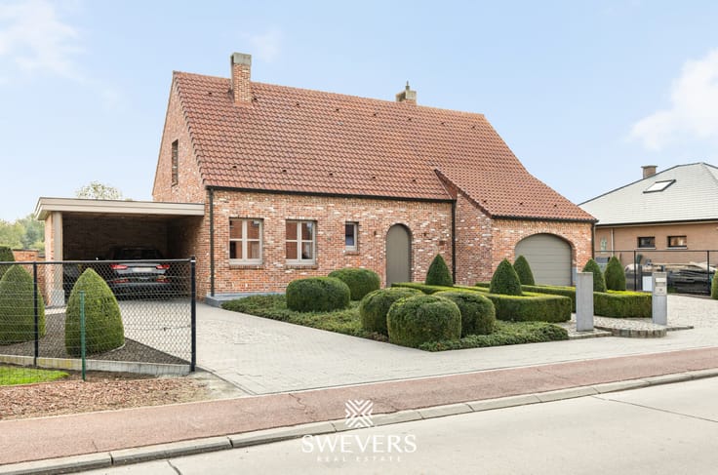
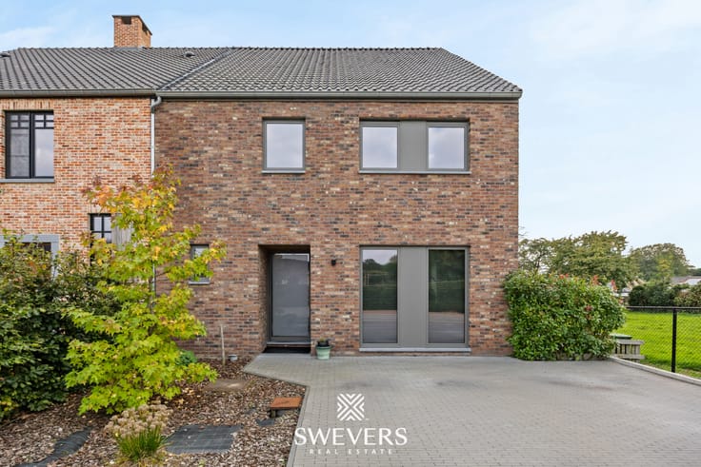
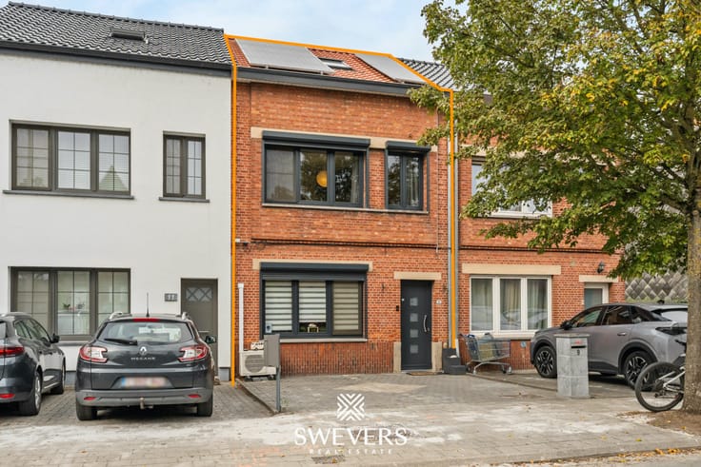
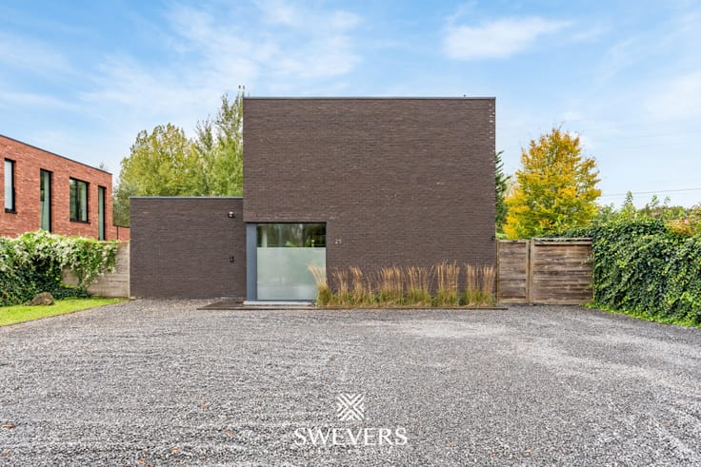
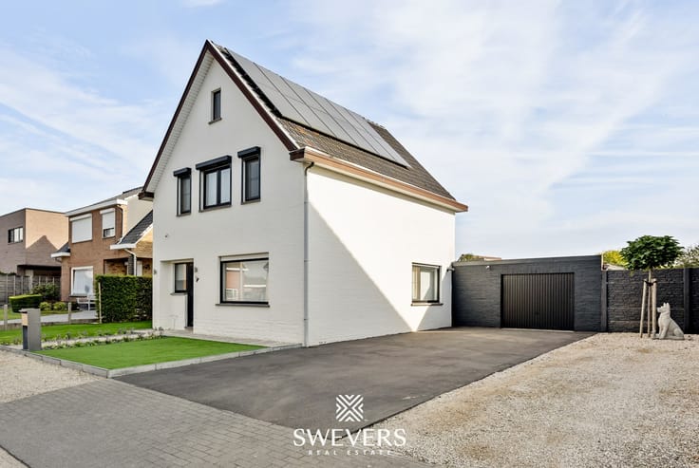
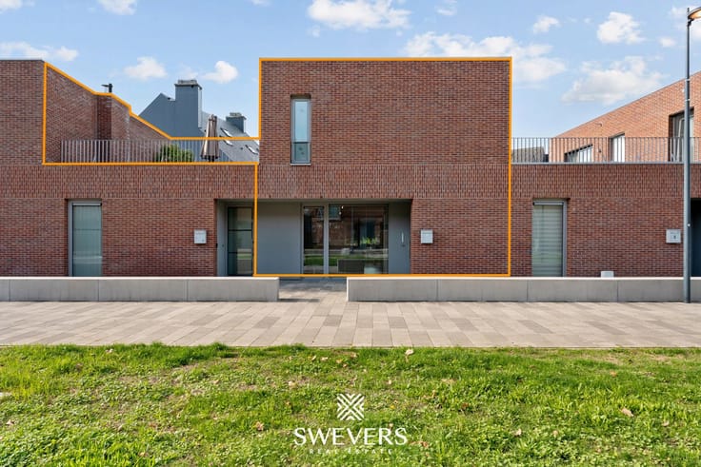
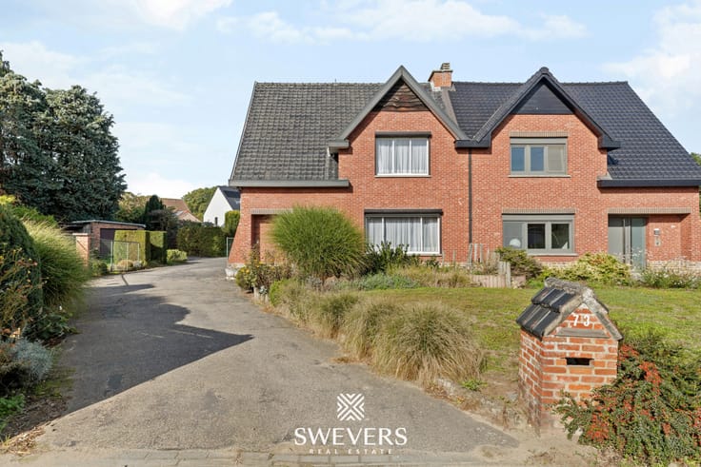
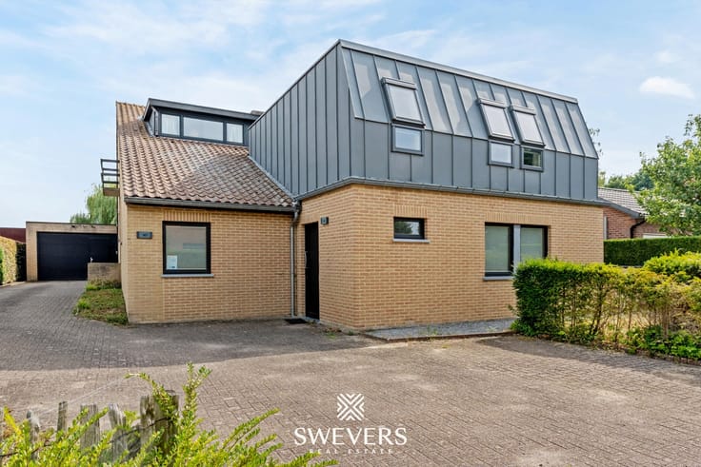
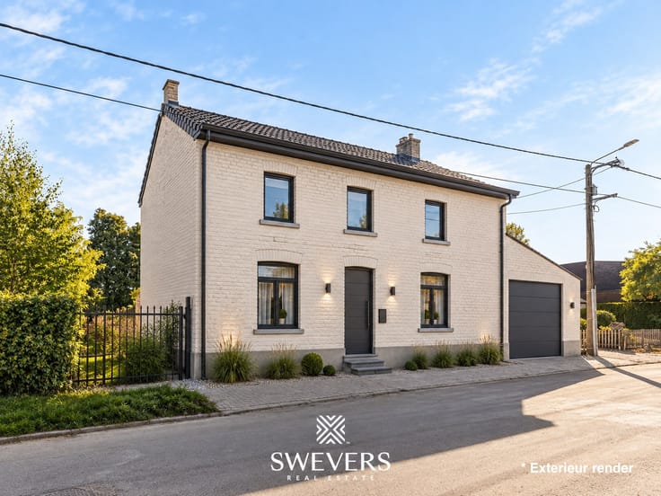
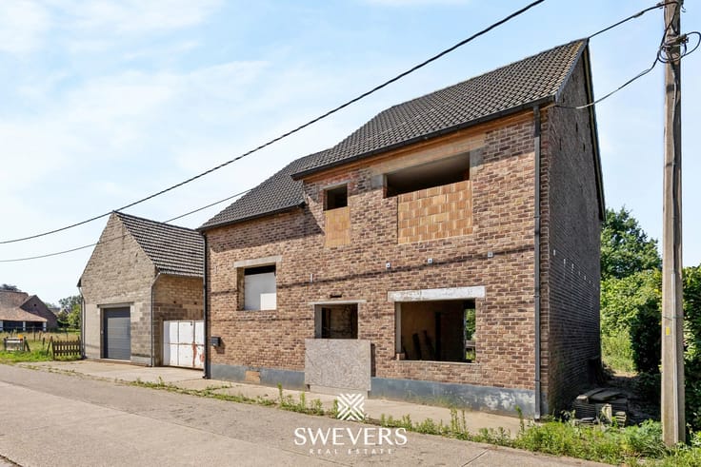
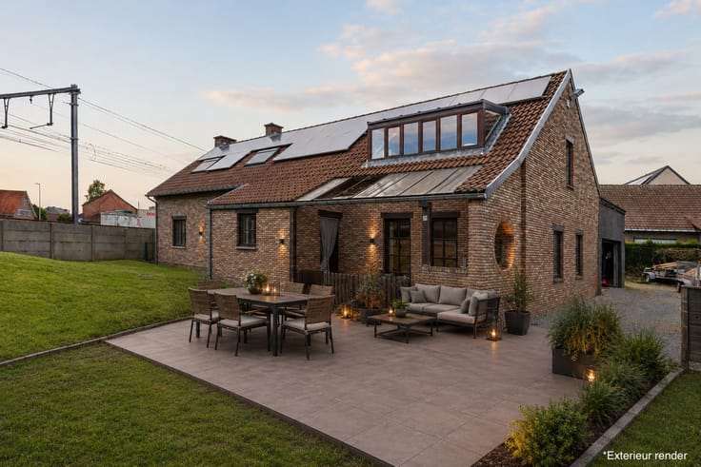
In een rustige woonwijk in het groene Leopoldsburg ontdek je deze stijlvolle halfopen nieuwbouwwoning, gebouwd in 2025. Met een moderne uitstraling, functionele indeling en energiezuinige aanpak vormt deze woning de perfecte match voor gezinnen, koppels of wie gewoon op zoek is naar hedendaags wooncomfort. Hier woon je in alle rust, maar toch vlak bij alles wat je nodig hebt.
De woning heeft een bewoonbare oppervlakte van 158,40 m² en is gespreid over twee volwaardige bouwlagen. Dankzij het doordachte ontwerp voelt elke ruimte open en licht aan. De woning werd recent opgeleverd en is volledig instapklaar. Dit betekent: geen renovatiewerken, geen zorgen — gewoon verhuizen en genieten.
Op de gelijkvloerse verdieping bevindt zich een ruime inkomhal met vestiairemogelijkheid en gastentoilet. Van daaruit wandel je zo door naar de leefruimte van 44 m², die dankzij haar open karakter bijzonder uitnodigend aanvoelt.
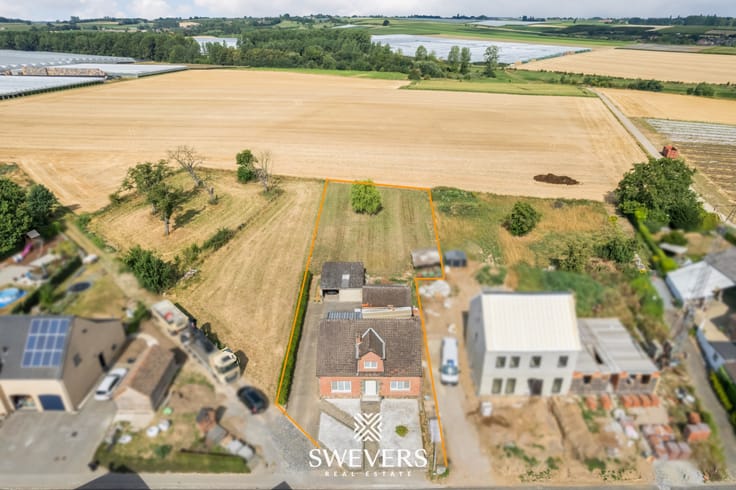
De grote glaspartijen zorgen niet alleen voor een overvloed aan daglicht, maar geven ook directe toegang tot het terras en de zuidoostelijk georiënteerde tuin. Achteraan is er voldoende ruimte voor kinderen om te spelen of om in alle rust te genieten van een zonnige ochtendkoffie. De aangrenzende keuken van 18 m² biedt plaats voor een gezellige ontbijthoek en is praktisch ingericht met zicht op de tuin. Aansluitend is er nog een inpandige berging van 3,84 m², ideaal voor voorraad of wasmachine.
Boven zijn drie slaapkamers voorzien, telkens met voldoende lichtinval en
| Building price excluding VAT | €384,500 |
|---|
| Construction year | 2025 |
|---|---|
| Building condition | First occupation |
| Immovable heritage | Not specified |
| Number of frontages | 3 |
| Outdoor parking spaces | 2 |
| Surroundings type | Living area (residential, urban or rural) |
| Asbestos certificate is available | No |
| Usable floor area | 158 square meters |
|---|---|
| Living room surface | 44 square meters |
| Kitchen surface | 18 square meters |
| Bedrooms | 3 |
| Bedroom 1 surface | 14 square meters |
| Bedroom 2 surface | 11 square meters |
| Bedroom 3 surface | 11 square meters |
| Dressing room | No |
| Bathrooms | 1 |
| Toilets | 1 |
| Armored door | No |
| Surface of the plot | 321 square meters |
|---|---|
| Land is facing street | No |
| Wooded land | No |
| Plot at rear | No |
| Flat land | Yes |
| Width of the lot on the street | meters |
| Connection to sewer network | Connected |
| Gas, water & electricity | Yes |
| Garden surface | 149 square meters |
| Garden orientation | South East |
| Terrace surface | 17 square meters |
| Primary energy consumption | Not specified |
|---|---|
| EPC/EPC label | Not specified |
| Renovation works mandatory | Not specified |
| Unique code EPB certificate | Not specified |
| CO₂ emission | Not specified |
| Yearly theoretical total energy consumption | Not specified |
| Valid electricity inspection certificate | Not specified |
| As built plan | No |
| Summons: No judicial remedy or administrative measure imposed | Not specified |
|
Flemish register of measures consulted
|
No |
| Valid flood certificate | Not specified |
| Heat pump | Yes |
| Photovoltaic solar panels | Yes |
| Thermic solar panels | No |
| Common water heater | No |
| Double glazing | Yes |
| Building permit | No |
|---|---|
| Type of building | All kind |
| Cadastral Plan | No |
| Right of first refusal for the tenant | Not specified |
| Obligation to build | No |
| Allotment permit | No |
| Preemption right | No |
| Proceedings for breach of planning regulations | No |
| Most recent urban development zoning | Not specified |
|
P-score
|
Not specified |
|
G-score
|
Not specified |
| Latest land use designation | Another type of area |
Asked price excluding VAT and excl. notary fees (excluding eventual registration fees)
| Price | 384500 € |
|---|---|
| Tenement building | No |
|
|
|






| Address |
Hoogstraat 8
3580 - Beringen |
|---|---|
| Website |
|
Get in touch